
120 Evergreen Drive, Hertford, NC 27944
Local realty services provided by:Better Homes and Gardens Real Estate Metro Brokers
120 Evergreen Drive,Hertford, NC 27944
$1,500,000
- 3 Beds
- 3 Baths
- 3,660 sq. ft.
- Single family
- Active
Listed by: ayden steiner
Office: perry & co sotheby's international realty
MLS#:100604665
Source:NC_CCAR
Price summary
- Price:$1,500,000
- Price per sq. ft.:$409.84
About this home
Set on 10.5 private acres fronting the Yeopim River, the one-of-a-kind retreat brings together space, privacy, recreation and entertainment in a way that is increasingly hard to find. The setting is as much a part of the property as the home itself, with your own private beach, dedicated area to launch your boat or jet skis, and miles of river right outside your door. Best of all, there is no HOA, giving you the freedom to enjoy the property on your terms.
Inside, the expansive first floor was designed for entertaining on a serious scale. A built-in stage provides the perfect setting for live music and performance, that doubles as a private movie theater, complete with a state-of-the-art Dolby Atmos surround sound system and 150-inch ambient screen. The home was thoughtfully constructed with smart siding, additional insulation for energy efficiency, large soaking tubs, gutters with guards, and hurricane tie-downs. Multiple sheds provide plenty of storage for all your waterfront toys, equipment and property essentials, and the electric has already been run to a spot for a future detached garage. There are simply too many special features to appreciate from the photos alone, this is one you truly need to experience in person!...
Contact an agent
Home facts
- Year built:2023
- Subdivision & Development:Carolina Coast
- Listing ID #:100604665
- Added:1 day(s) ago
- Updated:September 19, 2026 at 11:32 AM
Rooms and interior
- Bedrooms:3
- Total bathrooms:3
- Full bathrooms:3
- Rooms Total:8
- Kitchen Description:2nd Kitchen, Dishwasher, Double Oven, Refrigerator
- Bedroom Description:Walk-In Closet(s)
- Living area:3,660 sq. ft.
Heating and cooling
- Cooling:Central Air
- Heating:Electric, Heat Pump, Heating, Propane, Wall Furnace
- Central air:Yes
Structure and exterior
- Roof:Architectural Shingle
- Year built:2023
- Building area:3,660 sq. ft.
- Lot area:10.56 Acres
- Lot Features:Interior Lot
- Construction Materials:Composition, Wood Frame
- Exterior Features:Covered, Deck
- Foundation Description:Crawl Space
- Levels:2 Story
Schools
- High school:Perquimans County High School
- Middle school:Perquimans County Middle School
- Elementary school:Perquimans Central/Hertford Grammar
Utilities
- Water:County Water, Water Connected
Finances and disclosures
- Price:$1,500,000
- Price per sq. ft.:$409.84
Features and amenities
- Appliances:Dishwasher, Double Oven, Dryer, Refrigerator, Washer
- Laundry features:Dryer, Laundry Closet, Laundry Room, Washer, Washer Hookup
- Amenities:Blinds/Shades, Ceiling Fan(s), Furnished, Solid Surface, Walk-In Closet(s)
Parking
- Total parking spaces:3
- Parking description:Additional Parking, Concrete, Gravel, No Garage
- Carport spaces:3

New listings near 120 Evergreen Drive
- New
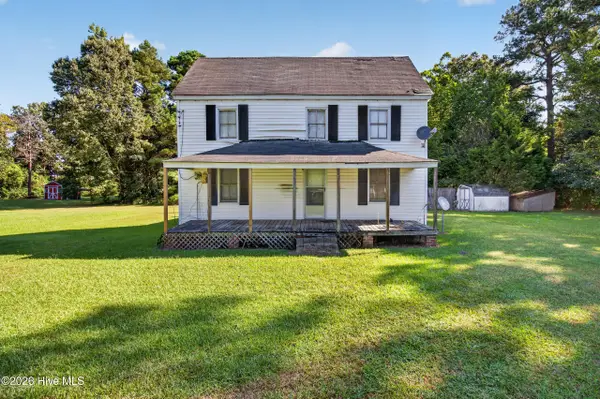 $120,000Active3 beds 1 baths1,012 sq. ft.
281 Woodville Road, Hertford, NC 27944
MLS# 100604737Listed by: WATER STREET REAL ESTATE GROUP - New
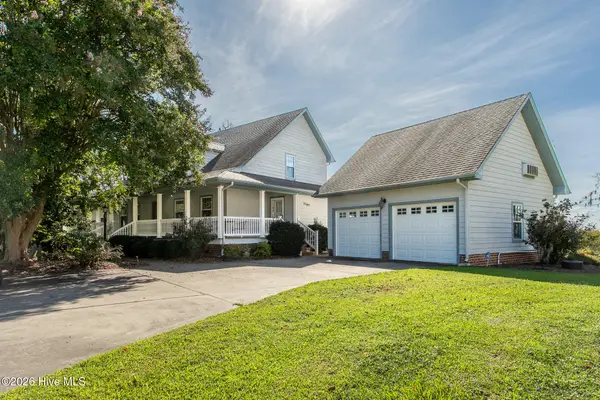 $675,000Active4 beds 3 baths2,874 sq. ft.
177 Middleton Drive, Hertford, NC 27944
MLS# 100604398Listed by: HOWARD HANNA WEW/MOYOCK - New
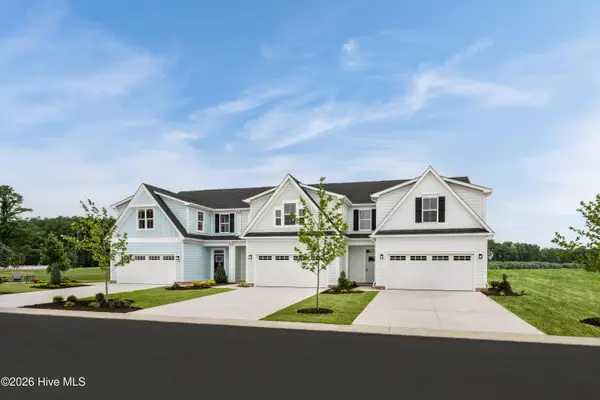 $289,990Active3 beds 3 baths1,775 sq. ft.
Lt 10b Albemarle Villas, Hertford, NC 27944
MLS# 100603949Listed by: BERKSHIRE HATHAWAY HOMESERVICES RW TOWNE REALTY/MOYOCK - New
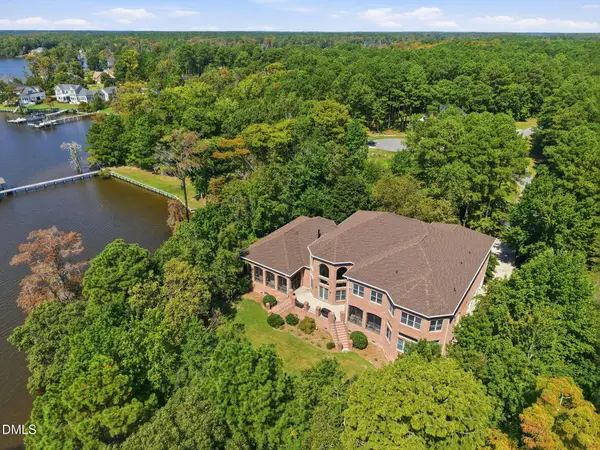 $2,750,000Active5 beds 9 baths8,654 sq. ft.
146 Yeopim Creek Drive, Hertford, NC 27944
MLS# 10192609Listed by: COMPASS -- RALEIGH - New
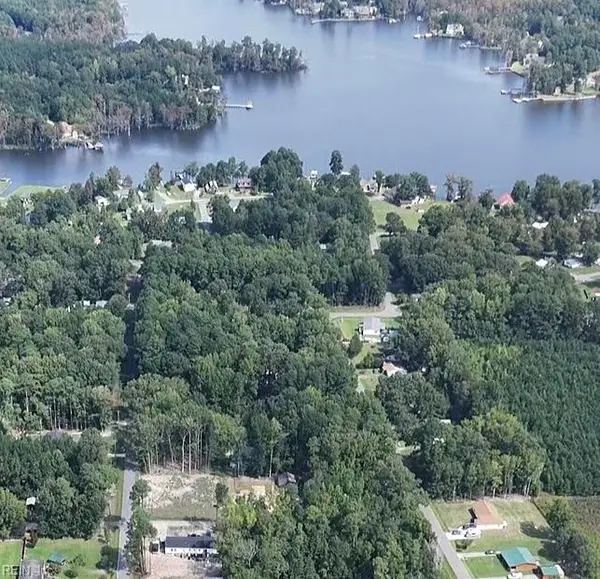 $9,500Active0 Acres
17C Comanche Trail, Hertford, NC 27944
MLS# 10653498Listed by: BHHS RW Towne Realty - New
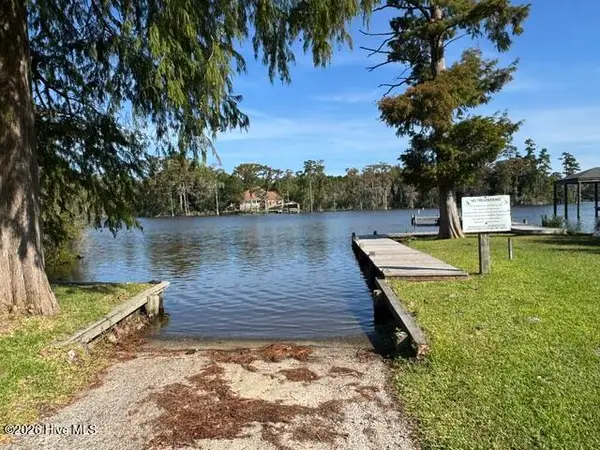 $9,500Active0.22 Acres
18c Comanche Trail, Hertford, NC 27944
MLS# 100603233Listed by: BERKSHIRE HATHAWAY HOMESERVICES RW TOWNE REALTY/MOYOCK - New
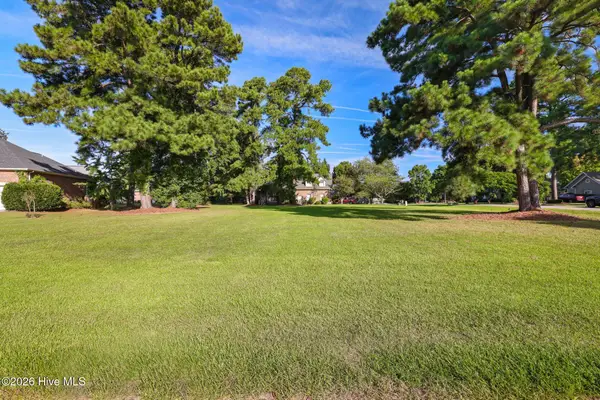 $75,000Active0.45 Acres
104 Perquimans Court, Hertford, NC 27944
MLS# 100603081Listed by: HOWARD HANNA WEW/MOYOCK - New
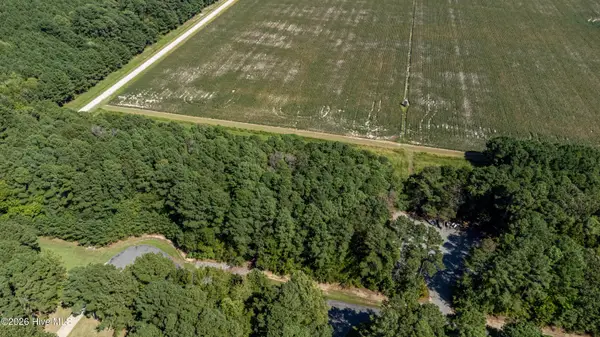 $44,900Active1 Acres
18 Suttons Landing Road, Hertford, NC 27944
MLS# 100602848Listed by: EXP REALTY - New
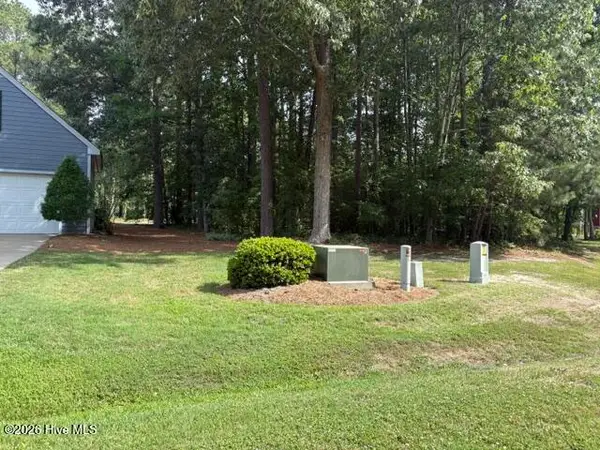 $45,000Active0.33 Acres
107 Greenwood Court, Hertford, NC 27944
MLS# 100602631Listed by: TAYLOR MUELLER REALTY, INC.


Protect your home and budget from life's surprises with an Assurant Home Warranty, backed by a partner that supports you through every step of homeownership. Explore Plans.
© 2026 Better Homes and Gardens Real Estate LLC. An Anywhere Real Estate company. All rights reserved. Better Homes and Gardens® Real Estate is a registered trademark owned by Meredith Operations Corporation, licensed to Better Homes and Gardens Real Estate LLC and used with permission. Better Homes and Gardens Real Estate LLC fully supports the principles of the Fair Housing Act and the Equal Opportunity Act. Listing information is deemed reliable but is not guaranteed accurate.
Each office is independently owned and operated.
Any services or products provided by third parties are not provided by, affiliated with or related to Better Homes and Gardens Real Estate LLC, or its affiliated companies.