
289 Pasquotank Boulevard, Hertford, NC 27944
Local realty services provided by:Better Homes and Gardens Real Estate Treasure
289 Pasquotank Boulevard,Hertford, NC 27944
$1,299,000
- 4 Beds
- 5 Baths
- 5,531 sq. ft.
- Single family
- Active
Listed by: the morrisette group
Office: berkshire hathaway homeservices rw towne realty/moyock
MLS#:100599158
Source:NC_CCAR
Price summary
- Price:$1,299,000
- Price per sq. ft.:$234.86
About this home
An Equestrian Estate of Distinction...Where exceptional architecture, refined living, and the beauty of the land come together to form gracious Southern Living! Designed by renowned architect William Pool, this extraordinary estate offers a rare opportunity to experience 7.76 acres of sophisticated living within the Belmont section of the prestigious, gated community of Albemarle Plantation. From the moment you enter, the grand foyer showcases an impressive custom staircase, soaring ceilings, and an expansive floor to ceiling natural lighting that sets the tone for a residence designed to be both elegant and inviting. The first floor offers an exceptional lifestyle with a luxurious primary suite, beautifully appointed office adorned with custom cherry cabinetry & double pocket doors, a private library with fireplace/custom cherry cabinets/cherry wainscoting & double pocket doors, and spacious living spaces throughout. The formal dining is appointed with impressive floor-to-ceiling architectural columns richly layered classical detailing, creating an elegant sense of permanence and refinement. The gourmet kitchen is closely related to the formal dining featuring Viking appliances, solid surface countertops, custom tiled backsplash, pantry, eat-in bar, and breakfast area creating an ideal setting for both intimate gatherings and grand entertaining.The primary retreat is a sanctuary of its own, complete with a custom walk-in closet, sumptuous soaking tub, separate shower, and heated bathroom floors for an added touch of luxury. The suite also has a private entrance to the covered back porch. Upstairs, a magnificent second-floor landing leads to three additional bedrooms, second floor study loft, heated storage/flex room currently used as a 5th bedroom. The second floor recreation room is complete with a wet bar/mini fridge & private stairs leading to the back foyer entry. The front porch offers a warm welcome and a peaceful place to begin the day with morning coffee. While the rear porch becomes an extension of the home- perfect for alfresco dining or simply relaxing while enjoying the panoramic views. Beyond the gates, Albemarle Plantation offers a resort-inspired lifestyle, including its Dan Maples-design 18 hole championship golf course, marina, swimming pool, tennis courts, restaurants, dog park and so much more! This is more than a home it is an estate, a lifestyle, and a rare opportunity to own a piece of refined North Carolina living!...
Contact an agent
Home facts
- Year built:2007
- Subdivision & Development:Albemarle Plantation
- Listing ID #:100599158
- Added:1 day(s) ago
- Updated:August 27, 2026 at 04:59 AM
Rooms and interior
- Bedrooms:4
- Total bathrooms:5
- Full bathrooms:3
- Half bathrooms:2
- Rooms Total:14
- Flooring:Carpet, Tile, Wood
- Dining Description:Eat-in Kitchen
- Bathrooms Description:Walk-in Shower
- Kitchen Description:Dishwasher, Double Oven, Eat-in Kitchen, Kitchen Island, Pantry, Refrigerator, Self Cleaning Oven
- Bedroom Description:Master Downstairs, Walk-In Closet(s)
- Living area:5,531 sq. ft.
Heating and cooling
- Cooling:Central Air
- Heating:Electric, Forced Air, Gas Pack, Heating, Propane, Radiant Floor
- Central air:Yes
Structure and exterior
- Roof:Metal
- Year built:2007
- Building area:5,531 sq. ft.
- Lot area:7.76 Acres
- Lot Features:Level, Open Lot, Pasture
- Construction Materials:Fiber Cement, Wood Frame
- Exterior Features:Covered, Open, Patio, Porch
- Foundation Description:Brick/Mortar, Crawl Space
- Levels:2 Story
Schools
- High school:Perquimans County High School
- Middle school:Perquimans County Middle School
- Elementary school:Perquimans Central/Hertford Grammar
Utilities
- Water:County Water, Water Connected
- Sewer:Sewer Connected
Finances and disclosures
- Price:$1,299,000
- Price per sq. ft.:$234.86
Features and amenities
- Appliances:Dishwasher, Double Oven, Refrigerator, Self Cleaning Oven
- Laundry features:Laundry Room, Washer Hookup
- Amenities:Blinds/Shades, Bookcases, Ceiling Fan(s), Club Membership, Clubhouse, Comm Garden, Community Pool, Dog Park, Fitness Center, Furnished, Game Room, Gated, Golf Course, Management, Marina, Master Insure, Meeting Room, Park, Party Room, Pickleball, Playground, RV Parking, RV/Boat Storage, Ramp, Restaurant, Reverse Floor Plan, Security, Sewer, Solid Surface, Spa/Hot Tub, Street Lights, Tennis Court(s), Trail(s), Trash, Walk-In Closet(s), Whole-Home Generator
- Pool features:Community Pool
Parking
- Total parking spaces:2
- Parking description:Additional Parking, Asphalt, Attached Garage, Circular Driveway, Garage Door Opener, Paved, Underground
- Garage:Yes
- Garage spaces:2

New listings near 289 Pasquotank Boulevard
- New
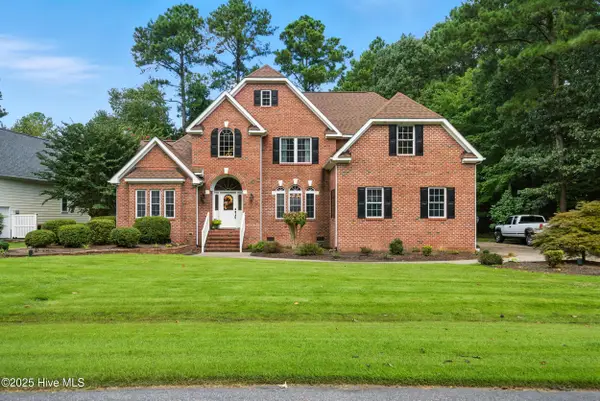 $499,000Active4 beds 4 baths3,005 sq. ft.
120 New River Drive, Hertford, NC 27944
MLS# 100599225Listed by: AP REALTY COMPANY, LLC - New
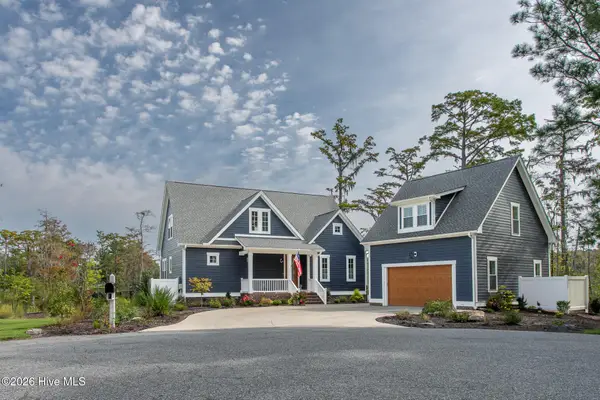 $899,500Active3 beds 4 baths2,855 sq. ft.
242 Beech Point Boulevard, Hertford, NC 27944
MLS# 100598731Listed by: AP REALTY COMPANY, LLC - New
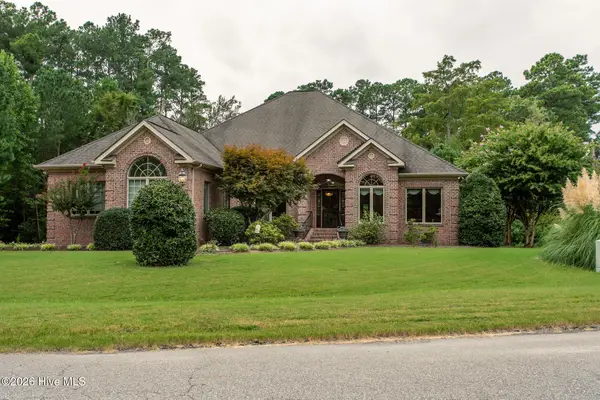 $589,000Active3 beds 4 baths2,996 sq. ft.
141 Scuppernong River Drive, Hertford, NC 27944
MLS# 100598644Listed by: AP REALTY COMPANY, LLC - New
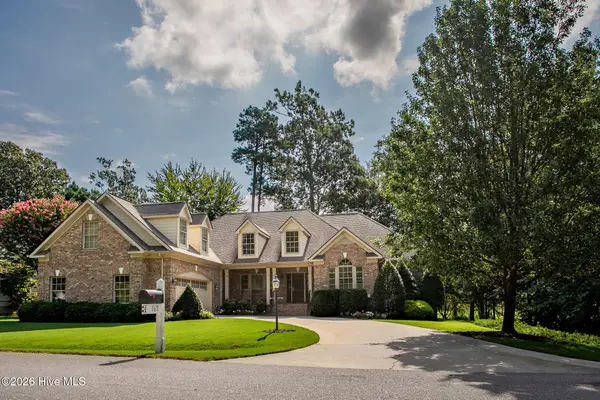 $642,900Active4 beds 3 baths3,416 sq. ft.
162 Roanoke Drive, Hertford, NC 27944
MLS# 100598324Listed by: UNITED COUNTRY FORBES REALTY & AUCTIONS LLC - New
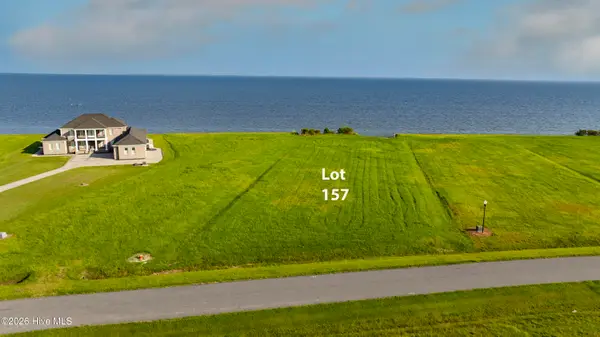 $189,900Active1.14 Acres
Lot 157 Bald Eagle Point Drive, Hertford, NC 27944
MLS# 100598218Listed by: CGP REALTY - New
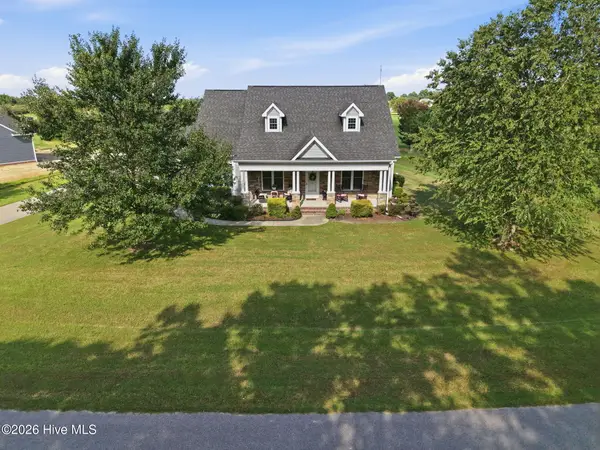 $465,000Active3 beds 3 baths1,943 sq. ft.
176 Quarter Horse Loop, Hertford, NC 27944
MLS# 100597969Listed by: WATER STREET REAL ESTATE GROUP - New
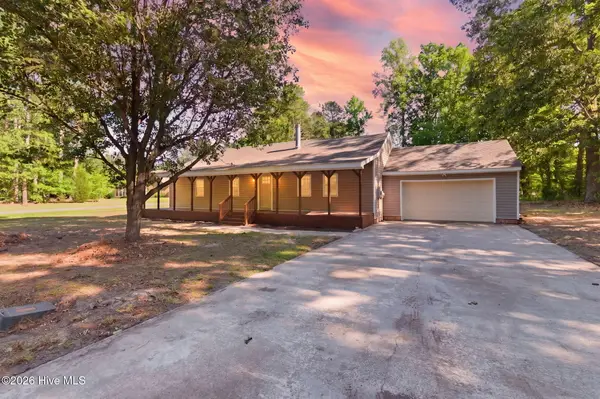 $267,000Active3 beds 2 baths1,584 sq. ft.
170 Discovery Trail, Hertford, NC 27944
MLS# 100598136Listed by: BERKSHIRE HATHAWAY HOMESERVICES RW TOWNE REALTY/CHESAPEAKE - New
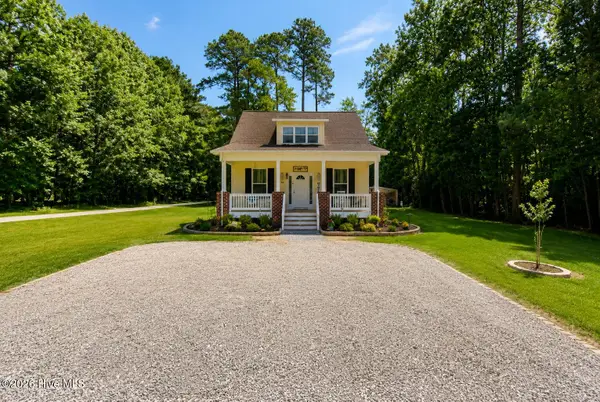 $330,000Active3 beds 2 baths1,512 sq. ft.
134 Chestnut Street, Hertford, NC 27944
MLS# 100597184Listed by: EXIT REALTY PREFERRED - New
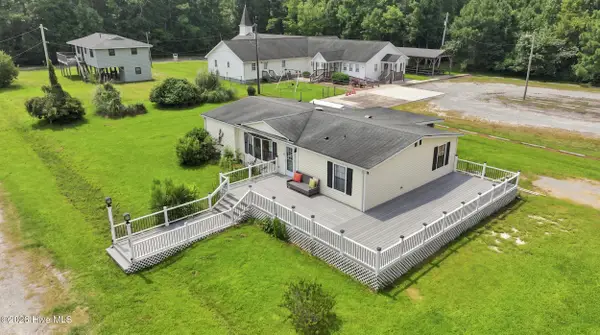 $238,500Active3 beds 2 baths1,344 sq. ft.
100 Clubhouse Road, Hertford, NC 27944
MLS# 100597248Listed by: HALL & NIXON REAL ESTATE, INC


Protect your home and budget from life's surprises with an Assurant Home Warranty, backed by a partner that supports you through every step of homeownership. Explore Plans.
© 2026 Better Homes and Gardens Real Estate LLC. An Anywhere Real Estate company. All rights reserved. Better Homes and Gardens® Real Estate is a registered trademark owned by Meredith Operations Corporation, licensed to Better Homes and Gardens Real Estate LLC and used with permission. Better Homes and Gardens Real Estate LLC fully supports the principles of the Fair Housing Act and the Equal Opportunity Act. Listing information is deemed reliable but is not guaranteed accurate.
Each office is independently owned and operated.
Any services or products provided by third parties are not provided by, affiliated with or related to Better Homes and Gardens Real Estate LLC, or its affiliated companies.