
422 Albemarle Boulevard #13c, Hertford, NC 27944
Local realty services provided by:Better Homes and Gardens Real Estate Lifestyle Property Partners
422 Albemarle Boulevard #13c,Hertford, NC 27944
$149,900
- 1 Beds
- 1 Baths
- 674 sq. ft.
- Condominium
- Active
Listed by: sandra sheehan
Office: sheeselz realty, llc.
MLS#:100606579
Source:NC_CCAR
Price summary
- Price:$149,900
- Price per sq. ft.:$222.4
About this home
CONTRACT FELL OUT AT NO CAUSE TO SELLER. BUYER WALKED AT THE LAST MINUTE. PREVIOUS 1-BEDROOM GROUND-FLOOR CONDO COMES COMPLETELY FURNISHED. NEW APPLIANCES IN THE LAST YEAR. FANTASTIC VIEW OF THE GOLF COURSE'S 10TH HOLE AND LOCATED ADJACENT TO THE COMMON GRILL AREA. WALKING DISTANCE TO POOL, CLUBHOUSE, DOCKSIDE GRILL, AND MARINA. CHILDREN'S PARK AND BASKETBALL AND TENNIS COURTS LOCATED WITHIN WALKING DISTANCE AS WELL. AGENT OWNED CONVENTIONAL FINANCING WITH 20% DOWN.
Contact an agent
Home facts
- Year built:1994
- Subdivision & Development:Albemarle Plantation
- Listing ID #:100606579
- Added:1 day(s) ago
- Updated:September 28, 2026 at 07:55 PM
Rooms and interior
- Bedrooms:1
- Total bathrooms:1
- Full bathrooms:1
- Rooms Total:3
- Kitchen Description:Dishwasher, Disposal, Refrigerator
- Living area:674 sq. ft.
Heating and cooling
- Cooling:Central Air, Heat Pump
- Heating:Electric, Heat Pump, Heating
- Central air:Yes
Structure and exterior
- Roof:Architectural Shingle
- Year built:1994
- Building area:674 sq. ft.
- Lot Features:Level, On Golf Course
- Architectural Style:Patio
- Construction Materials:Block, Wood Siding
- Exterior Features:Patio
- Foundation Description:Slab
- Levels:1 Story
Schools
- High school:Perquimans County High School
- Middle school:Perquimans County Middle School
- Elementary school:Perquimans Central/Hertford Grammar
Utilities
- Water:County Water
- Sewer:Sewer Connected
Finances and disclosures
- Price:$149,900
- Price per sq. ft.:$222.4
Features and amenities
- Appliances:Dishwasher, Disposal, Refrigerator
- Laundry features:Washer Hookup
- Amenities:Barbecue, Basketball Court, Blinds/Shades, Ceiling Fan(s), Clubhouse, Comm Garden, Community Pool, Dog Park, Elevator(s), Fitness Center, Furnished, Gated, Golf Course, Laundry, Marina, Master Insure, Party Room, Pickleball, Playground, RV Parking, Restaurant, Security, Sewer, Spa/Hot Tub, Street Lights, Tennis Court(s), Trash
- Pool features:Community Pool
Parking
- Total parking spaces:1
- Parking description:Assigned, No Garage

New listings near 422 Albemarle Boulevard #13c
- Open Tue, 12 to 3pmNew
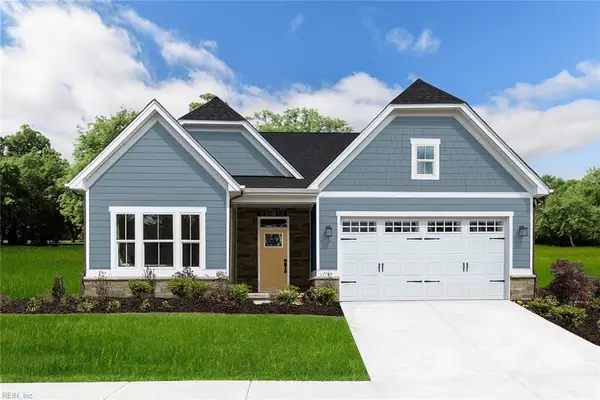 $329,990Active3 beds 2 baths1,666 sq. ft.
LTC012 Albemarle Plantation, Hertford, NC 27944
MLS# 10655473Listed by: BHHS RW Towne Realty - New
 $100,000Active3 beds 2 baths1,360 sq. ft.
114 Treasure Lane, Hertford, NC 27944
MLS# 100606560Listed by: 1ST CLASS REAL ESTATE FLAGSHIP - New
 $24,000Active0.78 Acres
50,51,& 53 Chestnut & Teak Street, Hertford, NC 27944
MLS# 100606478Listed by: COAST TO BAY REALTY - New
 $25,000Active0.52 Acres
106 Lumber Circle, Hertford, NC 27944
MLS# 100606469Listed by: BHHS RW TOWNE - MOYOCK - New
 $255,000Active2 beds 1 baths1,056 sq. ft.
116 Webb Street, Hertford, NC 27944
MLS# 100606459Listed by: COASTAL TOWNE REALTY - New
 $425,000Active2 beds 2 baths1,464 sq. ft.
109 Cochise Court, Hertford, NC 27944
MLS# 100606297Listed by: TAYLOR MUELLER REALTY, INC. - New
 $219,900Active3 beds 2 baths1,320 sq. ft.
120 Discovery Trail, Hertford, NC 27944
MLS# 100606202Listed by: IRON VALLEY REAL ESTATE ELIZABETH CITY  $25,000Active0.54 Acres
Lot #110 Micmac Trail, Hertford, NC 27944
MLS# 100562857Listed by: UNITED COUNTRY FORBES REALTY & AUCTIONS LLC- New
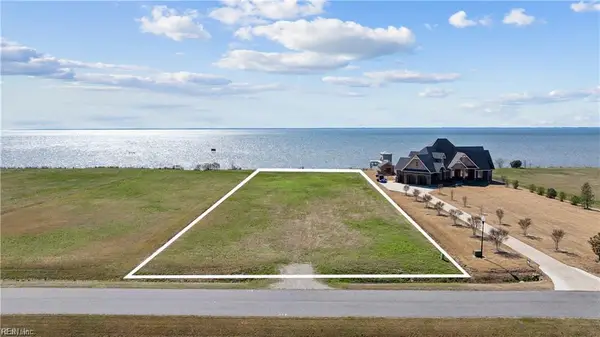 $189,000Active1.15 Acres
136 Bald Eagle Pointe Drive, Hertford, NC 27944
MLS# 10654745Listed by: Howard1 Hanna Real Estate Svcs.


Protect your home and budget from life's surprises with an Assurant Home Warranty, backed by a partner that supports you through every step of homeownership. Explore Plans.
© 2026 Better Homes and Gardens Real Estate LLC. An Anywhere Real Estate company. All rights reserved. Better Homes and Gardens® Real Estate is a registered trademark owned by Meredith Operations Corporation, licensed to Better Homes and Gardens Real Estate LLC and used with permission. Better Homes and Gardens Real Estate LLC fully supports the principles of the Fair Housing Act and the Equal Opportunity Act. Listing information is deemed reliable but is not guaranteed accurate.
Each office is independently owned and operated.
Any services or products provided by third parties are not provided by, affiliated with or related to Better Homes and Gardens Real Estate LLC, or its affiliated companies.