
1137 38th Avenue Ne, Hickory, NC 28601
Local realty services provided by:Better Homes and Gardens Real Estate Heritage
Listed by: amanda stokes
Office: re/max legendary
MLS#:4414101
Source:CH
1137 38th Avenue Ne,Hickory, NC 28601
$500,000
- 4 Beds
- 3 Baths
- 2,878 sq. ft.
- Single family
- Pending
Price summary
- Price:$500,000
- Price per sq. ft.:$173.73
About this home
Stately family home in a desirable neighborhood and peaceful cul-de-sac setting! This beautifully appointed home offers spacious living areas, thoughtful details, and plenty of room for everyone. The main level features a formal dining room or private office with French doors, and an inviting great room with a gas fireplace and built-in bookcases. The open kitchen showcases rich cherry cabinetry, stainless steel appliances, solid-surface countertops, and a generous breakfast area that opens to the back deck—perfect for everyday living or entertaining.
Upstairs, the spacious primary suite offers a relaxing retreat with a beautifully appointed bath featuring a double vanity, jetted tub, separate shower, and his-and-hers walk-in closets. Three additional bedrooms provide plenty of space for family, guests, or a home office, including an oversized 4th bedroom/bonus room. A full bath completes the upper level.
Additional highlights include a convenient main-level garage, oversized laundry room with utility sink, beautiful hardwood flooring throughout the main level, and abundant storage. Outside, enjoy a private backyard and deck in a quiet cul-de-sac setting. A wonderful home with the space, comfort, and location you've been looking for!...
Contact an agent
Home facts
- Year built:2003
- Subdivision & Development:Woodwinds
- Listing ID #:4414101
- Updated:August 14, 2026 at 02:32 PM
Rooms and interior
- Bedrooms:4
- Total bathrooms:3
- Full bathrooms:3
- Flooring:Wood
- Kitchen Description:Dishwasher, Disposal, Electric Cooktop, Wall Oven
- Living area:2,878 sq. ft.
Heating and cooling
- Cooling:Heat Pump
- Heating:Floor Furnace, Heat Pump
- Central air:Yes
Structure and exterior
- Year built:2003
- Building area:2,878 sq. ft.
- Lot area:0.4 Acres
- Construction Materials:Vinyl
- Foundation Description:Crawl Space
Schools
- High school:St. Stephens
- Elementary school:Clyde Campbell
Utilities
- Sewer:Public Sewer
Finances and disclosures
- Price:$500,000
- Price per sq. ft.:$173.73
Features and amenities
- Laundry features:Laundry Room
Parking
- Parking description:Attached Garage, Driveway
- Garage:Yes
- Garage spaces:2
 Listings courtesy of Canopy MLS as distributed by MLS GRID. Copyright 2021 Canopy MLS. All rights reserved. Canopy MLS, provides content displayed here (“provided content”) on an “as is” basis and makes no representations or warranties regarding the provided content, including, but not limited to those of non-infringement, timeliness, accuracy, or completeness. Individuals and companies using information presented are responsible for verification and validation of information they utilize and present to their customers and clients. Canopy MLS will not be liable for any damage or loss resulting from use of the provided content or the products available through Portals, IDX, VOW, and/or Syndication. Recipients of this information shall not resell, redistribute, reproduce, modify, or otherwise copy any portion thereof without the expressed written consent of Canopy MLS.
New listings near 1137 38th Avenue Ne
- New
 $425,000Active5 beds 4 baths2,411 sq. ft.
2595 Henry Falls Drive, Hickory, NC 28602
MLS# 4413299Listed by: RE/MAX EXECUTIVE - Coming Soon
 $228,900Coming Soon3 beds 2 baths
60 5th Street Se, Hickory, NC 28601
MLS# 4414467Listed by: REALTY EXECUTIVES OF HICKORY - Coming Soon
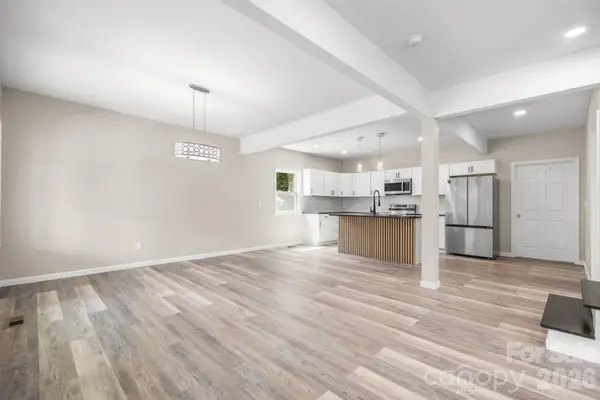 $259,900Coming Soon4 beds 3 baths
242 8th Avenue Drive Sw, Hickory, NC 28602
MLS# 4413707Listed by: REALTY EXECUTIVES OF HICKORY - New
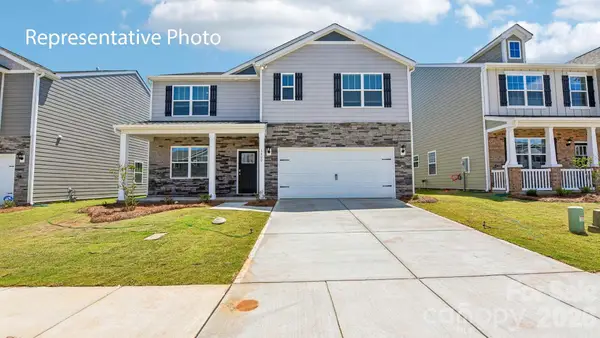 $404,440Active5 beds 3 baths2,511 sq. ft.
628 17th Avenue Drive Ne, Hickory, NC 28601
MLS# 4414328Listed by: DR HORTON INC - Coming Soon
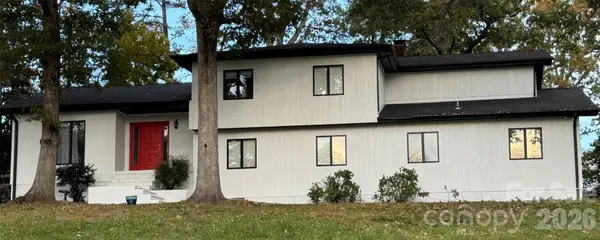 $590,000Coming Soon4 beds 3 baths
3750 11th Street Ne, Hickory, NC 28601
MLS# 4414184Listed by: BIG 6 PROPERTIES - New
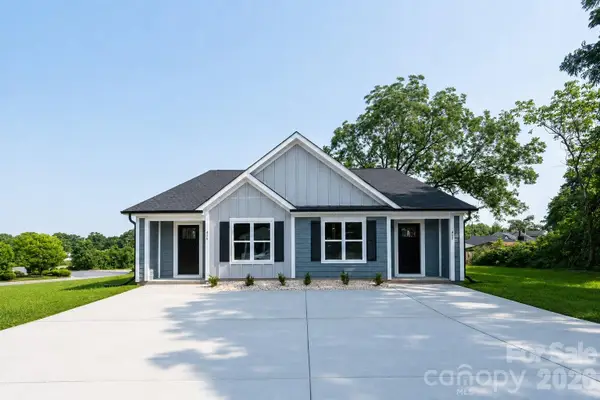 $459,000Active6 beds 4 baths2,496 sq. ft.
415-417 F Avenue Se, Hickory, NC 28602
MLS# 4414635Listed by: GLADYSH REALTY LLC - New
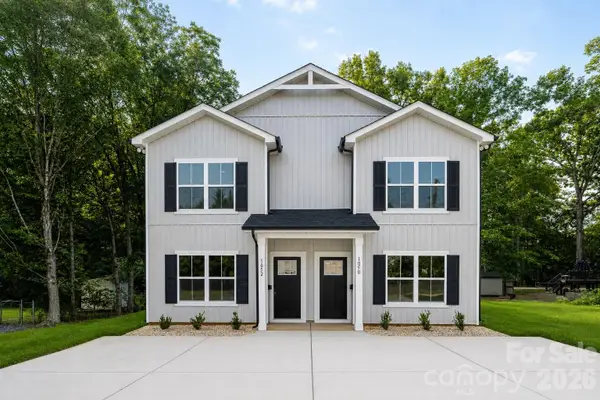 $469,000Active6 beds 6 baths3,038 sq. ft.
1050 5th Street Ne, Hickory, NC 28601
MLS# 4414436Listed by: GLADYSH REALTY LLC - New
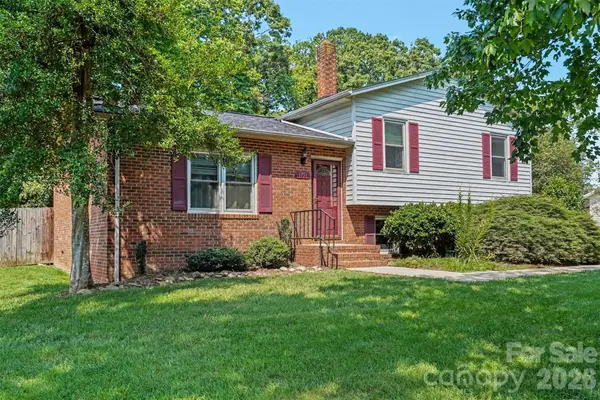 $275,000Active3 beds 2 baths1,556 sq. ft.
1751 Piney Road, Hickory, NC 28602
MLS# 4413437Listed by: KELLER WILLIAMS SOUTH PARK - New
 $215,000Active2 beds 1 baths900 sq. ft.
2318 32nd Street Ne, Hickory, NC 28601
MLS# 4414156Listed by: CENTURY 21 AMERICAN HOMES


Protect your home and budget from life's surprises with an Assurant Home Warranty, backed by a partner that supports you through every step of homeownership. Explore Plans.
© 2026 Better Homes and Gardens Real Estate LLC. An Anywhere Real Estate company. All rights reserved. Better Homes and Gardens® Real Estate is a registered trademark owned by Meredith Operations Corporation, licensed to Better Homes and Gardens Real Estate LLC and used with permission. Better Homes and Gardens Real Estate LLC fully supports the principles of the Fair Housing Act and the Equal Opportunity Act. Listing information is deemed reliable but is not guaranteed accurate.
Each office is independently owned and operated.
Any services or products provided by third parties are not provided by, affiliated with or related to Better Homes and Gardens Real Estate LLC, or its affiliated companies.