
1751 Piney Road, Hickory, NC 28602
Local realty services provided by:Better Homes and Gardens Real Estate Foothills
Listed by: john bolos, vicki copeland
Office: keller williams south park
MLS#:4413437
Source:CH
1751 Piney Road,Hickory, NC 28602
$265,000
- 3 Beds
- 2 Baths
- 1,556 sq. ft.
- Single family
- Pending
Price summary
- Price:$265,000
- Price per sq. ft.:$170.31
About this home
MOTIVATED SELLER! NEW ROOF AND FURNACE 2022! Welcome to this charming split-level home nestled in the desirable Forest Ridge community of Hickory. This inviting residence offers a comfortable layout with bright, open living spaces and a warm sense of home from the moment you arrive. Set on a spacious 0.43-acre lot, the property is surrounded by a beautifully maintained yard featuring mature landscaping and a stunning Japanese maple that adds exceptional curb appeal and a welcoming touch to the front of the home.
Inside, the home offers a welcoming main living area with abundant natural light, a functional kitchen and dining space designed for everyday living, and generously sized bedrooms. The finished lower-level area provides additional flexibility for a recreation space, home office, media room, or gathering area.
Outdoor living shines with a patio overlooking the expansive backyard, offering the perfect backdrop for morning coffee, weekend gatherings, or simply enjoying the peaceful surroundings. The beautifully landscaped yard provides plenty of space to relax, garden, or entertain, while the attached garage and ample driveway parking add everyday convenience.
Located in the Forest Ridge neighborhood, this home offers a convenient Hickory location close to local shopping, dining, recreation, and everyday amenities. Enjoy easy access to the surrounding Hickory area, including parks, community attractions, and the charm of a city known for its vibrant downtown, outdoor activities, and welcoming atmosphere. With nearby schools and a quiet residential setting, 1751 Piney Road offers the ideal blend of comfort, convenience, and space....
Contact an agent
Home facts
- Year built:1983
- Subdivision & Development:Forest Ridge
- Listing ID #:4413437
- Updated:September 28, 2026 at 10:40 AM
Rooms and interior
- Bedrooms:3
- Total bathrooms:2
- Full bathrooms:2
- Flooring:Carpet, Vinyl
- Kitchen Description:Dishwasher, Electric Cooktop, Oven
- Basement:Yes
- Living area:1,556 sq. ft.
Heating and cooling
- Cooling:Central Air
- Central air:Yes
Structure and exterior
- Year built:1983
- Building area:1,556 sq. ft.
- Lot area:0.43 Acres
- Construction Materials:Vinyl
- Foundation Description:Basement
Schools
- High school:Fred T. Foard
- Elementary school:Mountain View
Utilities
- Water:Shared Well
- Sewer:Septic (At Site)
Finances and disclosures
- Price:$265,000
- Price per sq. ft.:$170.31
Features and amenities
- Laundry features:In Basement, Laundry Room
- Amenities:Attic Stairs Pulldown
Parking
- Parking description:Attached Garage, Driveway
- Garage:Yes
- Garage spaces:1
 Listings courtesy of Canopy MLS as distributed by MLS GRID. Copyright 2021 Canopy MLS. All rights reserved. Canopy MLS, provides content displayed here (“provided content”) on an “as is” basis and makes no representations or warranties regarding the provided content, including, but not limited to those of non-infringement, timeliness, accuracy, or completeness. Individuals and companies using information presented are responsible for verification and validation of information they utilize and present to their customers and clients. Canopy MLS will not be liable for any damage or loss resulting from use of the provided content or the products available through Portals, IDX, VOW, and/or Syndication. Recipients of this information shall not resell, redistribute, reproduce, modify, or otherwise copy any portion thereof without the expressed written consent of Canopy MLS.
New listings near 1751 Piney Road
- Coming Soon
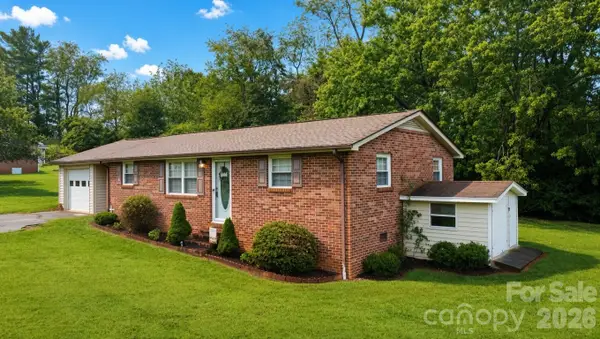 $205,000Coming Soon2 beds 2 baths1,025 sq. ft.
129 Automotive Lane, Hickory, NC 28601
MLS# 4428027Listed by: THE PINNACLE PROPERTY GROUP NC - Coming Soon
 $379,900Coming Soon4 beds 3 baths2,314 sq. ft.
4746 Braxton Gate Lane #8, Hickory, NC 28602
MLS# 4427319Listed by: RE/MAX LEGENDARY - Coming Soon
 $349,000Coming Soon3 beds 2 baths1,680 sq. ft.
92 Saint Charles Court, Hickory, NC 28601
MLS# 4408286Listed by: CENTURY 21 AMERICAN HOMES - Coming Soon
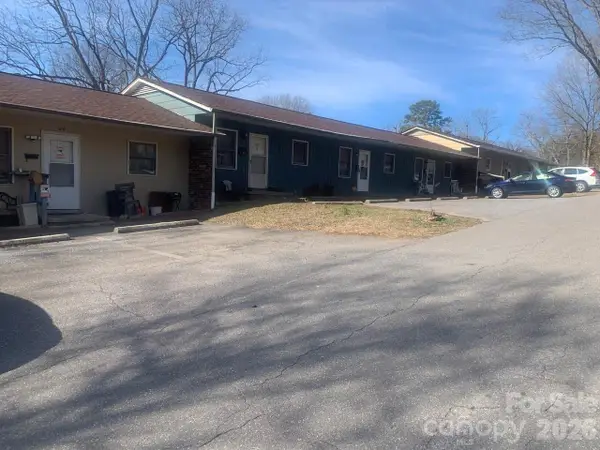 $1,000,000Coming Soon9 beds 1 baths5,616 sq. ft.
1006 3rd Street Se, Hickory, NC 28602
MLS# 4346306Listed by: FK AND ASSOCIATES REAL ESTATE FIRM 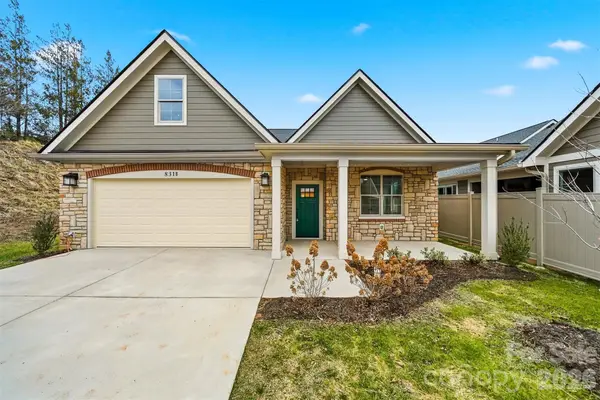 $529,900Active2 beds 2 baths1,940 sq. ft.
827B Wynnshire Drive #65, Hickory, NC 28601
MLS# 4418922Listed by: COMPASS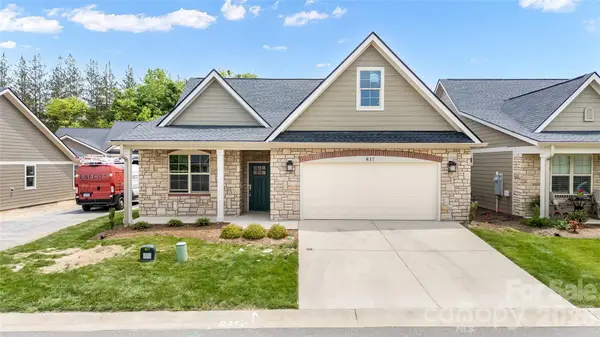 $514,900Active2 beds 2 baths1,775 sq. ft.
827C Wynnshire Drive #66, Hickory, NC 28601
MLS# 4419001Listed by: COMPASS- New
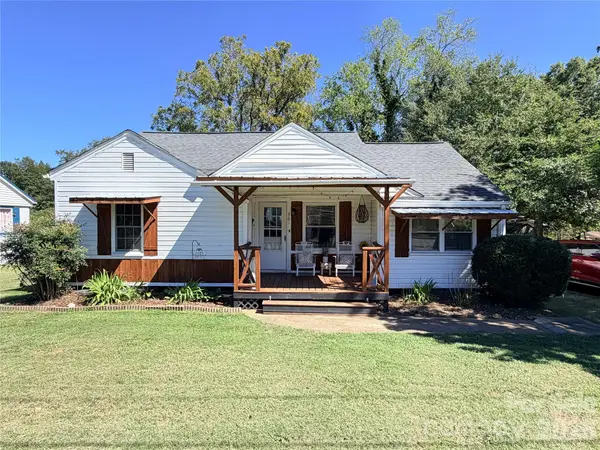 $225,000Active3 beds 1 baths1,300 sq. ft.
321 21st Street Sw #41,42, Hickory, NC 28602
MLS# 4426738Listed by: AXEN REALTY LLC - New
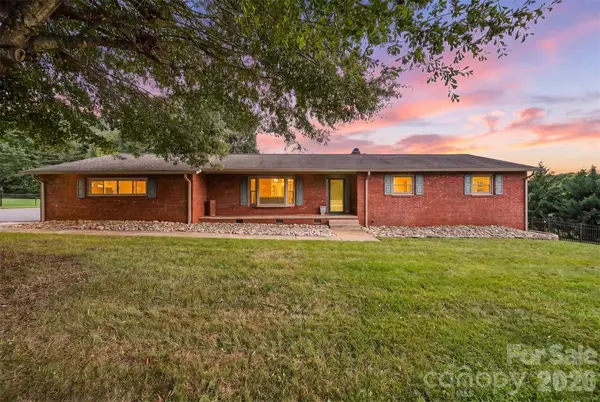 $459,900Active4 beds 3 baths2,511 sq. ft.
226 28th Avenue Place Ne, Hickory, NC 28601
MLS# 4428910Listed by: REALTY EXECUTIVES OF HICKORY - New
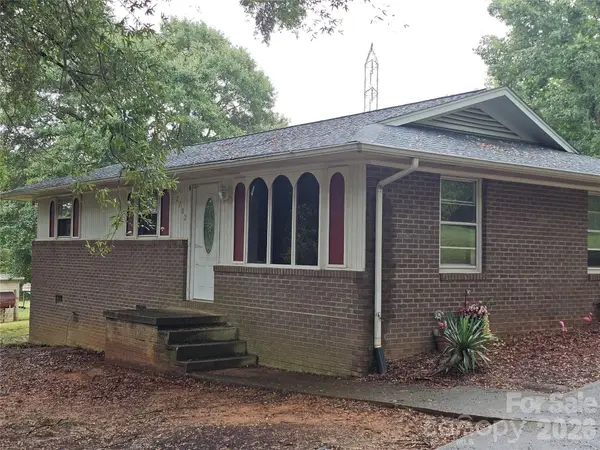 $249,900Active3 beds 2 baths1,336 sq. ft.
2782 West View Street, Hickory, NC 28601
MLS# 4428982Listed by: LAKE HOMES REALTY LLC - New
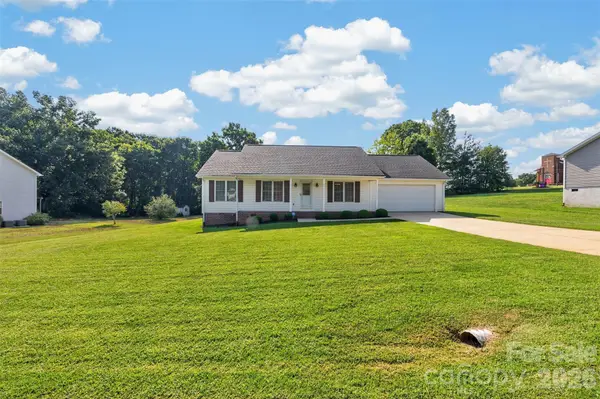 $279,900Active3 beds 2 baths1,322 sq. ft.
4405 Claralee Lane, Hickory, NC 28602
MLS# 4427546Listed by: REALTY EXECUTIVES OF HICKORY


Protect your home and budget from life's surprises with an Assurant Home Warranty, backed by a partner that supports you through every step of homeownership. Explore Plans.
© 2026 Better Homes and Gardens Real Estate LLC. An Anywhere Real Estate company. All rights reserved. Better Homes and Gardens® Real Estate is a registered trademark owned by Meredith Operations Corporation, licensed to Better Homes and Gardens Real Estate LLC and used with permission. Better Homes and Gardens Real Estate LLC fully supports the principles of the Fair Housing Act and the Equal Opportunity Act. Listing information is deemed reliable but is not guaranteed accurate.
Each office is independently owned and operated.
Any services or products provided by third parties are not provided by, affiliated with or related to Better Homes and Gardens Real Estate LLC, or its affiliated companies.