
126 21st Avenue Nw, Hickory, NC 28601
Local realty services provided by:Better Homes and Gardens Real Estate Paracle
Listed by: bruce hurley
Office: mark spain real estate
MLS#:4417447
Source:CH
126 21st Avenue Nw,Hickory, NC 28601
$390,000
- 4 Beds
- 4 Baths
- 2,194 sq. ft.
- Single family
- Active
Price summary
- Price:$390,000
- Price per sq. ft.:$177.76
About this home
The unique architectural style of this classic 4/3.5 home sets it apart. Roof was replaced in 2025, the heat pump
HVAC in 2021, tankless water heater in 2022, and massive solar-panel array in 2022. The solar panels produced
excess electricity in the summer (owner keeps it cold) and the vast majority of heating needs in winter, saving
thousands. The patio was professionally enclosed and functions as a wonderful flex room. The kitchen awaits
renovation with your unique personalization. Fireplace is currently non-functional.
Contact an agent
Home facts
- Year built:1959
- Subdivision & Development:None
- Listing ID #:4417447
- Updated:October 14, 2026 at 01:26 PM
Rooms and interior
- Bedrooms:4
- Total bathrooms:4
- Full bathrooms:3
- Half bathrooms:1
- Flooring:Carpet, Tile, Wood
- Kitchen Description:Dishwasher, Electric Cooktop, Electric Oven, Microwave
- Living area:2,194 sq. ft.
Heating and cooling
- Cooling:Heat Pump
- Heating:Heat Pump
- Central air:Yes
Structure and exterior
- Year built:1959
- Building area:2,194 sq. ft.
- Lot area:0.66 Acres
- Construction Materials:Wood
- Foundation Description:Crawl Space
Schools
- High school:Hickory
- Elementary school:Viewmont
Utilities
- Sewer:Public Sewer
Finances and disclosures
- Price:$390,000
- Price per sq. ft.:$177.76
Features and amenities
- Laundry features:Utility Room
 Listings courtesy of Canopy MLS as distributed by MLS GRID. Copyright 2021 Canopy MLS. All rights reserved. Canopy MLS, provides content displayed here (“provided content”) on an “as is” basis and makes no representations or warranties regarding the provided content, including, but not limited to those of non-infringement, timeliness, accuracy, or completeness. Individuals and companies using information presented are responsible for verification and validation of information they utilize and present to their customers and clients. Canopy MLS will not be liable for any damage or loss resulting from use of the provided content or the products available through Portals, IDX, VOW, and/or Syndication. Recipients of this information shall not resell, redistribute, reproduce, modify, or otherwise copy any portion thereof without the expressed written consent of Canopy MLS.
New listings near 126 21st Avenue Nw
- Coming Soon
 $599,900Coming Soon5 beds 3 baths3,229 sq. ft.
3901 12th Street Ne, Hickory, NC 28601
MLS# 4430496Listed by: THE JOAN KILLIAN EVERETT COMPANY, LLC - Coming Soon
 $650,000Coming Soon5 beds 4 baths4,346 sq. ft.
925 38th Avenue Ne, Hickory, NC 28601
MLS# 4433494Listed by: REALTY EXECUTIVES OF HICKORY - Coming Soon
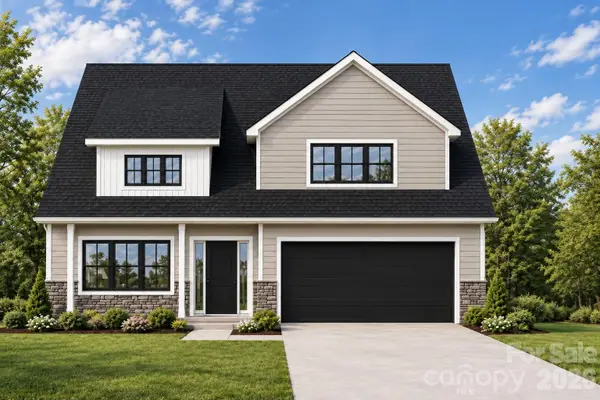 $479,900Coming Soon4 beds 4 baths2,591 sq. ft.
1531 9th Street Lane Nw, Hickory, NC 28601
MLS# 4426301Listed by: GLADYSH REALTY LLC - Coming Soon
 $369,000Coming Soon3 beds 2 baths1,817 sq. ft.
2808 28th Street Ne, Hickory, NC 28601
MLS# 4432829Listed by: THE PINNACLE PROPERTY GROUP NC - Coming Soon
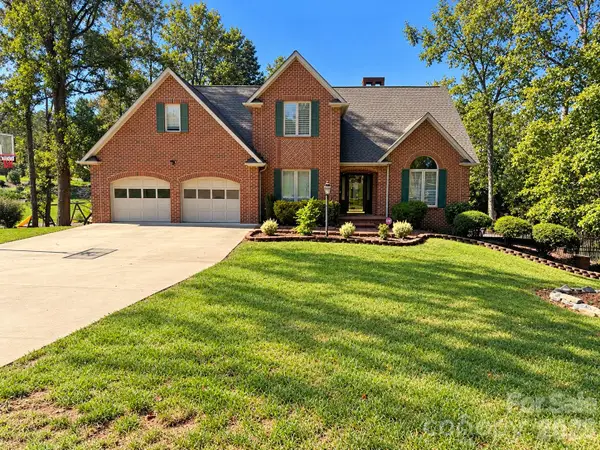 $699,900Coming Soon4 beds 4 baths4,274 sq. ft.
4943 Elmhurst Drive Ne, Hickory, NC 28601
MLS# 4432465Listed by: CAROLINA MOUNTAIN SALES - Coming Soon
 $589,000Coming Soon3 beds 2 baths1,874 sq. ft.
4128 Icard Ridge Road, Hickory, NC 28601
MLS# 4430329Listed by: BIG 6 PROPERTIES - Coming Soon
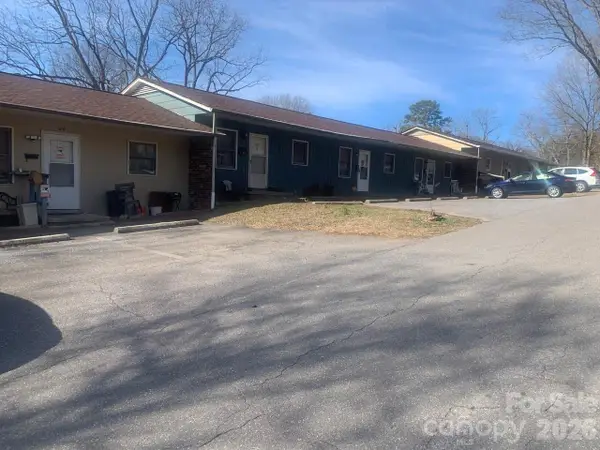 $1,000,000Coming Soon9 beds 1 baths5,616 sq. ft.
1006 3rd Street Se, Hickory, NC 28602
MLS# 4346306Listed by: FK AND ASSOCIATES REAL ESTATE FIRM - New
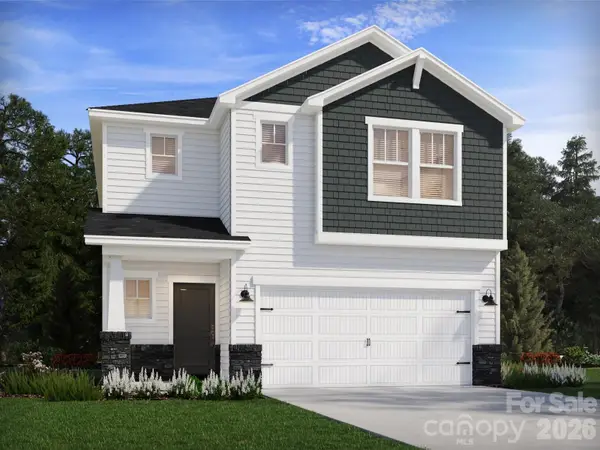 $325,480Active3 beds 3 baths1,732 sq. ft.
2625 Celestial Drive, Newton, NC 28658
MLS# 4434464Listed by: MERITAGE HOMES OF THE CAROLINAS - New
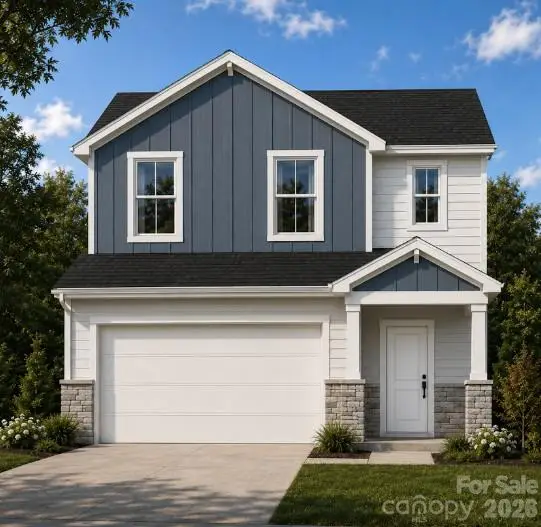 $329,000Active3 beds 3 baths1,770 sq. ft.
2968 24th Street Street Ne #43, Hickory, NC 28601
MLS# 4434440Listed by: TRUE NORTH REALTY - New
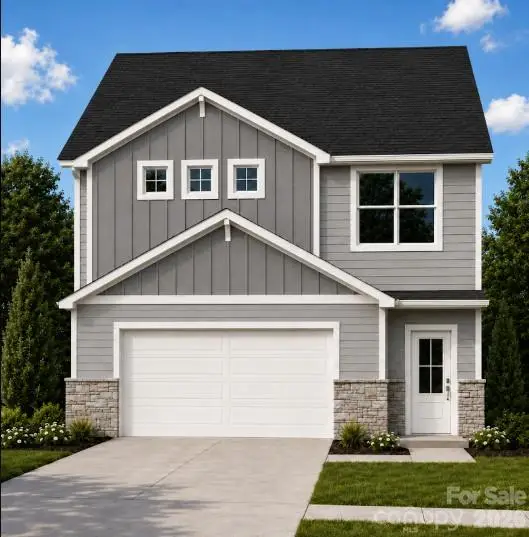 $344,900Active4 beds 4 baths1,854 sq. ft.
2962 24th Street Street Ne #42, Hickory, NC 28601
MLS# 4434456Listed by: TRUE NORTH REALTY


Protect your home and budget from life's surprises with an Assurant Home Warranty, backed by a partner that supports you through every step of homeownership. Explore Plans.
© 2026 Better Homes and Gardens Real Estate LLC. An Anywhere Real Estate company. All rights reserved. Better Homes and Gardens® Real Estate is a registered trademark owned by Meredith Operations Corporation, licensed to Better Homes and Gardens Real Estate LLC and used with permission. Better Homes and Gardens Real Estate LLC fully supports the principles of the Fair Housing Act and the Equal Opportunity Act. Listing information is deemed reliable but is not guaranteed accurate.
Each office is independently owned and operated.
Any services or products provided by third parties are not provided by, affiliated with or related to Better Homes and Gardens Real Estate LLC, or its affiliated companies.