
147 13th Avenue Nw, Hickory, NC 28601
Local realty services provided by:Better Homes and Gardens Real Estate Foothills
Listed by: dana gibson
Office: realty executives of hickory
MLS#:4402398
Source:CH
Price summary
- Price:$284,900
- Price per sq. ft.:$210.72
About this home
PRICED BELOW RECENT APPRAISAL! An incredible opportunity to purchase with instant equity! This property was recently appraised at $300,000. Purchase with confidence knowing the value has been supported by a recent professional appraisal. Don’t miss this opportunity—schedule your showing today.
Location, Location, Location! Nestled in the heart of Viewmont, this lovely maintained 3-bedroom, 2-bath home offers the perfect blend of charm, comfort, and convenience, all within walking distance to shopping, dining, and everyday amenities.
From the moment you arrive, the inviting front porch welcomes you to slow down and enjoy peaceful mornings with a cup of coffee. Out back, the fenced backyard and spacious patio create the ideal setting for entertaining friends, gardening, or simply relaxing in your own private outdoor retreat. Truly the perfect gathering spot for summer grilling and outdoor entertaining.
Inside, natural light fills the home, while the cozy natural gas log fireplace serves as the heart of the living room, perfect for gathering with family or enjoying a quiet evening at home. The thoughtfully designed split-bedroom floor plan provides privacy for the primary bedroom while offering comfortable accommodations for family or guests. The open dining area flows seamlessly into the kitchen, creating an inviting space for everyday living and entertaining alike.
A versatile flex room just off the kitchen offers endless possibilities as a home office, sitting room, playroom, craft room, or game room, while the conveniently located laundry closet adds everyday functionality. Tucked away at the rear of the home, the spacious primary bedroom features a walk-in closet and private bath, creating a peaceful retreat at the end of the day.
Need extra storage? You'll appreciate the spacious garage along with the partial walk-out basement, providing ample room for hobbies, tools, or seasonal items.
Thoughtfully maintained and move-in ready, this home has benefited from more than $32,000 in professional improvements completed in 2024, offering buyers exceptional value and added peace of mind. A complete list of improvements is available in the associated documents.
From its inviting spaces to its unbeatable Viewmont location, this is a home you'll love coming home to. Come experience it for yourself, schedule your private tour today!...
Contact an agent
Home facts
- Year built:1951
- Subdivision & Development:MAPLE SPRINGS FARM
- Listing ID #:4402398
- Updated:August 27, 2026 at 11:04 AM
Rooms and interior
- Bedrooms:3
- Total bathrooms:2
- Full bathrooms:2
- Flooring:Laminate, Tile, Wood
- Kitchen Description:Dishwasher, Electric Range, Microwave, Refrigerator
- Basement:Yes
- Living area:1,352 sq. ft.
Heating and cooling
- Heating:Forced Air, Natural Gas
- Central air:Yes
Structure and exterior
- Roof:Composition, Metal
- Year built:1951
- Building area:1,352 sq. ft.
- Lot area:0.31 Acres
- Lot Features:Cleared, Level
- Architectural Style:Ranch
- Construction Materials:Vinyl
- Foundation Description:Basement, Crawl Space
- Levels:1 Story
Schools
- High school:Hickory
- Elementary school:Oakwood
Utilities
- Sewer:Public Sewer
Finances and disclosures
- Price:$284,900
- Price per sq. ft.:$210.72
Features and amenities
- Laundry features:Main Level
- Amenities:Walk-In Closet(s)
Parking
- Parking description:Attached Garage, Driveway
- Garage:Yes
- Garage spaces:1
 Listings courtesy of Canopy MLS as distributed by MLS GRID. Copyright 2021 Canopy MLS. All rights reserved. Canopy MLS, provides content displayed here (“provided content”) on an “as is” basis and makes no representations or warranties regarding the provided content, including, but not limited to those of non-infringement, timeliness, accuracy, or completeness. Individuals and companies using information presented are responsible for verification and validation of information they utilize and present to their customers and clients. Canopy MLS will not be liable for any damage or loss resulting from use of the provided content or the products available through Portals, IDX, VOW, and/or Syndication. Recipients of this information shall not resell, redistribute, reproduce, modify, or otherwise copy any portion thereof without the expressed written consent of Canopy MLS.
New listings near 147 13th Avenue Nw
- Coming Soon
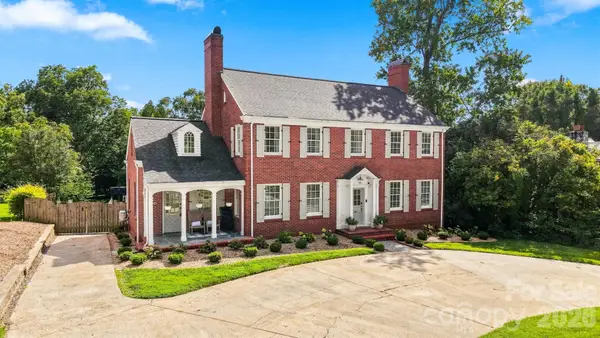 $749,900Coming Soon4 beds 3 baths2,967 sq. ft.
525 2nd Avenue Nw, Hickory, NC 28601
MLS# 4417785Listed by: THE JOAN KILLIAN EVERETT COMPANY, LLC - Coming Soon
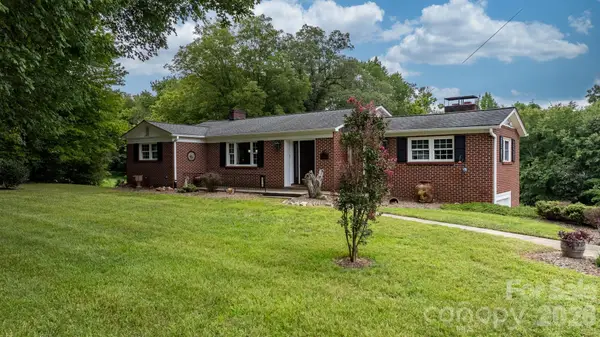 $499,000Coming Soon4 beds 3 baths3,093 sq. ft.
2210 19th Avenue Se, Hickory, NC 28602
MLS# 4418000Listed by: REALTY EXECUTIVES OF HICKORY - Coming Soon
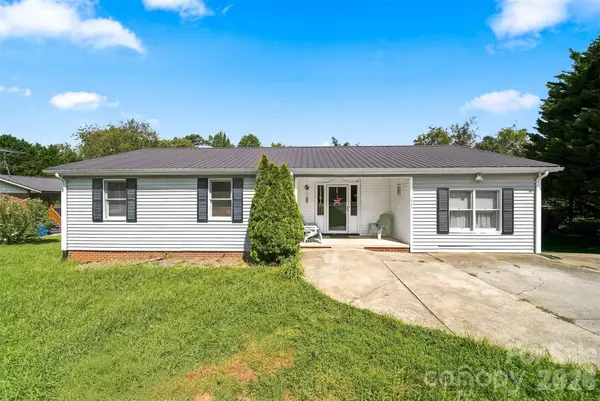 $229,900Coming Soon3 beds 2 baths1,439 sq. ft.
425 Heritage Farm Road, Hickory, NC 28601
MLS# 4416733Listed by: WEICHERT, REALTORS - TEAM METRO - Coming Soon
 $390,000Coming Soon4 beds 4 baths2,194 sq. ft.
126 21st Avenue Nw, Hickory, NC 28601
MLS# 4417447Listed by: MARK SPAIN REAL ESTATE - Coming Soon
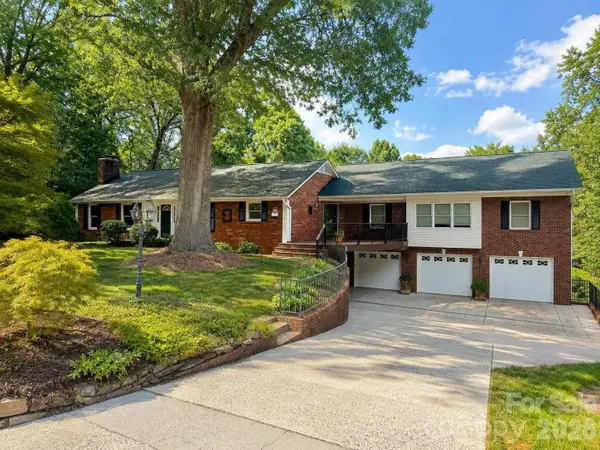 Listed by BHGRE$659,000Coming Soon3 beds 5 baths4,325 sq. ft.
250 36th Avenue Nw, Hickory, NC 28601
MLS# 4413702Listed by: BETTER HOMES AND GARDENS REAL ESTATE FOOTHILLS - Coming Soon
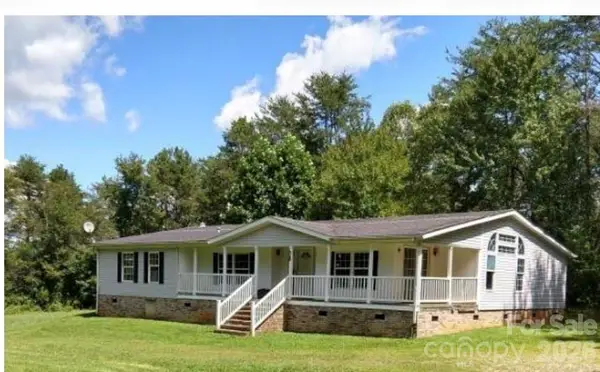 $274,900Coming Soon3 beds 2 baths2,172 sq. ft.
2388 Liberty Church Street, Hickory, NC 28601
MLS# 4416078Listed by: FORTUNO INVESTMENTS LLC - Coming Soon
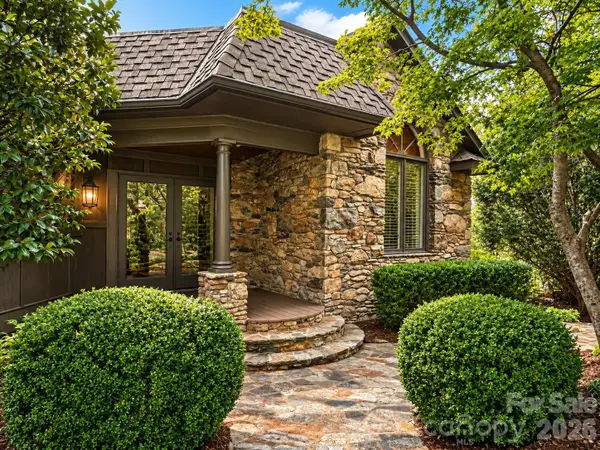 $749,000Coming Soon4 beds 3 baths3,733 sq. ft.
4821 Elmhurst Drive Ne, Hickory, NC 28601
MLS# 4411172Listed by: RE/MAX A-TEAM - Coming Soon
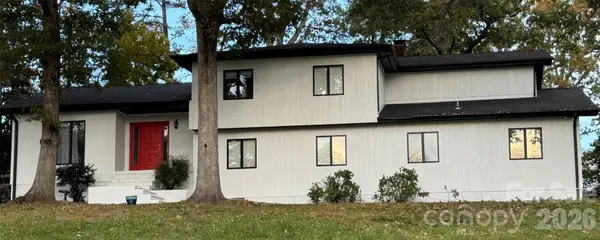 $590,000Coming Soon4 beds 3 baths3,360 sq. ft.
3750 11th Street Ne, Hickory, NC 28601
MLS# 4414184Listed by: BIG 6 PROPERTIES - Coming Soon
 $299,000Coming Soon3 beds 2 baths1,256 sq. ft.
2827 17th Street Court Ne #3, Hickory, NC 28601
MLS# 4412586Listed by: REALTY EXECUTIVES OF HICKORY - Coming Soon
 $349,000Coming Soon3 beds 2 baths1,680 sq. ft.
92 Saint Charles Court, Hickory, NC 28601
MLS# 4408286Listed by: CENTURY 21 AMERICAN HOMES


Protect your home and budget from life's surprises with an Assurant Home Warranty, backed by a partner that supports you through every step of homeownership. Explore Plans.
© 2026 Better Homes and Gardens Real Estate LLC. An Anywhere Real Estate company. All rights reserved. Better Homes and Gardens® Real Estate is a registered trademark owned by Meredith Operations Corporation, licensed to Better Homes and Gardens Real Estate LLC and used with permission. Better Homes and Gardens Real Estate LLC fully supports the principles of the Fair Housing Act and the Equal Opportunity Act. Listing information is deemed reliable but is not guaranteed accurate.
Each office is independently owned and operated.
Any services or products provided by third parties are not provided by, affiliated with or related to Better Homes and Gardens Real Estate LLC, or its affiliated companies.