
18 8th Avenue Nw #18, Hickory, NC 28601
Local realty services provided by:Better Homes and Gardens Real Estate Heritage
Listed by: theresa huggins
Office: coldwell banker boyd & hassell
MLS#:4428688
Source:CH
18 8th Avenue Nw #18,Hickory, NC 28601
$249,900
- 2 Beds
- 2 Baths
- 1,242 sq. ft.
- Condominium
- Active
Price summary
- Price:$249,900
- Price per sq. ft.:$201.21
- Monthly HOA dues:$133.33
About this home
Enjoy a fantastic location just minutes from downtown! This inviting two-bedroom, two-bath condo offers convenient one-level living and a desirable split-bedroom floor plan for added comfort and privacy. The spacious great room features a cozy gas fireplace and an easy flow for everyday living and entertaining. The primary suite includes a walk-in closet and private en-suite bath. Step outside to the private deck, a peaceful retreat perfect for morning coffee or relaxing at the end of the day. Comfortable, convenient, and ideally located, this charming condo is a wonderful place to call home.
Contact an agent
Home facts
- Year built:1984
- Subdivision & Development:Briar Creek
- Listing ID #:4428688
- Updated:September 25, 2026 at 10:58 PM
Rooms and interior
- Bedrooms:2
- Total bathrooms:2
- Full bathrooms:2
- Flooring:Carpet, Hardwood, Laminate
- Kitchen Description:Dishwasher, Electric Range, Microwave
- Living area:1,242 sq. ft.
Heating and cooling
- Cooling:Heat Pump
- Heating:Heat Pump
Structure and exterior
- Year built:1984
- Building area:1,242 sq. ft.
- Construction Materials:Vinyl
- Foundation Description:Crawl Space
Schools
- High school:Hickory
- Elementary school:Oakwood
Utilities
- Sewer:Public Sewer
Finances and disclosures
- Price:$249,900
- Price per sq. ft.:$201.21
Features and amenities
- Laundry features:Gas Dryer Hookup
 Listings courtesy of Canopy MLS as distributed by MLS GRID. Copyright 2021 Canopy MLS. All rights reserved. Canopy MLS, provides content displayed here (“provided content”) on an “as is” basis and makes no representations or warranties regarding the provided content, including, but not limited to those of non-infringement, timeliness, accuracy, or completeness. Individuals and companies using information presented are responsible for verification and validation of information they utilize and present to their customers and clients. Canopy MLS will not be liable for any damage or loss resulting from use of the provided content or the products available through Portals, IDX, VOW, and/or Syndication. Recipients of this information shall not resell, redistribute, reproduce, modify, or otherwise copy any portion thereof without the expressed written consent of Canopy MLS.
New listings near 18 8th Avenue Nw #18
- Coming Soon
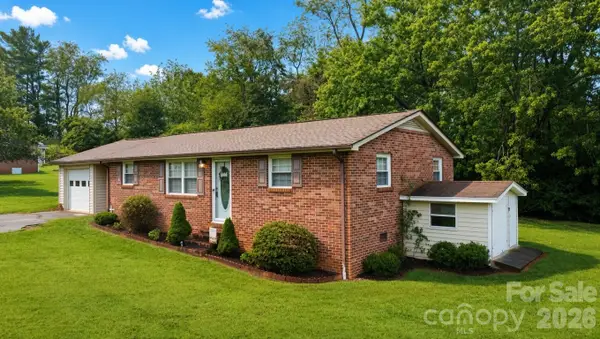 $205,000Coming Soon2 beds 2 baths1,025 sq. ft.
129 Automotive Lane, Hickory, NC 28601
MLS# 4428027Listed by: THE PINNACLE PROPERTY GROUP NC - Coming Soon
 $379,900Coming Soon4 beds 3 baths2,314 sq. ft.
4746 Braxton Gate Lane #8, Hickory, NC 28602
MLS# 4427319Listed by: RE/MAX LEGENDARY - Coming Soon
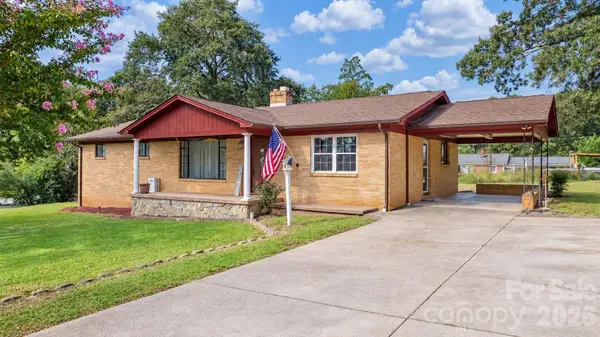 $245,000Coming Soon3 beds 1 baths1,596 sq. ft.
1723 31st Street Ne, Hickory, NC 28601
MLS# 4426624Listed by: NESTLEWOOD REALTY LLC - Coming Soon
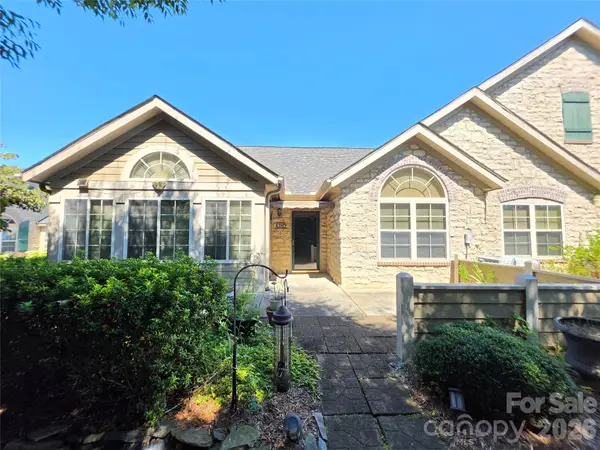 $449,000Coming Soon2 beds 2 baths1,902 sq. ft.
812 Wynnshire Drive #B, Hickory, NC 28601
MLS# 4422717Listed by: RE/MAX A-TEAM - Coming Soon
 $349,000Coming Soon3 beds 2 baths1,680 sq. ft.
92 Saint Charles Court, Hickory, NC 28601
MLS# 4408286Listed by: CENTURY 21 AMERICAN HOMES - Coming Soon
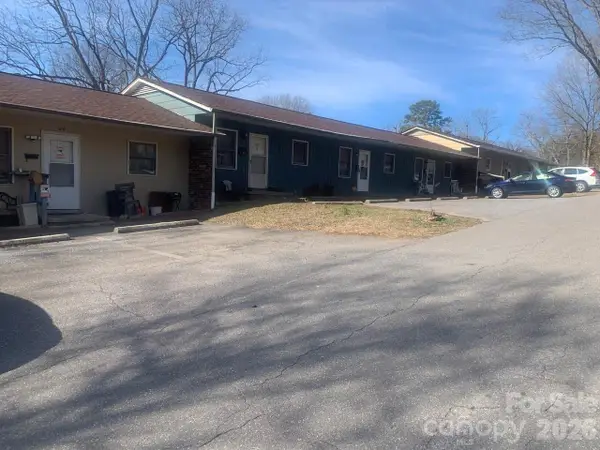 $1,000,000Coming Soon9 beds 1 baths5,616 sq. ft.
1006 3rd Street Se, Hickory, NC 28602
MLS# 4346306Listed by: FK AND ASSOCIATES REAL ESTATE FIRM - New
 $215,000Active3 beds 2 baths1,275 sq. ft.
2712 33rd Avenue Ne, Hickory, NC 28601
MLS# 4424654Listed by: KELLER WILLIAMS CONNECTED - New
 $124,999Active2 beds 2 baths986 sq. ft.
220 14th Avenue Se #2-D, Hickory, NC 28602
MLS# 4425048Listed by: SHOOK & TARLTON REALTY LLC - New
 $309,000Active3 beds 3 baths1,680 sq. ft.
2111 24th Street Lane Se, Hickory, NC 28602
MLS# 4428304Listed by: WARD & WARD PROPERTIES


Protect your home and budget from life's surprises with an Assurant Home Warranty, backed by a partner that supports you through every step of homeownership. Explore Plans.
© 2026 Better Homes and Gardens Real Estate LLC. An Anywhere Real Estate company. All rights reserved. Better Homes and Gardens® Real Estate is a registered trademark owned by Meredith Operations Corporation, licensed to Better Homes and Gardens Real Estate LLC and used with permission. Better Homes and Gardens Real Estate LLC fully supports the principles of the Fair Housing Act and the Equal Opportunity Act. Listing information is deemed reliable but is not guaranteed accurate.
Each office is independently owned and operated.
Any services or products provided by third parties are not provided by, affiliated with or related to Better Homes and Gardens Real Estate LLC, or its affiliated companies.