
2760 19th Avenue Ne, Hickory, NC 28601
Local realty services provided by:Better Homes and Gardens Real Estate Paracle
Listed by: reid gardner
Office: realty executives of hickory
MLS#:4366987
Source:CH
2760 19th Avenue Ne,Hickory, NC 28601
$210,000
- 3 Beds
- 1 Baths
- 1,168 sq. ft.
- Single family
- Pending
Price summary
- Price:$210,000
- Price per sq. ft.:$179.79
About this home
Here it is , the handy mans dream. If you are a mechanic or a builder this is a must see.
Quite neighborhood Just off springs road, close to everything in Hickory. This house will need some fixing up but it has good bones. The house and building are still cluttered with furniture and personal belongings of the owners and the house smells like a dog but if you can get past that and see the hardwood floors are in great shape in all but one of the rooms, it has a nice floor plan with an attached carport.
Now for the amazing part, the handy mans dream. Behind the house is a building that has 1200 sq. ft. of heated space to work. the ceilings are 12 ft. high so if you want to put a lift in you could. It has two garage doors with remote controls one is a double and the other is a single. It is all brick with rock veneer on the front. There is a cement drive that covers the entire length of the building and all the way to the road. The cement pad that the building sits on looks to be 6'' thick, a well built building....
Contact an agent
Home facts
- Year built:1955
- Listing ID #:4366987
- Updated:July 09, 2026 at 01:41 PM
Rooms and interior
- Bedrooms:3
- Total bathrooms:1
- Full bathrooms:1
- Kitchen Description:Electric Range, Refrigerator
- Basement:Yes
- Living area:1,168 sq. ft.
Heating and cooling
- Cooling:Heat Pump
- Heating:Heat Pump, Natural Gas
- Central air:Yes
Structure and exterior
- Year built:1955
- Building area:1,168 sq. ft.
- Lot area:0.4 Acres
- Foundation Description:Basement, Crawl Space
Schools
- High school:St. Stephens
- Elementary school:Webb A. Murray
Utilities
- Sewer:Public Sewer
Finances and disclosures
- Price:$210,000
- Price per sq. ft.:$179.79
Parking
- Parking description:Driveway, Garage Door Opener
- Garage:Yes
- Garage spaces:3
- Carport spaces:1
 Listings courtesy of Canopy MLS as distributed by MLS GRID. Copyright 2021 Canopy MLS. All rights reserved. Canopy MLS, provides content displayed here (“provided content”) on an “as is” basis and makes no representations or warranties regarding the provided content, including, but not limited to those of non-infringement, timeliness, accuracy, or completeness. Individuals and companies using information presented are responsible for verification and validation of information they utilize and present to their customers and clients. Canopy MLS will not be liable for any damage or loss resulting from use of the provided content or the products available through Portals, IDX, VOW, and/or Syndication. Recipients of this information shall not resell, redistribute, reproduce, modify, or otherwise copy any portion thereof without the expressed written consent of Canopy MLS.
New listings near 2760 19th Avenue Ne
- New
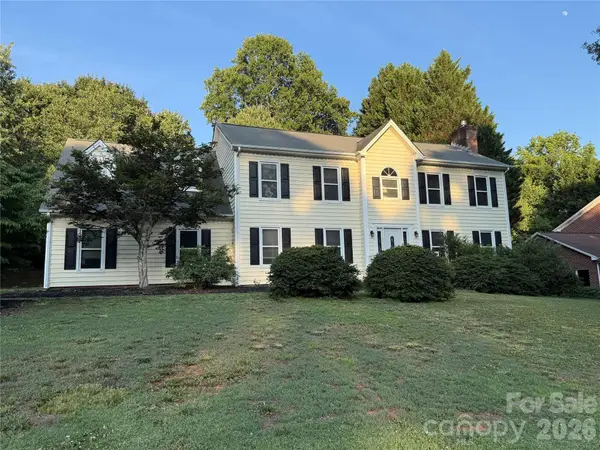 $358,500Active4 beds 3 baths2,520 sq. ft.
2960 8th Street Court Ne, Hickory, NC 28601
MLS# 4402126Listed by: CHRIS JOHNSON REALTY - New
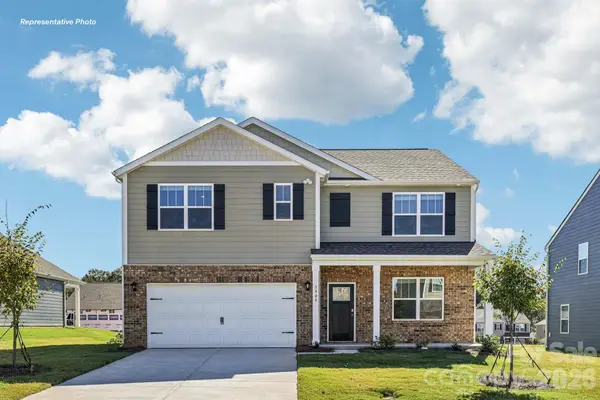 $399,000Active5 beds 3 baths2,511 sq. ft.
616 17th Avenue Drive Ne, Hickory, NC 28601
MLS# 4401862Listed by: DR HORTON INC - New
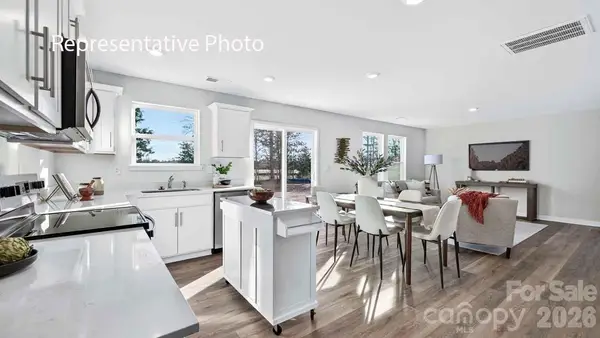 $300,540Active4 beds 3 baths1,613 sq. ft.
2114 10th Street Se, Hickory, NC 28602
MLS# 4401886Listed by: DR HORTON INC - New
 $338,990Active5 beds 3 baths2,368 sq. ft.
1391 Mammoth Road, Hickory, NC 28602
MLS# 4401816Listed by: DR HORTON INC - New
 $339,690Active5 beds 3 baths2,368 sq. ft.
1411 Mammoth Road, Hickory, NC 28602
MLS# 4401821Listed by: DR HORTON INC - New
 $139,900Active2 beds 2 baths1,052 sq. ft.
618 S Center Street, Hickory, NC 28602
MLS# 4401298Listed by: NESTLEWOOD REALTY, LLC - New
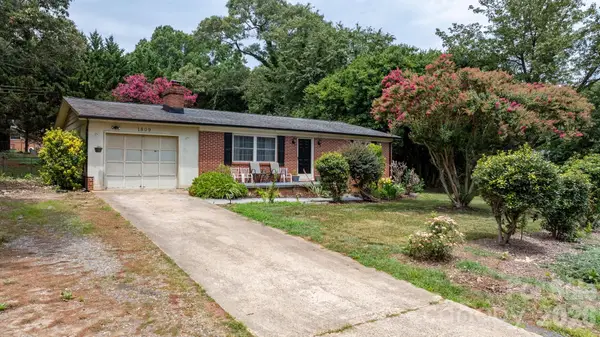 $215,000Active3 beds 1 baths1,175 sq. ft.
1809 31st Street Ne, Hickory, NC 28601
MLS# 4392150Listed by: FATHOM REALTY NC LLC - Coming Soon
 $1,299,900Coming Soon4 beds 3 baths
6296 Southlake Drive, Hickory, NC 28601
MLS# 4400740Listed by: OSBORNE REAL ESTATE GROUP LLC - New
 $139,900Active2 beds 1 baths791 sq. ft.
112 10th Avenue Se, Hickory, NC 28602
MLS# 4401283Listed by: NESTLEWOOD REALTY, LLC - Coming Soon
 $699,700Coming Soon5 beds 4 baths
625 4th Street Drive Nw, Hickory, NC 28601
MLS# 4401185Listed by: FATHOM REALTY NC LLC


Protect your home and budget from life's surprises with an Assurant Home Warranty, backed by a partner that supports you through every step of homeownership. Explore Plans.
© 2026 Better Homes and Gardens Real Estate LLC. An Anywhere Real Estate company. All rights reserved. Better Homes and Gardens® Real Estate is a registered trademark owned by Meredith Operations Corporation, licensed to Better Homes and Gardens Real Estate LLC and used with permission. Better Homes and Gardens Real Estate LLC fully supports the principles of the Fair Housing Act and the Equal Opportunity Act. Listing information is deemed reliable but is not guaranteed accurate.
Each office is independently owned and operated.
Any services or products provided by third parties are not provided by, affiliated with or related to Better Homes and Gardens Real Estate LLC, or its affiliated companies.