
2114 10th Street Se, Hickory, NC 28602
Local realty services provided by:Better Homes and Gardens Real Estate Integrity Partners
Listed by: maria wilhelm
Office: dr horton inc
MLS#:4401886
Source:CH
Price summary
- Price:$275,000
- Price per sq. ft.:$170.49
- Monthly HOA dues:$29.17
About this home
Come see 2114 10th Street SE located in Hickory, North Carolina!!!!
The Taylor is one of our two-story plans featured at Huffman Ridge in Hickory, North Carolina. The home offers four bedrooms, two and a half bathrooms, and a two-car garage. The spacious family and dining room blends with the kitchen, creating an open and airy feel. The gourmet kitchen has stainless steel appliances, ample cabinet storage, and a walk-in pantry. The primary suite feels like a private retreat and offers an en-suite bathroom with dual vanities and a walk-in closet. Additionally, three bedrooms provide privacy and comfort and share access to a secondary bathroom with dual vanities. The laundry room completes the second floor.
Out back is a patio and a wooded and private back yard, perfect for outdoor entertaining or enjoying beautiful weather. With its thoughtful design, spacious layout, and modern conveniences, the Taylor is the ideal place to call home at Huffman Ridge.
Contact an agent
Home facts
- Year built:2026
- Subdivision & Development:Huffman Ridge
- Listing ID #:4401886
- Updated:August 29, 2026 at 07:37 AM
Rooms and interior
- Bedrooms:4
- Total bathrooms:3
- Full bathrooms:2
- Half bathrooms:1
- Flooring:Carpet, Vinyl
- Kitchen Description:Dishwasher, Disposal, Electric Oven, Electric Range, Microwave, Plumbed For Ice Maker, Refrigerator
- Basement:Yes
- Living area:1,613 sq. ft.
Heating and cooling
- Cooling:Heat Pump
- Heating:Heat Pump
Structure and exterior
- Roof:Fiberglass
- Year built:2026
- Building area:1,613 sq. ft.
- Lot area:0.11 Acres
- Lot Features:Wooded
- Construction Materials:Stone, Vinyl
- Foundation Description:Slab
Schools
- High school:Fred T. Foard
- Elementary school:Blackburn
Utilities
- Sewer:Public Sewer
Finances and disclosures
- Price:$275,000
- Price per sq. ft.:$170.49
Features and amenities
- Laundry features:Laundry Room, Upper Level
- Amenities:Attic Stairs Pulldown, Walk-In Closet(s)
Parking
- Parking description:Attached Garage
- Garage:Yes
- Garage spaces:2
 Listings courtesy of Canopy MLS as distributed by MLS GRID. Copyright 2021 Canopy MLS. All rights reserved. Canopy MLS, provides content displayed here (“provided content”) on an “as is” basis and makes no representations or warranties regarding the provided content, including, but not limited to those of non-infringement, timeliness, accuracy, or completeness. Individuals and companies using information presented are responsible for verification and validation of information they utilize and present to their customers and clients. Canopy MLS will not be liable for any damage or loss resulting from use of the provided content or the products available through Portals, IDX, VOW, and/or Syndication. Recipients of this information shall not resell, redistribute, reproduce, modify, or otherwise copy any portion thereof without the expressed written consent of Canopy MLS. CH Member Broker: Rachel Brown
New listings near 2114 10th Street Se
- Coming Soon
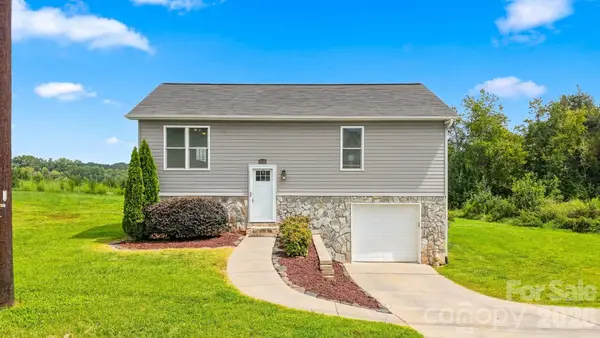 $249,900Coming Soon2 beds 1 baths1,108 sq. ft.
4548 Bethel Church Road, Hickory, NC 28602
MLS# 4419465Listed by: COLDWELL BANKER BOYD & HASSELL - Coming Soon
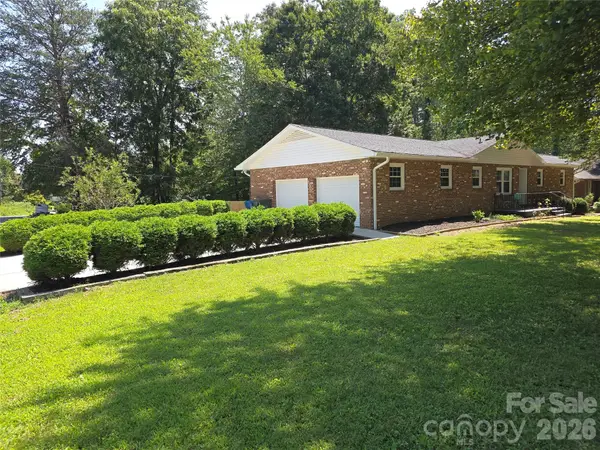 $390,000Coming Soon3 beds 3 baths1,936 sq. ft.
1690 26th Street Ne, Hickory, NC 28601
MLS# 4419006Listed by: KELLER WILLIAMS UNIFIED - Coming Soon
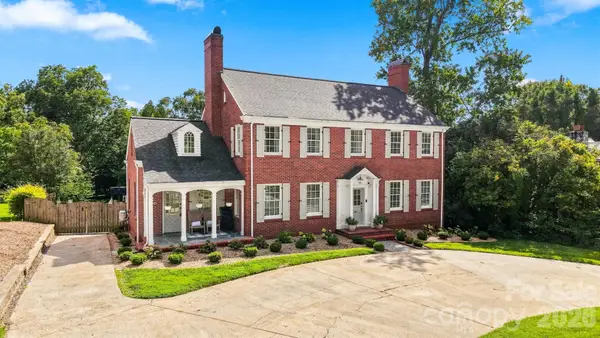 $749,900Coming Soon4 beds 3 baths2,967 sq. ft.
525 2nd Avenue Nw, Hickory, NC 28601
MLS# 4417785Listed by: THE JOAN KILLIAN EVERETT COMPANY, LLC - Coming Soon
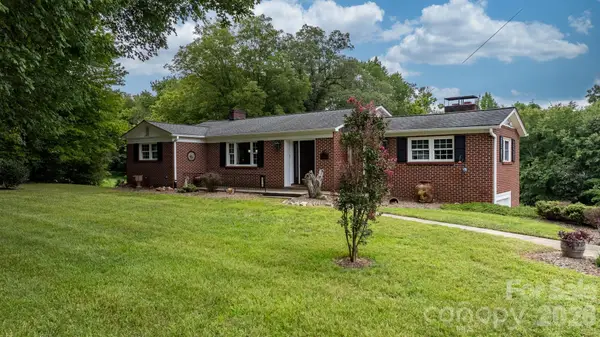 $499,000Coming Soon4 beds 3 baths3,147 sq. ft.
2210 19th Avenue Se, Hickory, NC 28602
MLS# 4418000Listed by: REALTY EXECUTIVES OF HICKORY - Coming Soon
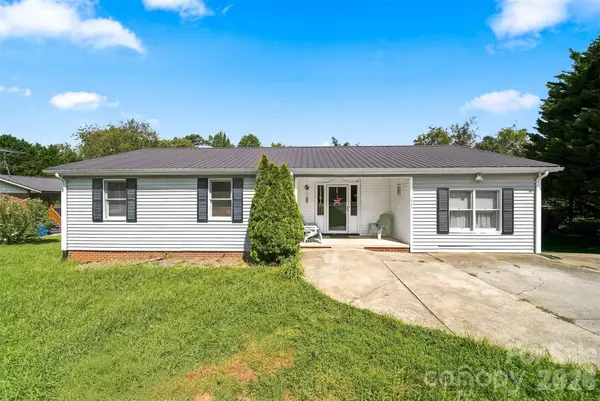 $229,900Coming Soon3 beds 2 baths1,439 sq. ft.
425 Heritage Farm Road, Hickory, NC 28601
MLS# 4416733Listed by: WEICHERT, REALTORS - TEAM METRO - Coming Soon
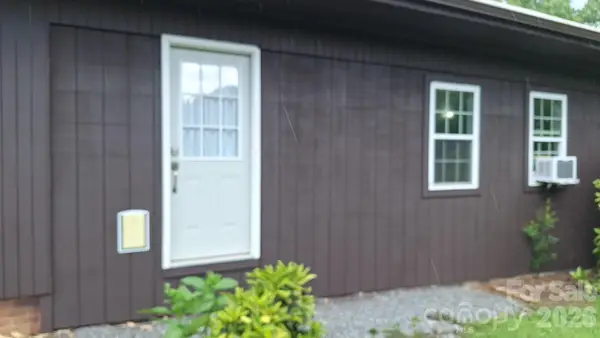 $390,000Coming Soon4 beds 4 baths2,194 sq. ft.
126 21st Avenue Nw, Hickory, NC 28601
MLS# 4417447Listed by: MARK SPAIN REAL ESTATE - Coming Soon
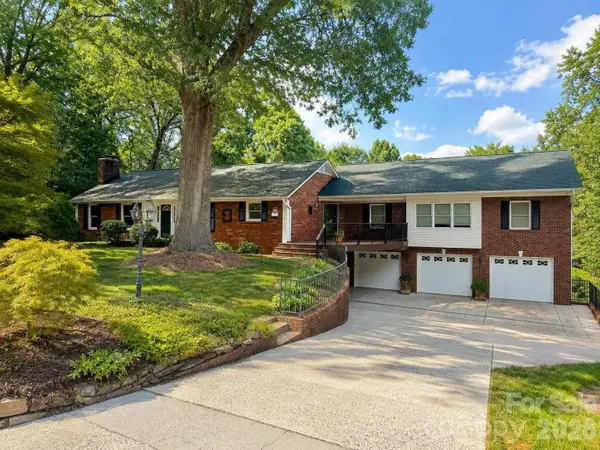 Listed by BHGRE$659,000Coming Soon3 beds 5 baths4,325 sq. ft.
250 36th Avenue Nw, Hickory, NC 28601
MLS# 4413702Listed by: BETTER HOMES AND GARDENS REAL ESTATE FOOTHILLS - Coming Soon
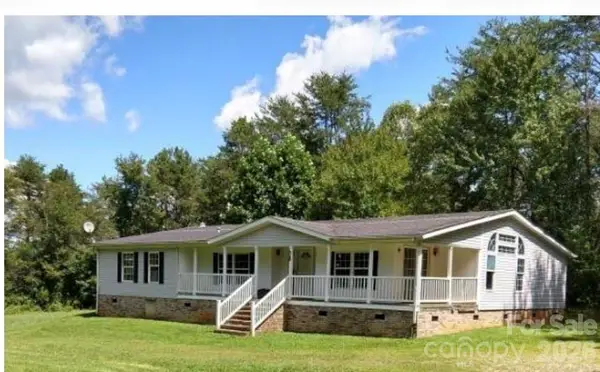 $274,900Coming Soon3 beds 2 baths2,172 sq. ft.
2388 Liberty Church Street, Hickory, NC 28601
MLS# 4416078Listed by: FORTUNO INVESTMENTS LLC - Coming Soon
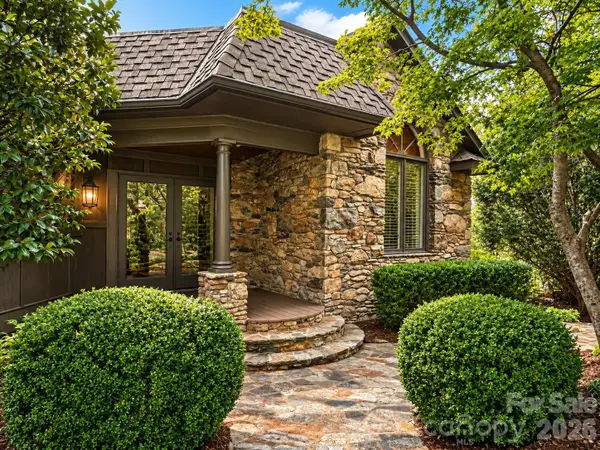 $749,000Coming Soon4 beds 3 baths3,733 sq. ft.
4821 Elmhurst Drive Ne, Hickory, NC 28601
MLS# 4411172Listed by: RE/MAX A-TEAM - Coming Soon
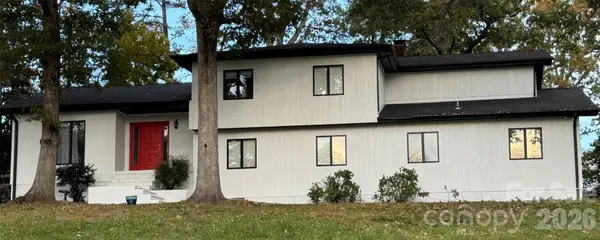 $590,000Coming Soon4 beds 3 baths3,360 sq. ft.
3750 11th Street Ne, Hickory, NC 28601
MLS# 4414184Listed by: BIG 6 PROPERTIES


Protect your home and budget from life's surprises with an Assurant Home Warranty, backed by a partner that supports you through every step of homeownership. Explore Plans.
© 2026 Better Homes and Gardens Real Estate LLC. An Anywhere Real Estate company. All rights reserved. Better Homes and Gardens® Real Estate is a registered trademark owned by Meredith Operations Corporation, licensed to Better Homes and Gardens Real Estate LLC and used with permission. Better Homes and Gardens Real Estate LLC fully supports the principles of the Fair Housing Act and the Equal Opportunity Act. Listing information is deemed reliable but is not guaranteed accurate.
Each office is independently owned and operated.
Any services or products provided by third parties are not provided by, affiliated with or related to Better Homes and Gardens Real Estate LLC, or its affiliated companies.