
4173 S Fork Avenue, Hickory, NC 28602
Local realty services provided by:Better Homes and Gardens Real Estate Heritage
Listed by: alan long
Office: realty executives of hickory
MLS#:4432214
Source:CH
4173 S Fork Avenue,Hickory, NC 28602
$114,900
- 2 Beds
- 1 Baths
- 668 sq. ft.
- Single family
- Active
Price summary
- Price:$114,900
- Price per sq. ft.:$172.01
About this home
Looking for a great starter home in a convenient location? This cute home is move-in ready and just minutes from shopping, dining, and easy I-40 access. You’ll find plenty of storage for a smaller home, including a walk-in closet in the primary bedroom. The mudroom offers washer and dryer hookups, while the detached carport, asphalt driveway, and additional parking space provide plenty of parking options. The refrigerator and range convey with the home. Don’t wait—schedule your showing today before this one is gone!
Contact an agent
Home facts
- Year built:1960
- Subdivision & Development:None
- Listing ID #:4432214
- Updated:October 08, 2026 at 01:20 PM
Rooms and interior
- Bedrooms:2
- Total bathrooms:1
- Full bathrooms:1
- Kitchen Description:Electric Range, Refrigerator
- Living area:668 sq. ft.
Heating and cooling
- Cooling:Heat Pump
- Heating:Heat Pump
Structure and exterior
- Roof:Asbestos Shingle
- Year built:1960
- Building area:668 sq. ft.
- Lot area:0.46 Acres
- Construction Materials:Vinyl
- Foundation Description:Crawl Space
Schools
- High school:East Burke
- Elementary school:Hildebran
Utilities
- Water:County Water, Well
- Sewer:Septic (At Site)
Finances and disclosures
- Price:$114,900
- Price per sq. ft.:$172.01
Parking
- Parking description:Driveway
- Carport spaces:1
 Listings courtesy of Canopy MLS as distributed by MLS GRID. Copyright 2021 Canopy MLS. All rights reserved. Canopy MLS, provides content displayed here (“provided content”) on an “as is” basis and makes no representations or warranties regarding the provided content, including, but not limited to those of non-infringement, timeliness, accuracy, or completeness. Individuals and companies using information presented are responsible for verification and validation of information they utilize and present to their customers and clients. Canopy MLS will not be liable for any damage or loss resulting from use of the provided content or the products available through Portals, IDX, VOW, and/or Syndication. Recipients of this information shall not resell, redistribute, reproduce, modify, or otherwise copy any portion thereof without the expressed written consent of Canopy MLS.
New listings near 4173 S Fork Avenue
- Coming Soon
 $240,000Coming Soon3 beds 2 baths1,230 sq. ft.
411 4th Street Se, Hickory, NC 28602
MLS# 4432588Listed by: REALTY EXECUTIVES OF HICKORY - Coming Soon
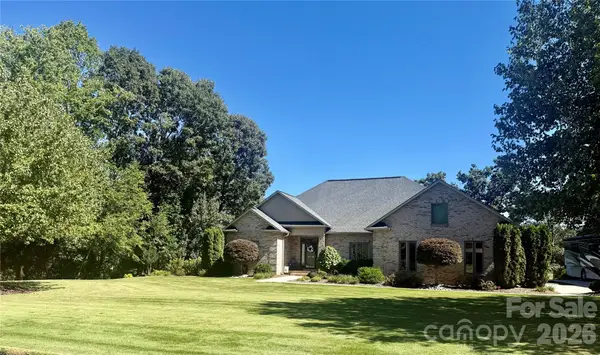 $650,000Coming Soon3 beds 3 baths2,434 sq. ft.
3715 Foxboro Lane Ne #129/, Hickory, NC 28601
MLS# 4432028Listed by: RE/MAX LIFESTYLE - Coming Soon
 $589,000Coming Soon3 beds 2 baths1,874 sq. ft.
4128 Icard Ridge Road, Hickory, NC 28601
MLS# 4430329Listed by: BIG 6 PROPERTIES - Coming Soon
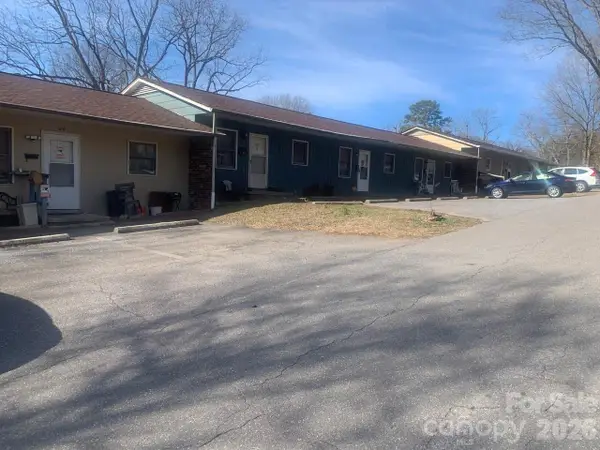 $1,000,000Coming Soon9 beds 1 baths5,616 sq. ft.
1006 3rd Street Se, Hickory, NC 28602
MLS# 4346306Listed by: FK AND ASSOCIATES REAL ESTATE FIRM - New
 $470,000Active6 beds 6 baths2,946 sq. ft.
1415-1417 3rd Street Place Ne, Hickory, NC 28601
MLS# 4429737Listed by: GLADYSH REALTY LLC - New
 $610,000Active4 beds 3 baths3,395 sq. ft.
4215 3rd Street Nw, Hickory, NC 28601
MLS# 4432665Listed by: MARK SPAIN REAL ESTATE - New
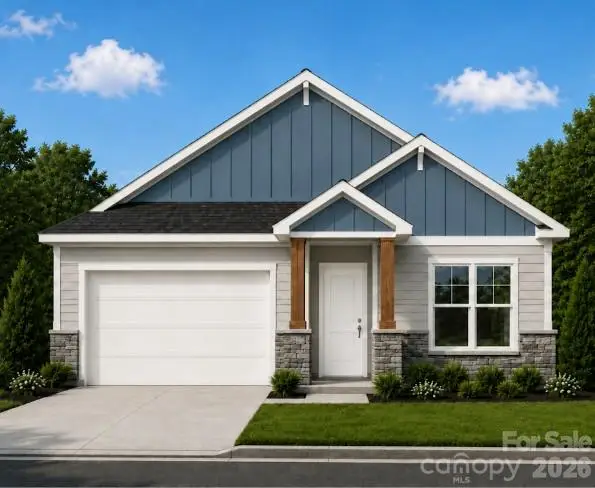 $329,000Active3 beds 2 baths1,552 sq. ft.
2974 24th Street Street Ne #44, Hickory, NC 28601
MLS# 4431997Listed by: TRUE NORTH REALTY 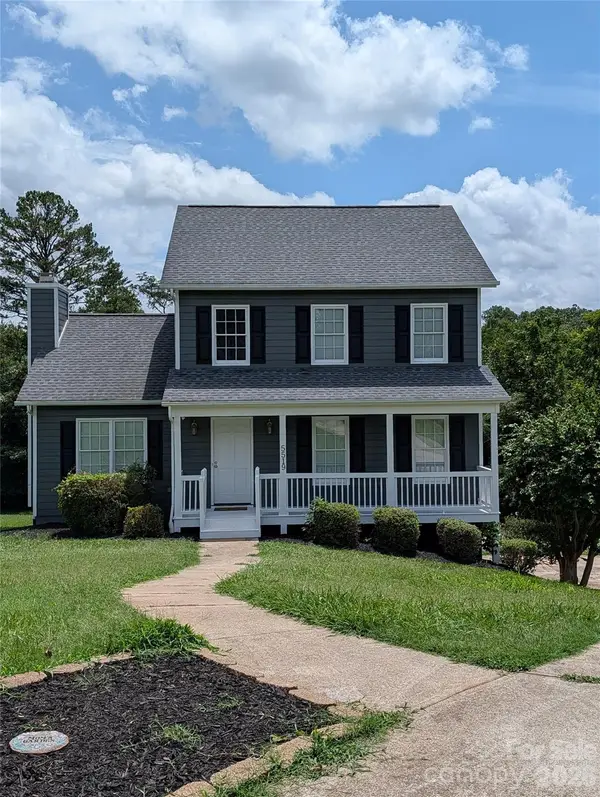 $360,000Active3 beds 3 baths1,681 sq. ft.
5519 Winding Oak Drive, Hickory, NC 28602
MLS# 4406874Listed by: FATHOM REALTY NC LLC- New
 $424,900Active3 beds 3 baths2,110 sq. ft.
2741 25th Street Ne, Hickory, NC 28601
MLS# 4430893Listed by: COMPASS


Protect your home and budget from life's surprises with an Assurant Home Warranty, backed by a partner that supports you through every step of homeownership. Explore Plans.
© 2026 Better Homes and Gardens Real Estate LLC. An Anywhere Real Estate company. All rights reserved. Better Homes and Gardens® Real Estate is a registered trademark owned by Meredith Operations Corporation, licensed to Better Homes and Gardens Real Estate LLC and used with permission. Better Homes and Gardens Real Estate LLC fully supports the principles of the Fair Housing Act and the Equal Opportunity Act. Listing information is deemed reliable but is not guaranteed accurate.
Each office is independently owned and operated.
Any services or products provided by third parties are not provided by, affiliated with or related to Better Homes and Gardens Real Estate LLC, or its affiliated companies.