
4616 20th Street Place Ne, Hickory, NC 28601
Local realty services provided by:Better Homes and Gardens Real Estate Heritage
Listed by: hannah fox, daniel carrancho
Office: the pinnacle property group nc
MLS#:4385473
Source:CH
4616 20th Street Place Ne,Hickory, NC 28601
$679,000
- 4 Beds
- 4 Baths
- 3,863 sq. ft.
- Single family
- Active
Price summary
- Price:$679,000
- Price per sq. ft.:$175.77
About this home
Picture a home that doesn’t just check boxes—it gives you the space to live, work, entertain, and grow. Tucked away on a cul-de-sac in desirable NE Hickory, this immaculate two-story home offers 4 bedrooms, 3.5 bathrooms, multiple heating zones, and more than 3,800 square feet of thoughtfully designed living space, including a fully finished walkout basement. Natural hardwood floors flow throughout much of the home. The main level features a spacious living room with a vented gas fireplace, a formal dining room, a versatile flex space ideal for a home office or sitting room, and a newly renovated half bathroom. The beautifully appointed kitchen includes granite countertops, custom cabinetry, stainless steel appliances, a gas cooktop, and a stylish tile backsplash. Upstairs, the inviting primary suite features a custom walk-in closet and a spa-like en-suite bathroom with dual vanities, a freestanding soaking tub, and a tiled walk-in shower with a frameless glass door. Three additional bedrooms, a full hallway bathroom with dual sinks, and a conveniently located laundry room complete the upper level. The fully finished walkout basement provides even more versatility, offering a full bathroom, entertainment and flex spaces, two large storage closets, and a designated area perfect for creating a dry bar. The oversized attached garage also provides built-in storage cabinets and an extended area that could be used as a workshop or additional storage. The outdoor living spaces are equally impressive. The newly renovated wraparound porch includes a partially screened-in area, ceiling fans, and a beautiful tongue-and-groove wood ceiling, creating an inviting setting for relaxing or entertaining. Large steps lead to an expansive 22x88 concrete patio with an additional 8x80 gravel extension—providing plenty of room for outdoor games, a fire pit, or large gatherings. Beyond the patio, an approximately 35x110 area of flat, usable land offers possibilities for a pool, playset, garden, or expanded outdoor living space. With solar panels, multiple living areas, exceptional storage, and generous indoor-outdoor entertaining space, this Forest Creek Estates home offers the flexibility to complement every stage of life....
Contact an agent
Home facts
- Year built:2001
- Subdivision & Development:Forest Creek Estates
- Listing ID #:4385473
- Updated:August 27, 2026 at 03:19 AM
Rooms and interior
- Bedrooms:4
- Total bathrooms:4
- Full bathrooms:3
- Half bathrooms:1
- Flooring:Carpet, Tile, Wood
- Kitchen Description:Dishwasher, Electric Oven, Gas Cooktop, Microwave, Refrigerator
- Basement:Yes
- Living area:3,863 sq. ft.
Heating and cooling
- Cooling:Heat Pump
- Heating:Heat Pump, Natural Gas
- Central air:Yes
Structure and exterior
- Year built:2001
- Building area:3,863 sq. ft.
- Lot area:0.48 Acres
- Lot Features:Cul-De-Sac
- Construction Materials:Vinyl
- Foundation Description:Basement
Schools
- High school:St. Stephens
- Elementary school:Snow Creek
Utilities
- Sewer:Public Sewer
Finances and disclosures
- Price:$679,000
- Price per sq. ft.:$175.77
Features and amenities
- Laundry features:Upper Level
Parking
- Parking description:Attached Garage
- Garage:Yes
- Garage spaces:2
 Listings courtesy of Canopy MLS as distributed by MLS GRID. Copyright 2021 Canopy MLS. All rights reserved. Canopy MLS, provides content displayed here (“provided content”) on an “as is” basis and makes no representations or warranties regarding the provided content, including, but not limited to those of non-infringement, timeliness, accuracy, or completeness. Individuals and companies using information presented are responsible for verification and validation of information they utilize and present to their customers and clients. Canopy MLS will not be liable for any damage or loss resulting from use of the provided content or the products available through Portals, IDX, VOW, and/or Syndication. Recipients of this information shall not resell, redistribute, reproduce, modify, or otherwise copy any portion thereof without the expressed written consent of Canopy MLS.
New listings near 4616 20th Street Place Ne
- Coming Soon
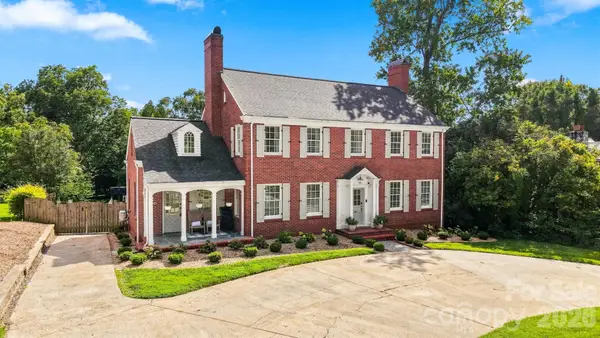 $749,900Coming Soon4 beds 3 baths2,967 sq. ft.
525 2nd Avenue Nw, Hickory, NC 28601
MLS# 4417785Listed by: THE JOAN KILLIAN EVERETT COMPANY, LLC - Coming Soon
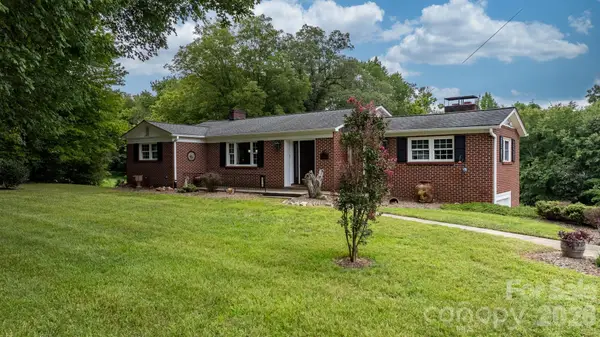 $499,000Coming Soon4 beds 3 baths3,093 sq. ft.
2210 19th Avenue Se, Hickory, NC 28602
MLS# 4418000Listed by: REALTY EXECUTIVES OF HICKORY - Coming Soon
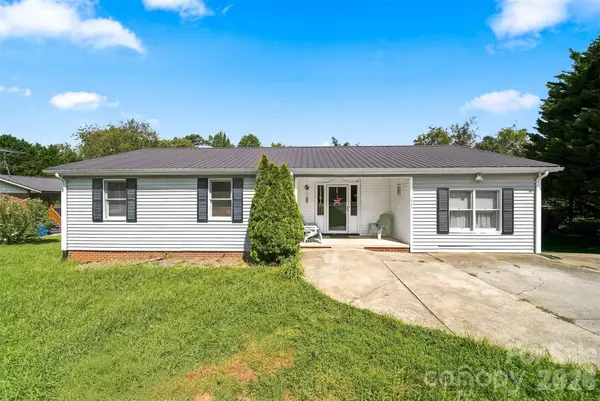 $229,900Coming Soon3 beds 2 baths1,439 sq. ft.
425 Heritage Farm Road, Hickory, NC 28601
MLS# 4416733Listed by: WEICHERT, REALTORS - TEAM METRO - Coming Soon
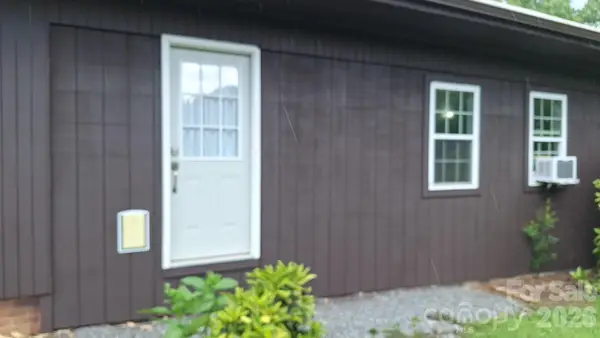 $390,000Coming Soon4 beds 4 baths2,194 sq. ft.
126 21st Avenue Nw, Hickory, NC 28601
MLS# 4417447Listed by: MARK SPAIN REAL ESTATE - Coming Soon
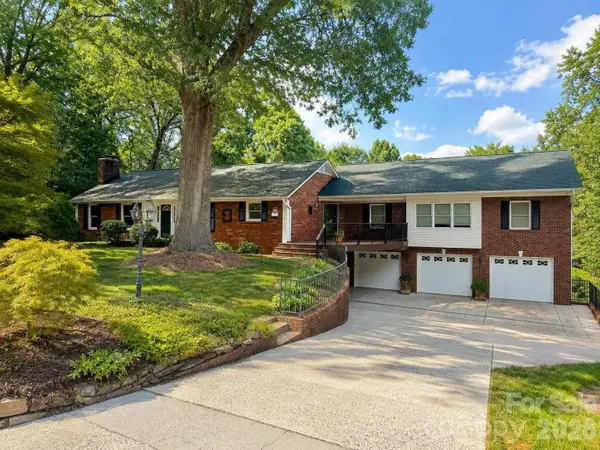 Listed by BHGRE$659,000Coming Soon3 beds 5 baths4,325 sq. ft.
250 36th Avenue Nw, Hickory, NC 28601
MLS# 4413702Listed by: BETTER HOMES AND GARDENS REAL ESTATE FOOTHILLS - Coming Soon
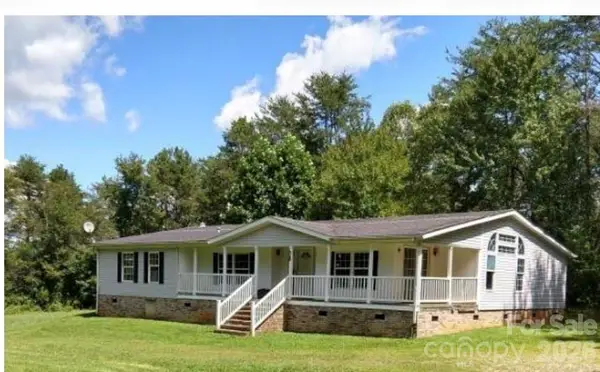 $274,900Coming Soon3 beds 2 baths2,172 sq. ft.
2388 Liberty Church Street, Hickory, NC 28601
MLS# 4416078Listed by: FORTUNO INVESTMENTS LLC - Coming Soon
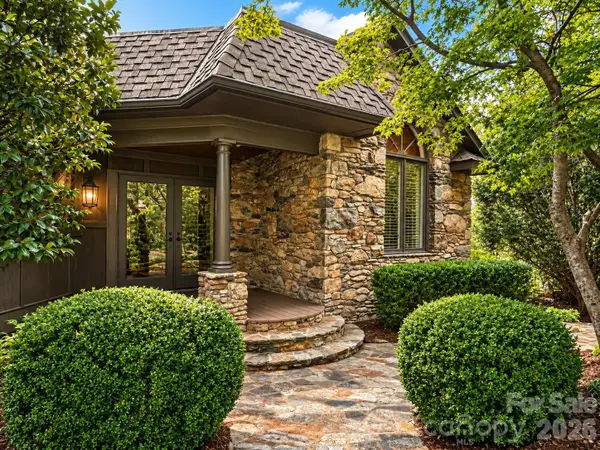 $749,000Coming Soon4 beds 3 baths3,733 sq. ft.
4821 Elmhurst Drive Ne, Hickory, NC 28601
MLS# 4411172Listed by: RE/MAX A-TEAM - Coming Soon
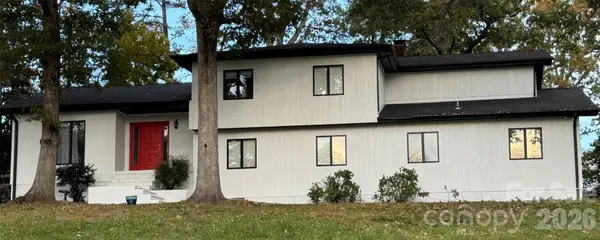 $590,000Coming Soon4 beds 3 baths3,360 sq. ft.
3750 11th Street Ne, Hickory, NC 28601
MLS# 4414184Listed by: BIG 6 PROPERTIES - Coming Soon
 $299,000Coming Soon3 beds 2 baths1,256 sq. ft.
2827 17th Street Court Ne #3, Hickory, NC 28601
MLS# 4412586Listed by: REALTY EXECUTIVES OF HICKORY - Coming Soon
 $349,000Coming Soon3 beds 2 baths1,680 sq. ft.
92 Saint Charles Court, Hickory, NC 28601
MLS# 4408286Listed by: CENTURY 21 AMERICAN HOMES


Protect your home and budget from life's surprises with an Assurant Home Warranty, backed by a partner that supports you through every step of homeownership. Explore Plans.
© 2026 Better Homes and Gardens Real Estate LLC. An Anywhere Real Estate company. All rights reserved. Better Homes and Gardens® Real Estate is a registered trademark owned by Meredith Operations Corporation, licensed to Better Homes and Gardens Real Estate LLC and used with permission. Better Homes and Gardens Real Estate LLC fully supports the principles of the Fair Housing Act and the Equal Opportunity Act. Listing information is deemed reliable but is not guaranteed accurate.
Each office is independently owned and operated.
Any services or products provided by third parties are not provided by, affiliated with or related to Better Homes and Gardens Real Estate LLC, or its affiliated companies.