
8604 Old Nc 10 Highway, Hickory, NC 28602
Local realty services provided by:Better Homes and Gardens Real Estate Paracle
Listed by: justin sizemore
Office: re/max crossroads
MLS#:4402129
Source:CH
Price summary
- Price:$389,900
- Price per sq. ft.:$237.02
About this home
Welcome to 8604 Old NC 10 Highway, Hickory, NC, where peaceful country living meets everyday convenience. This well-maintained ranch-style home offers comfortable one-level living with 3 bedrooms, 2 full bathrooms, and an attached 2-car garage. Inside, you'll find thoughtfully updated finishes, a spacious living room centered around a cozy gas log fireplace, and an updated primary bathroom designed with comfort in mind. The home's functional layout offers generously sized rooms, abundant natural light, and a warm, inviting atmosphere throughout. Step outside onto the back deck and enjoy the scenic country views, perfect for relaxing or entertaining. A detached garage/workshop provides excellent space for hobbies, storage, or additional workspace, offering endless possibilities to fit your needs. Conveniently located with quick access to I-40, this property makes commuting easy while remaining just minutes from shopping, dining, and other local amenities. If you've been searching for a home that combines country charm with modern convenience, this one is worth a look....
Contact an agent
Home facts
- Year built:1966
- Listing ID #:4402129
- Updated:July 09, 2026 at 06:11 PM
Rooms and interior
- Bedrooms:3
- Total bathrooms:2
- Full bathrooms:2
- Flooring:Carpet, Tile, Vinyl
- Kitchen Description:Bar Fridge, Convection Oven, Dishwasher, Microwave, Refrigerator
- Living area:1,645 sq. ft.
Heating and cooling
- Cooling:Heat Pump
- Heating:Heat Pump
- Central air:Yes
Structure and exterior
- Year built:1966
- Building area:1,645 sq. ft.
- Lot area:1.6 Acres
- Lot Features:Level, Open Lot, Views
- Architectural Style:Ranch
- Construction Materials:Vinyl
- Foundation Description:Crawl Space
- Levels:1 Story
Schools
- High school:East Burke
- Elementary school:Hildebran
Utilities
- Water:Well
- Sewer:Septic (At Site)
Finances and disclosures
- Price:$389,900
- Price per sq. ft.:$237.02
Features and amenities
- Laundry features:In Garage, Main Level
Parking
- Parking description:Attached Garage, Driveway
- Garage:Yes
- Garage spaces:2
 Listings courtesy of Canopy MLS as distributed by MLS GRID. Copyright 2021 Canopy MLS. All rights reserved. Canopy MLS, provides content displayed here (“provided content”) on an “as is” basis and makes no representations or warranties regarding the provided content, including, but not limited to those of non-infringement, timeliness, accuracy, or completeness. Individuals and companies using information presented are responsible for verification and validation of information they utilize and present to their customers and clients. Canopy MLS will not be liable for any damage or loss resulting from use of the provided content or the products available through Portals, IDX, VOW, and/or Syndication. Recipients of this information shall not resell, redistribute, reproduce, modify, or otherwise copy any portion thereof without the expressed written consent of Canopy MLS.
New listings near 8604 Old Nc 10 Highway
- New
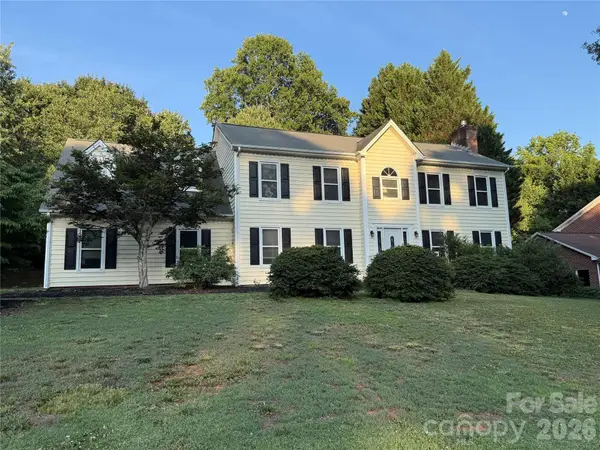 $358,500Active4 beds 3 baths2,520 sq. ft.
2960 8th Street Court Ne, Hickory, NC 28601
MLS# 4402126Listed by: CHRIS JOHNSON REALTY - New
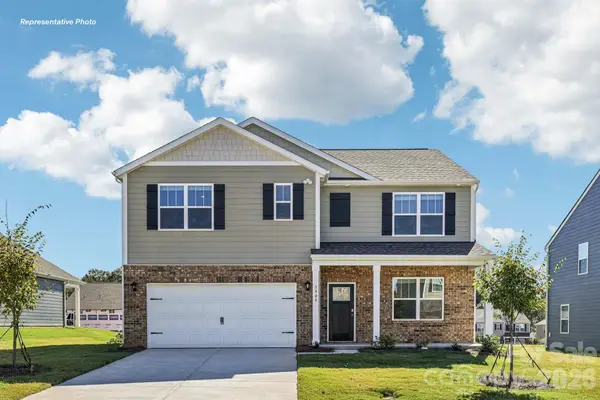 $399,000Active5 beds 3 baths2,511 sq. ft.
616 17th Avenue Drive Ne, Hickory, NC 28601
MLS# 4401862Listed by: DR HORTON INC - New
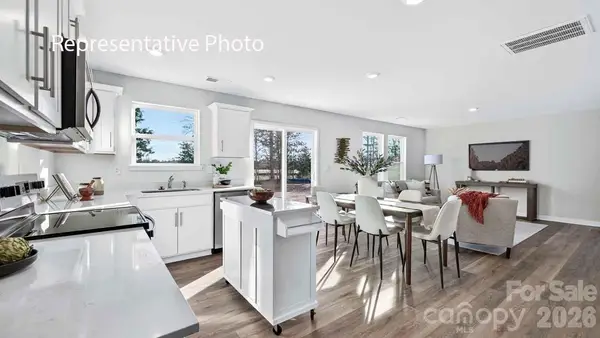 $300,540Active4 beds 3 baths1,613 sq. ft.
2114 10th Street Se, Hickory, NC 28602
MLS# 4401886Listed by: DR HORTON INC - New
 $338,990Active5 beds 3 baths2,368 sq. ft.
1391 Mammoth Road, Hickory, NC 28602
MLS# 4401816Listed by: DR HORTON INC - New
 $339,690Active5 beds 3 baths2,368 sq. ft.
1411 Mammoth Road, Hickory, NC 28602
MLS# 4401821Listed by: DR HORTON INC - New
 $139,900Active2 beds 2 baths1,052 sq. ft.
618 S Center Street, Hickory, NC 28602
MLS# 4401298Listed by: NESTLEWOOD REALTY, LLC - New
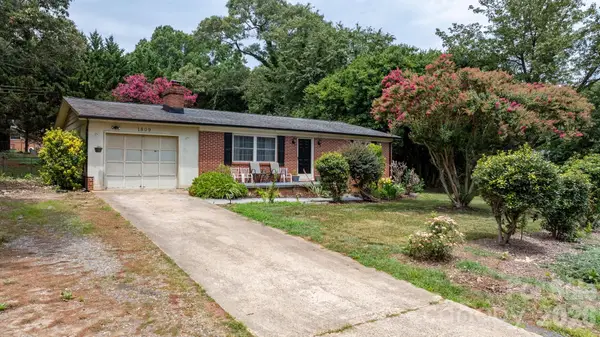 $215,000Active3 beds 1 baths1,175 sq. ft.
1809 31st Street Ne, Hickory, NC 28601
MLS# 4392150Listed by: FATHOM REALTY NC LLC - Coming Soon
 $1,299,900Coming Soon4 beds 3 baths
6296 Southlake Drive, Hickory, NC 28601
MLS# 4400740Listed by: OSBORNE REAL ESTATE GROUP LLC - New
 $139,900Active2 beds 1 baths791 sq. ft.
112 10th Avenue Se, Hickory, NC 28602
MLS# 4401283Listed by: NESTLEWOOD REALTY, LLC


Protect your home and budget from life's surprises with an Assurant Home Warranty, backed by a partner that supports you through every step of homeownership. Explore Plans.
© 2026 Better Homes and Gardens Real Estate LLC. An Anywhere Real Estate company. All rights reserved. Better Homes and Gardens® Real Estate is a registered trademark owned by Meredith Operations Corporation, licensed to Better Homes and Gardens Real Estate LLC and used with permission. Better Homes and Gardens Real Estate LLC fully supports the principles of the Fair Housing Act and the Equal Opportunity Act. Listing information is deemed reliable but is not guaranteed accurate.
Each office is independently owned and operated.
Any services or products provided by third parties are not provided by, affiliated with or related to Better Homes and Gardens Real Estate LLC, or its affiliated companies.