
1414 Center Church Road #59, Hiddenite, NC 28636
Local realty services provided by:Better Homes and Gardens Real Estate Heritage
Listed by: brian stockbridge
Office: costello real estate and investments llc.
MLS#:4411230
Source:CH
1414 Center Church Road #59,Hiddenite, NC 28636
$899,000
- 3 Beds
- 3 Baths
- 2,444 sq. ft.
- Single family
- Active
Price summary
- Price:$899,000
- Price per sq. ft.:$367.84
About this home
Welcome to your own private mountain retreat at 1414 Center Church Road in Hiddenite, NC—where modern comfort, exceptional craftsmanship, and breathtaking natural beauty come together on a one-of-a-kind property. Nestled between Asbury Mountain (1,795') and Spring Mountain (1,536'), this remarkable 3-bedroom, 3-bath home offers unparalleled privacy, stunning panoramic views, and a lifestyle that's difficult to replicate.
Step inside to discover an inviting great room anchored by a dramatic 16-foot floor-to-ceiling rock wood-burning fireplace, creating the perfect gathering space for family and friends. The well-appointed kitchen features granite countertops, stainless steel appliances, a double wall oven, side-by-side refrigerator, and a wall-mounted TV that conveys, making it as functional as it is beautiful. Granite countertops continue throughout the home, complemented by energy-efficient LED lighting and abundant storage, including an oversized walk-in closet in the primary suite.
Designed with both comfort and peace of mind in mind, this home is loaded with premium upgrades including automatic electric security gates with keypad access, a 26kW Generac whole-house generator, Brinks monitored security system, central vacuum system, radon mitigation system with digital monitor, whole-house carbon water filtration, fiber-optic internet, Wi-Fi-enabled Daikin HVAC systems, Wi-Fi-enabled heat pump water heater, cell signal booster, and even a custom attic-mounted TV antenna providing more than 60 crystal-clear channels.
The full basement expands your living and entertaining space with a wet bar, refrigerator, storage shelving, second laundry hookups, and a high-efficiency New Englander wood stove that serves as an outstanding whole-house backup heat source. A third garage door provides convenient access to the basement, while the attached two-car garage offers automatic door openers.
Outdoor living is simply exceptional. Relax on the expansive wrap-around deck, enjoy breathtaking sunrises from the east-facing balcony and spectacular sunsets from the west-facing balcony, all while taking in the abundant wildlife that frequents the property. The beautifully maintained grounds feature rolling grassy meadows, fenced pastures, mature trees, wildlife hedges, and the peaceful Drip-off Branch creek, providing a natural water source for livestock.
Equestrian enthusiasts and hobby farmers will appreciate the four-stall barn complete with lighting and water, paved driveway, and ample room to enjoy country living without sacrificing modern conveniences.
Whether you're looking for a private mountain estate, an equestrian property, or simply a peaceful retreat with every modern upgrade imaginable, this extraordinary Hiddenite property delivers it all. Experience unmatched privacy, incredible views, and the confidence of knowing this meticulously maintained home has been thoughtfully equipped for comfort, efficiency, security, and self-sufficiency.
Schedule your private showing today and discover why this exceptional mountain property is unlike anything else on the market....
Contact an agent
Home facts
- Year built:1982
- Subdivision & Development:None
- Listing ID #:4411230
- Updated:September 25, 2026 at 01:21 PM
Rooms and interior
- Bedrooms:3
- Total bathrooms:3
- Full bathrooms:3
- Flooring:Carpet, Laminate, Linoleum, Vinyl
- Kitchen Description:Bar Fridge, Dishwasher, Disposal, Double Oven, Electric Cooktop, Plumbed For Ice Maker, Refrigerator
- Basement:Yes
- Living area:2,444 sq. ft.
Heating and cooling
- Cooling:Heat Pump
- Heating:Heat Pump, Propane, Wood Stove
- Central air:Yes
Structure and exterior
- Year built:1982
- Building area:2,444 sq. ft.
- Lot area:20.6 Acres
- Lot Features:Pasture, Views
- Architectural Style:A-Frame, Farmhouse
- Construction Materials:Vinyl, Wood
- Exterior Features:Fire Pit
- Foundation Description:Basement
Schools
- High school:Alexander Central
- Elementary school:Hiddenite
Utilities
- Sewer:Septic (At Site)
Finances and disclosures
- Price:$899,000
- Price per sq. ft.:$367.84
Features and amenities
- Laundry features:In Basement, Laundry Room, Lower Level, Main Level
- Amenities:Attic Stairs Pulldown, Walk-In Closet(s), Wet Bar
Parking
- Parking description:Attached Garage, Basement, Garage Door Opener
- Garage:Yes
- Garage spaces:2
 Listings courtesy of Canopy MLS as distributed by MLS GRID. Copyright 2021 Canopy MLS. All rights reserved. Canopy MLS, provides content displayed here (“provided content”) on an “as is” basis and makes no representations or warranties regarding the provided content, including, but not limited to those of non-infringement, timeliness, accuracy, or completeness. Individuals and companies using information presented are responsible for verification and validation of information they utilize and present to their customers and clients. Canopy MLS will not be liable for any damage or loss resulting from use of the provided content or the products available through Portals, IDX, VOW, and/or Syndication. Recipients of this information shall not resell, redistribute, reproduce, modify, or otherwise copy any portion thereof without the expressed written consent of Canopy MLS.
New listings near 1414 Center Church Road #59
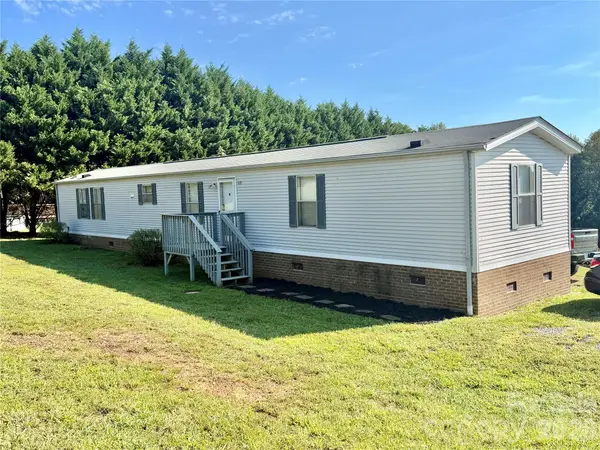 $194,900Active3 beds 2 baths1,064 sq. ft.
115 Mt. Wesley Church Road, Hiddenite, NC 28636
MLS# 4423277Listed by: WEICHERT, REALTORS - TEAM METRO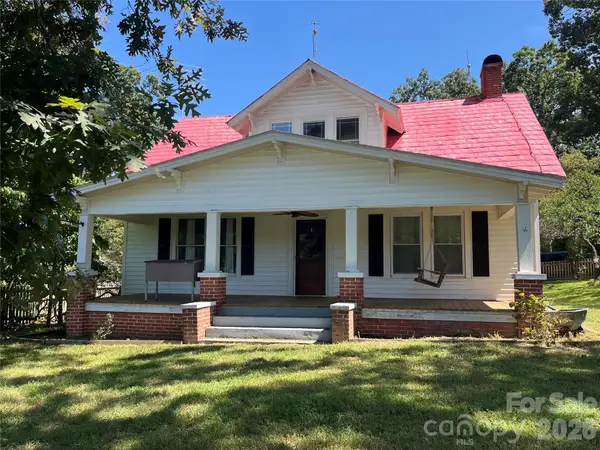 $475,000Active3 beds 2 baths1,215 sq. ft.
4156 Rocky Springs Road, Hiddenite, NC 28636
MLS# 4420463Listed by: HARTNESS HOMETOWN PROPERTIES $189,900Active2 beds 1 baths1,201 sq. ft.
371 Sulphur Springs Road, Hiddenite, NC 28636
MLS# 4415314Listed by: WEICHERT, REALTORS - TEAM METRO $289,000Active4 beds 2 baths1,560 sq. ft.
629 Mount Wesley Church Road, Hiddenite, NC 28636
MLS# 4412961Listed by: HARTNESS HOMETOWN PROPERTIES $30,000Active1.44 Acres
2005 Cheatham Ford Road, Hiddenite, NC 28636
MLS# 4386959Listed by: EXCEL REAL ESTATE GROUP $34,900Active2.67 Acres
06 Hopewell Church Road #6, Hiddenite, NC 28636
MLS# 4385536Listed by: NATIONAL LAND REALTY CENTRAL NC MLS LLC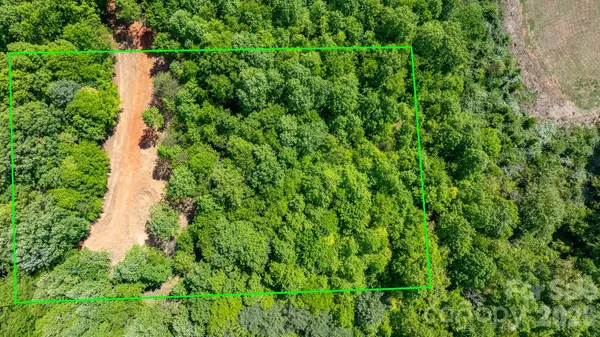 Listed by BHGRE$39,900Pending1 Acres
122 Long Leaf Pine Drive #Lot 1, Hiddenite, NC 28636
MLS# 4375024Listed by: BETTER HOMES AND GARDENS REAL ESTATE FOOTHILLS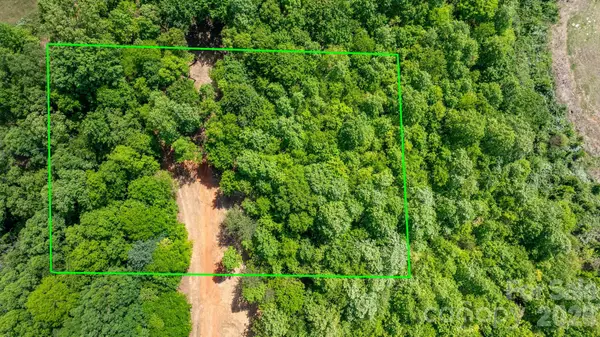 Listed by BHGRE$35,999Pending1 Acres
173 Long Leaf Pine Drive #Lot 2, Hiddenite, NC 28636
MLS# 4375737Listed by: BETTER HOMES AND GARDENS REAL ESTATE FOOTHILLS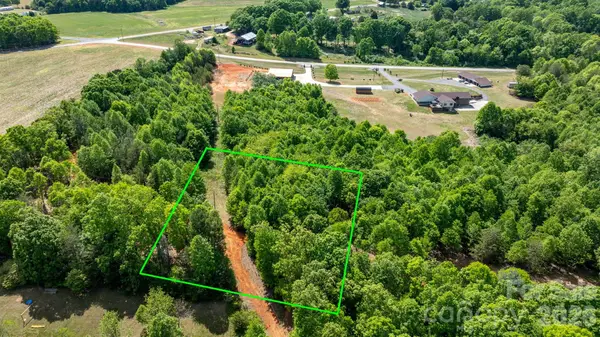 Listed by BHGRE$42,999Pending1 Acres
197 Long Leaf Pine Drive #Lot 3, Hiddenite, NC 28636
MLS# 4375745Listed by: BETTER HOMES AND GARDENS REAL ESTATE FOOTHILLS


Protect your home and budget from life's surprises with an Assurant Home Warranty, backed by a partner that supports you through every step of homeownership. Explore Plans.
© 2026 Better Homes and Gardens Real Estate LLC. An Anywhere Real Estate company. All rights reserved. Better Homes and Gardens® Real Estate is a registered trademark owned by Meredith Operations Corporation, licensed to Better Homes and Gardens Real Estate LLC and used with permission. Better Homes and Gardens Real Estate LLC fully supports the principles of the Fair Housing Act and the Equal Opportunity Act. Listing information is deemed reliable but is not guaranteed accurate.
Each office is independently owned and operated.
Any services or products provided by third parties are not provided by, affiliated with or related to Better Homes and Gardens Real Estate LLC, or its affiliated companies.