
1950 Huckleberry Ridge Road, Hiddenite, NC 28636
Local realty services provided by:Better Homes and Gardens Real Estate Foothills
Listed by: jamie gentry, ashley marin
Office: keller williams unified
MLS#:4413318
Source:CH
1950 Huckleberry Ridge Road,Hiddenite, NC 28636
$435,000
- 4 Beds
- 3 Baths
- 1,883 sq. ft.
- Single family
- Pending
Upcoming open houses
- Sun, Aug 1602:00 pm - 04:00 pm
Price summary
- Price:$435,000
- Price per sq. ft.:$231.01
About this home
Take in beautiful mountain views from the front of this 3.59 acre Hiddenite property that offers 4 bedrooms and 2.5 baths so there is plenty of room inside and out! The main level features hardwood floors in the living and dining room, and tile flooring in the kitchen with stainless steel appliances, ample cabinetry with under cabinet lighting, and a breakfast area. The primary bedroom has hardwoods and is conveniently located on the main level with a walk-in closet and private en-suite bath. The second level offers three additional bedrooms and a full bath-- one bedroom being perfect opportunity for a second master. The unfinished walk-out basement provides excellent storage and additional possibilities. You can enjoy multiple outdoor areas including a covered front porch, covered side entrance, rear deck, covered patio off the basement with an additional uncovered extension, or the outbuilding. Open surroundings, established fruit trees in the backyard, long concrete drive and expansive lawn complete this country Hiddenite setting....
Contact an agent
Home facts
- Year built:2013
- Subdivision & Development:None
- Listing ID #:4413318
- Updated:August 13, 2026 at 08:12 PM
Rooms and interior
- Bedrooms:4
- Total bathrooms:3
- Full bathrooms:2
- Half bathrooms:1
- Flooring:Carpet, Tile, Wood
- Kitchen Description:Dishwasher, Electric Cooktop, Electric Oven, Microwave, Refrigerator
- Basement:Yes
- Living area:1,883 sq. ft.
Heating and cooling
- Cooling:Heat Pump
- Heating:Heat Pump
Structure and exterior
- Roof:Wood
- Year built:2013
- Building area:1,883 sq. ft.
- Lot area:3.59 Acres
- Lot Features:Cleared, Orchard(s), Private, Rolling Slope, Views, Wooded
- Architectural Style:Ranch
- Construction Materials:Vinyl
- Foundation Description:Basement
- Levels:1 Story
Schools
- High school:Alexander Central
- Elementary school:Stony Point
Utilities
- Water:Public Water
- Sewer:Septic (At Site)
Finances and disclosures
- Price:$435,000
- Price per sq. ft.:$231.01
Features and amenities
- Laundry features:In Basement
- Amenities:Walk-In Closet(s)
Parking
- Parking description:Driveway
 Listings courtesy of Canopy MLS as distributed by MLS GRID. Copyright 2021 Canopy MLS. All rights reserved. Canopy MLS, provides content displayed here (“provided content”) on an “as is” basis and makes no representations or warranties regarding the provided content, including, but not limited to those of non-infringement, timeliness, accuracy, or completeness. Individuals and companies using information presented are responsible for verification and validation of information they utilize and present to their customers and clients. Canopy MLS will not be liable for any damage or loss resulting from use of the provided content or the products available through Portals, IDX, VOW, and/or Syndication. Recipients of this information shall not resell, redistribute, reproduce, modify, or otherwise copy any portion thereof without the expressed written consent of Canopy MLS.
New listings near 1950 Huckleberry Ridge Road
- New
 $289,000Active4 beds 2 baths1,560 sq. ft.
629 Mount Wesley Church Road, Hiddenite, NC 28636
MLS# 4412961Listed by: HARTNESS HOMETOWN PROPERTIES - New
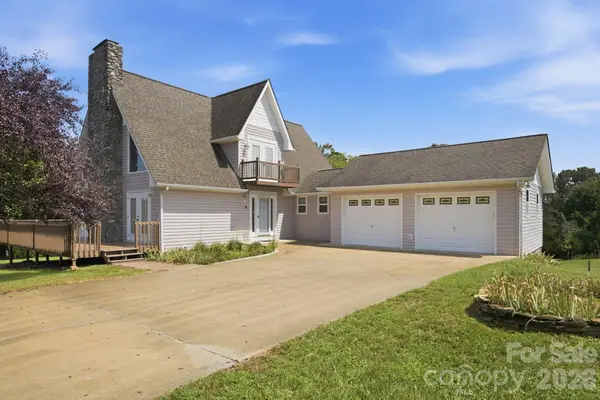 $969,000Active3 beds 3 baths2,444 sq. ft.
1414 Center Church Road #59, Hiddenite, NC 28636
MLS# 4411230Listed by: COSTELLO REAL ESTATE AND INVESTMENTS LLC  $50,000Pending3.5 Acres
000 Zion Chapel Road, Hiddenite, NC 28636
MLS# 4409987Listed by: WINTERS REALTY $330,000Pending2 beds 2 baths1,356 sq. ft.
724 Johnson Farm Road, Hiddenite, NC 28636
MLS# 4405354Listed by: CROSSPOINTS CAPITAL REALTY, LLC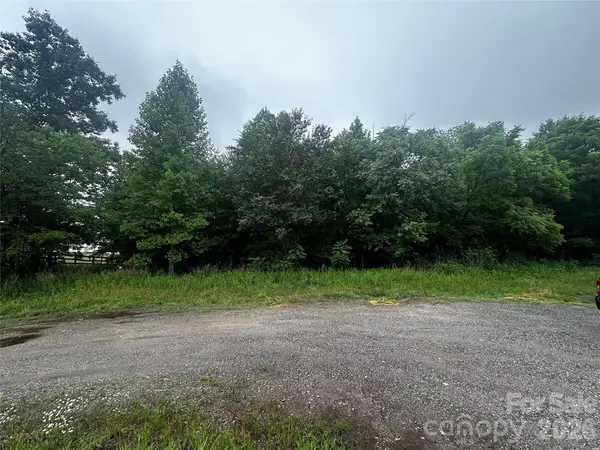 $30,000Active1.44 Acres
2005 Cheatham Ford Road, Hiddenite, NC 28636
MLS# 4386959Listed by: EXCEL REAL ESTATE GROUP $39,900Active2.67 Acres
06 Hopewell Church Road #6, Hiddenite, NC 28636
MLS# 4385536Listed by: NATIONAL LAND REALTY CENTRAL NC MLS LLC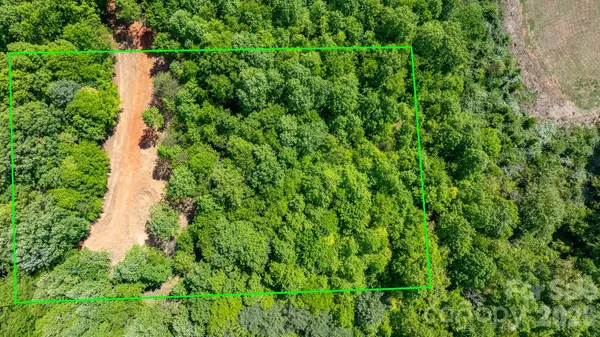 Listed by BHGRE$39,900Pending1 Acres
122 Long Leaf Pine Drive #Lot 1, Hiddenite, NC 28636
MLS# 4375024Listed by: BETTER HOMES AND GARDENS REAL ESTATE FOOTHILLS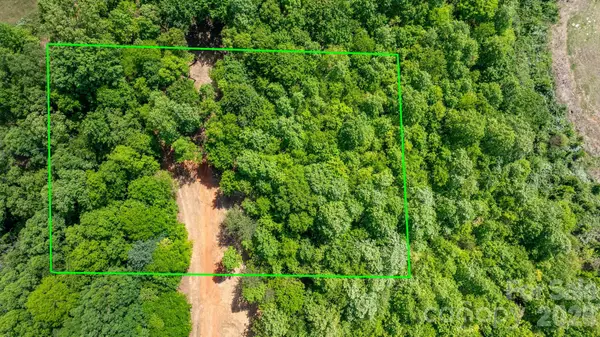 Listed by BHGRE$35,999Pending1 Acres
173 Long Leaf Pine Drive #Lot 2, Hiddenite, NC 28636
MLS# 4375737Listed by: BETTER HOMES AND GARDENS REAL ESTATE FOOTHILLS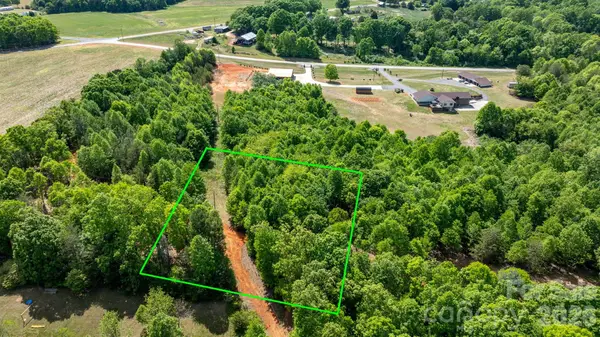 Listed by BHGRE$42,999Pending1 Acres
197 Long Leaf Pine Drive #Lot 3, Hiddenite, NC 28636
MLS# 4375745Listed by: BETTER HOMES AND GARDENS REAL ESTATE FOOTHILLS


Protect your home and budget from life's surprises with an Assurant Home Warranty, backed by a partner that supports you through every step of homeownership. Explore Plans.
© 2026 Better Homes and Gardens Real Estate LLC. An Anywhere Real Estate company. All rights reserved. Better Homes and Gardens® Real Estate is a registered trademark owned by Meredith Operations Corporation, licensed to Better Homes and Gardens Real Estate LLC and used with permission. Better Homes and Gardens Real Estate LLC fully supports the principles of the Fair Housing Act and the Equal Opportunity Act. Listing information is deemed reliable but is not guaranteed accurate.
Each office is independently owned and operated.
Any services or products provided by third parties are not provided by, affiliated with or related to Better Homes and Gardens Real Estate LLC, or its affiliated companies.