
2001 Wickham Avenue, High Point, NC 27265
Local realty services provided by:Better Homes and Gardens Real Estate Heritage
Listed by: cindy benton
Office: keller williams premier
MLS#:4443087
Source:CH
2001 Wickham Avenue,High Point, NC 27265
$300,000
- 4 Beds
- 3 Baths
- 1,599 sq. ft.
- Single family
- Coming Soon
Price summary
- Price:$300,000
- Price per sq. ft.:$187.62
About this home
Introducing the Dalton Plan by LND Homes, this beautiful, spacious new construction is designed with a modern layout that brings the kitchen, dining, and living spaces together in one inviting, open area. Plenty of living space with 4 bedrooms, 2.5 baths, 1,599 sq ft, and a 2-car garage. Situated on a clear lot. The main floor is finished with luxury vinyl plank flooring, adding style. At the heart of the home, the kitchen showcases elegant quartz surfaces, a decorative tile backsplash, soft-close cabinets and drawers, stainless steel appliances, and a large center island with seating perfect for gathering. Exceptional finishes and craftsmanship were put into this home.
Upstairs, the primary owner's suite provides comfort and is complete with a private bathroom featuring quartz countertops, double sinks, a spacious walk-in closet, and a beautifully tiled shower. Three additional bedrooms and a full bathroom offer plenty of room for guests, work-from-home needs, or whatever suits your lifestyle. With its appealing finishes, carefully planned spaces, and attention to detail, this home combines everyday functionality with the feel of modern, comfortable living. One of its standout features is the walking trail located directly behind the property, adding a lovely outdoor feature to the property perfect for morning or evening strolls.
With an estimated completion date of November 18, this is an exciting opportunity to own a brand-new home! Don't miss the chance to call this home yours!
Pictures of the interior are examples, and tax is only for the land. Professional pictures and measurements are coming soon!
SELLER WILLING TO GIVE BUYER CONCESSIONS WITH ACCEPTABLE OFFERS!...
Contact an agent
Home facts
- Year built:2026
- Subdivision & Development:None
- Listing ID #:4443087
- Updated:November 13, 2026 at 09:29 PM
Rooms and interior
- Bedrooms:4
- Total bathrooms:3
- Full bathrooms:2
- Half bathrooms:1
- Flooring:Vinyl
- Kitchen Description:Dishwasher, Electric Range, Exhaust Fan, Exhaust Hood
- Living area:1,599 sq. ft.
Heating and cooling
- Cooling:Heat Pump
- Heating:Heat Pump
- Central air:Yes
Structure and exterior
- Roof:Composition
- Year built:2026
- Building area:1,599 sq. ft.
- Lot area:0.19 Acres
- Lot Features:Cleared, Corner Lot
- Construction Materials:Vinyl
- Foundation Description:Slab
Schools
- High school:Andrews
- Elementary school:Montlieu Academy of Technology
Utilities
- Sewer:Public Sewer
Finances and disclosures
- Price:$300,000
- Price per sq. ft.:$187.62
Features and amenities
- Laundry features:Laundry Room, Upper Level
- Amenities:Open Floorplan, Walk-In Closet(s)
Parking
- Parking description:Attached Garage, Driveway
- Garage:Yes
- Garage spaces:2
 Listings courtesy of Canopy MLS as distributed by MLS GRID. Copyright 2021 Canopy MLS. All rights reserved. Canopy MLS, provides content displayed here (“provided content”) on an “as is” basis and makes no representations or warranties regarding the provided content, including, but not limited to those of non-infringement, timeliness, accuracy, or completeness. Individuals and companies using information presented are responsible for verification and validation of information they utilize and present to their customers and clients. Canopy MLS will not be liable for any damage or loss resulting from use of the provided content or the products available through Portals, IDX, VOW, and/or Syndication. Recipients of this information shall not resell, redistribute, reproduce, modify, or otherwise copy any portion thereof without the expressed written consent of Canopy MLS.
New listings near 2001 Wickham Avenue
- Coming Soon
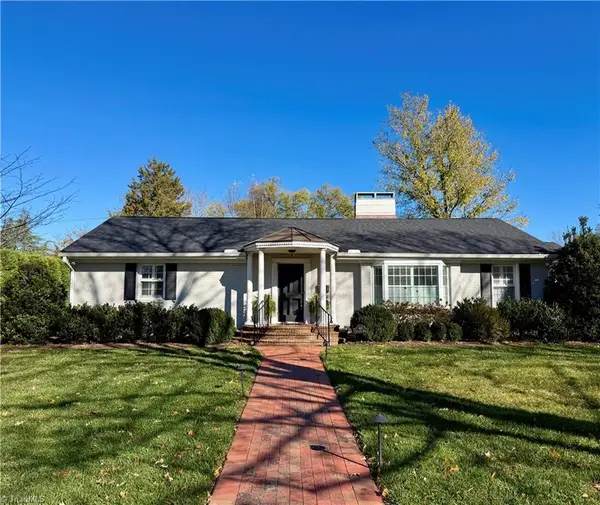 $578,000Coming Soon3 beds 3 baths2,187 sq. ft.
414 Hillcrest Drive, High Point, NC 27262
MLS# 1241904Listed by: DELILLE HOME - Coming Soon
 $265,000Coming Soon3 beds 2 baths1,590 sq. ft.
623 W Lexington Avenue, High Point, NC 27262
MLS# 1241825Listed by: HILLCREST REALTY GROUP - New
 $174,000Active3 beds 2 baths1,365 sq. ft.
3716 - 1B Spanish Peak Drive, High Point, NC 27265
MLS# 1241580Listed by: WORLD HEADQUARTERS OF AWESOME INC. DBA DASH CAROLINA - New
 $279,500Active3 beds 3 baths1,802 sq. ft.
821 Falls Grove Trail, High Point, NC 27265
MLS# 1242074Listed by: FATHOM REALTY - New
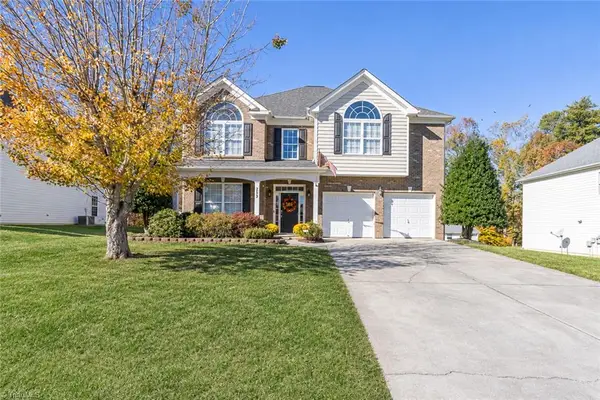 $420,000Active4 beds 3 baths2,590 sq. ft.
2653 Dandelion Drive, High Point, NC 27265
MLS# 1241004Listed by: RE/MAX REALTY CONSULTANTS - New
 $395,000Active3 beds 3 baths2,282 sq. ft.
4204 Cove Court, High Point, NC 27265
MLS# 1241888Listed by: LOCAL R.E. INC. - New
 $212,000Active3 beds 2 baths1,608 sq. ft.
2013 Waterstone Lane, High Point, NC 27265
MLS# 1241708Listed by: OPENDOOR BROKERAGE LLC - New
 $285,000Active2 beds 2 baths1,583 sq. ft.
1515 Wickliff Avenue #7, High Point, NC 27262
MLS# 1241913Listed by: COLDWELL BANKER ADVANTAGE - New
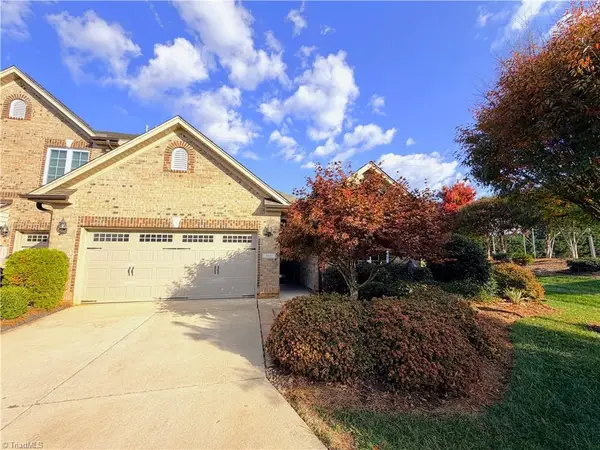 $399,900Active3 beds 2 baths1,914 sq. ft.
815 Piedmont Crossing Drive, High Point, NC 27265
MLS# 1241978Listed by: HELP-U-SELL OF GREENSBORO


Protect your home and budget from life's surprises with an Assurant Home Warranty, backed by a partner that supports you through every step of homeownership. Explore Plans.
© 2026 Better Homes and Gardens Real Estate LLC. An Anywhere Real Estate company. All rights reserved. Better Homes and Gardens® Real Estate is a registered trademark owned by Meredith Operations Corporation, licensed to Better Homes and Gardens Real Estate LLC and used with permission. Better Homes and Gardens Real Estate LLC fully supports the principles of the Fair Housing Act and the Equal Opportunity Act. Listing information is deemed reliable but is not guaranteed accurate.
Each office is independently owned and operated.
Any services or products provided by third parties are not provided by, affiliated with or related to Better Homes and Gardens Real Estate LLC, or its affiliated companies.