
2909 Dexterity Court, High Point, NC 27265
Local realty services provided by:Better Homes and Gardens Real Estate Paracle
2909 Dexterity Court,High Point, NC 27265
$405,000
- 3 Beds
- 3 Baths
- 2,420 sq. ft.
- Single family
- Active
Listed by: cinnamon hunter
Office: call it closed international realty704-787-1667
MLS#:1236279
Source:NC_TRIAD
Price summary
- Price:$405,000
- Price per sq. ft.:$167.36
- Monthly HOA dues:$25
About this home
A .27-acre corner lot in a charming community! Inside this lovely 3-bedroom, 2 ½-bath home, you will find over 2,400 square feet of functional space and feel like royalty in an extra-large 1st-floor primary bedroom—boasting a 2-foot bump-out, a walk-in closet, an ensuite bathroom, a double-sink vanity, and garden-shower tub. The main level offers a dedicated laundry room, a great room for lounging, a dining area for formal occasions, an open kitchen, an oversized island and flush countertop seating for casual meals and conversation. The 2nd level features a finished bonus room for recreation and relaxing, a double-doored office/game room, two bedrooms, and a full bath with a double-sink vanity. From front to back, the house offers ground-level entry, a covered front porch, a two-car garage, an extended patio, and a screened-in porch with a ceiling fan for a comfortable backyard retreat. GPS:3003 Ascension Lane. Assumable 5.85% VA loan.
Contact an agent
Home facts
- Year built:2023
- Subdivision & Development:Boulding Branch Estates
- Listing ID #:1236279
- Added:1 day(s) ago
- Updated:September 28, 2026 at 12:56 AM
Rooms and interior
- Bedrooms:3
- Total bathrooms:3
- Full bathrooms:2
- Half bathrooms:1
- Flooring:Carpet, Vinyl
- Bathrooms Description:Soaking Tub
- Kitchen Description:Dishwasher, Disposal, Kitchen Island, Microwave
- Living area:2,420 sq. ft.
Heating and cooling
- Cooling:Central Air
- Heating:Electric, Forced Air
- Central air:Yes
Structure and exterior
- Year built:2023
- Building area:2,420 sq. ft.
- Lot area:0.27 Acres
- Lot Features:City Lot, Corner Lot, Level
- Construction Materials:Vinyl Siding
- Foundation Description:Slab
Utilities
- Water:Public
- Sewer:Public Sewer
Finances and disclosures
- Price:$405,000
- Price per sq. ft.:$167.36
- Tax amount:$4,874
Features and amenities
- Appliances:Dishwasher, Disposal
- Laundry features:Dryer Connection, Main Level
- Amenities:Dead Bolt(s), Solid Surface Counter
Parking
- Parking description:Attached, Attached Garage, Driveway, Front Load Garage, Garage, Garage Faces Front
- Garage spaces:2
 2026 Triad MLS, Inc. All rights reserved. IDX information is provided exclusively for personal, non-commercial use, and may not be used for any purpose other than to identify prospective properties consumers may be interested in purchasing. Information is deemed reliable but not guaranteed. This site will be monitored for ‘scraping’ and any use of search facilities of data on the site other than by potential buyers/sellers is prohibited. All Sale data is for informational purposes only and is not an indication of a market analysis or appraisal. Properties marked with the Triad MLS, Inc. icon are provided courtesy of the Triad MLS, Inc.’s, Internet Data Exchange Database.
New listings near 2909 Dexterity Court
- Coming Soon
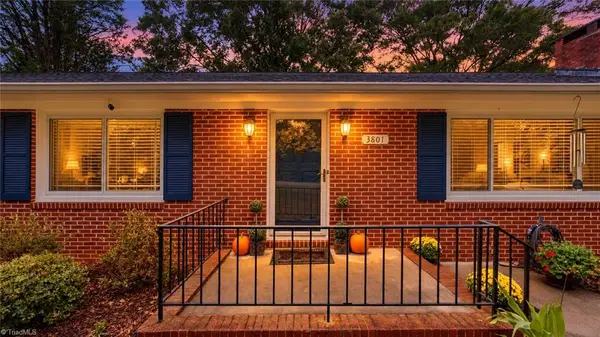 $365,000Coming Soon4 beds 2 baths2,217 sq. ft.
3801 Mulberry Lane, High Point, NC 27265
MLS# 1236561Listed by: RE/MAX REALTY CONSULTANTS - Coming Soon
 $239,000Coming Soon3 beds 3 baths1,376 sq. ft.
624 Grand Street, High Point, NC 27260
MLS# 1236857Listed by: EXP REALTY - New
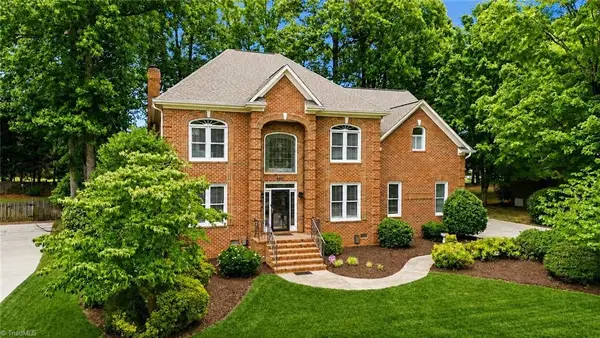 $615,000Active4 beds 4 baths3,653 sq. ft.
4911 Setter Court, Jamestown, NC 27282
MLS# 1236998Listed by: TYLER REDHEAD & MCALISTER REAL ESTATE, LLC - New
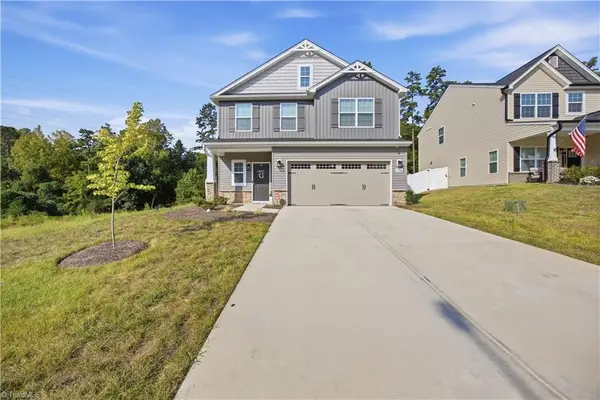 $415,000Active4 beds 4 baths2,612 sq. ft.
4091 Stallion Street, High Point, NC 27265
MLS# 1236854Listed by: MAJESTIC REALTY & PROPERTY CONSULTANTS - New
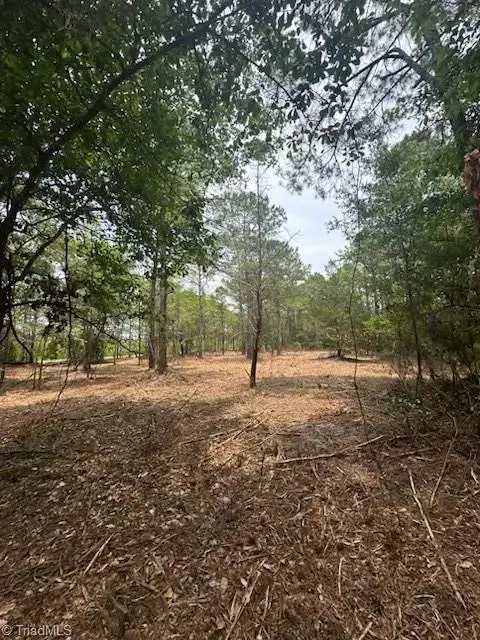 $1,200,000Active2.51 Acres
515 Meredith Street, High Point, NC 27260
MLS# 1236949Listed by: LISTWITHFREEDOM.COM INC - New
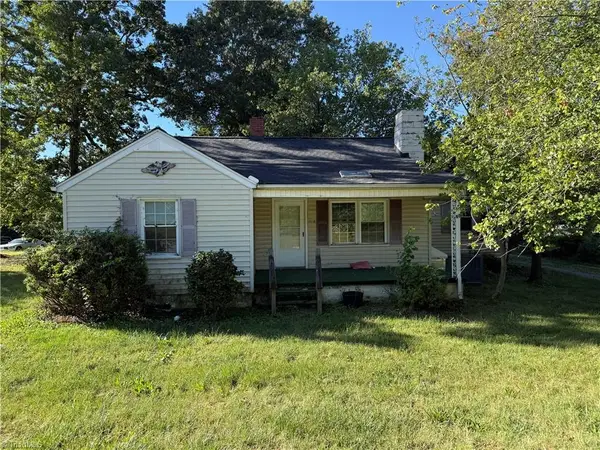 $140,000Active3 beds 1 baths1,126 sq. ft.
3418 Martin Luther King Jr Drive, High Point, NC 27260
MLS# 1236749Listed by: CRAVEN-JOHNSON-POLLOCK, INC.  $185,500Pending2 beds 1 baths864 sq. ft.
2758 N Old Greensboro Road, High Point, NC 27265
MLS# 1236853Listed by: TRIAD ROOTS REALTY- New
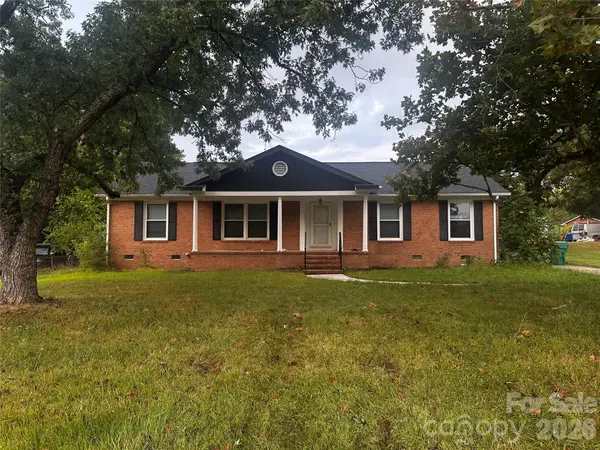 $249,900Active3 beds 2 baths1,624 sq. ft.
3105 Woodview Drive, High Point, NC 27265
MLS# 4428508Listed by: EXCEL REAL ESTATE GROUP - New
 $299,000Active4 beds 4 baths1,972 sq. ft.
3908 Tarrant Trace Circle, High Point, NC 27265
MLS# 1236871Listed by: BERKSHIRE HATHAWAY HOMESERVICES YOST & LITTLE REALTY


Protect your home and budget from life's surprises with an Assurant Home Warranty, backed by a partner that supports you through every step of homeownership. Explore Plans.
© 2026 Better Homes and Gardens Real Estate LLC. An Anywhere Real Estate company. All rights reserved. Better Homes and Gardens® Real Estate is a registered trademark owned by Meredith Operations Corporation, licensed to Better Homes and Gardens Real Estate LLC and used with permission. Better Homes and Gardens Real Estate LLC fully supports the principles of the Fair Housing Act and the Equal Opportunity Act. Listing information is deemed reliable but is not guaranteed accurate.
Each office is independently owned and operated.
Any services or products provided by third parties are not provided by, affiliated with or related to Better Homes and Gardens Real Estate LLC, or its affiliated companies.