
3194 Mock Road, High Point, NC 27265
Local realty services provided by:Better Homes and Gardens Real Estate Paracle
3194 Mock Road,High Point, NC 27265
$615,000
- 3 Beds
- 3 Baths
- 2,597 sq. ft.
- Single family
- Active
Listed by: meredith covington
Office: coldwell banker advantage336-889-5300
MLS#:1241026
Source:NC_TRIAD
Price summary
- Price:$615,000
- Price per sq. ft.:$236.81
About this home
Open House- Sunday, November 15th 2-4PM. Don't miss out on this fantastic opportunity to own 6.63 private acres in Davidson County! This 2014-built brick home features 3 bedrooms with en-suite bathrooms all on the main-level. The main level also boasts a formal dining room, office, breakfast nook, and living room with gas log fireplace. Enjoy peaceful outdoor views from your screened porch or back deck. The second level offers a large bonus room. Complete with an attached 2-car garage, 1-car basement garage, unfinished basement (2,237 sq ft) for massive expansion potential or storage, and low Davidson County taxes with Oak Grove school district zoning. Shared driveway easement with neighbor. List price reflects some needed, deferred maintenance. Second-floor heating system is present but currently inoperable; window unit is present for cooling. Priced to sell as-is.
Contact an agent
Home facts
- Year built:2014
- Subdivision & Development:None
- Listing ID #:1241026
- Added:1 day(s) ago
- Updated:November 12, 2026 at 07:03 PM
Rooms and interior
- Bedrooms:3
- Total bathrooms:3
- Full bathrooms:3
- Flooring:Carpet
- Basement Description:Basement, Unfinished
- Living area:2,597 sq. ft.
Heating and cooling
- Cooling:Central Air, Window Unit(s)
- Heating:Electric, Heat Pump, Propane
- Central air:Yes
Structure and exterior
- Year built:2014
- Building area:2,597 sq. ft.
- Lot area:6.63 Acres
- Construction Materials:Brick
Schools
- High school:Oak Grove
- Middle school:Oak Grove
- Elementary school:Wallburg
Utilities
- Water:Public
- Sewer:Septic Tank
Finances and disclosures
- Price:$615,000
- Price per sq. ft.:$236.81
- Tax amount:$2,685
Parking
- Parking description:Attached, Attached Garage, Basement, Basement Garage, Driveway, Garage
- Garage spaces:3
 2026 Triad MLS, Inc. All rights reserved. IDX information is provided exclusively for personal, non-commercial use, and may not be used for any purpose other than to identify prospective properties consumers may be interested in purchasing. Information is deemed reliable but not guaranteed. This site will be monitored for ‘scraping’ and any use of search facilities of data on the site other than by potential buyers/sellers is prohibited. All Sale data is for informational purposes only and is not an indication of a market analysis or appraisal. Properties marked with the Triad MLS, Inc. icon are provided courtesy of the Triad MLS, Inc.’s, Internet Data Exchange Database.
New listings near 3194 Mock Road
- Coming Soon
 $259,500Coming Soon3 beds 2 baths1,155 sq. ft.
850 Hitchcock Way, High Point, NC 27265
MLS# 1241851Listed by: FATHOM REALTY - Coming Soon
 $199,900Coming Soon3 beds 3 baths1,540 sq. ft.
217 Northpoint Avenue #H, High Point, NC 27262
MLS# 1241755Listed by: UNITED REALTY GROUP INC - Coming Soon
 $265,000Coming Soon3 beds 2 baths1,590 sq. ft.
623 W Lexington Avenue, High Point, NC 27262
MLS# 1241825Listed by: HILLCREST REALTY GROUP - New
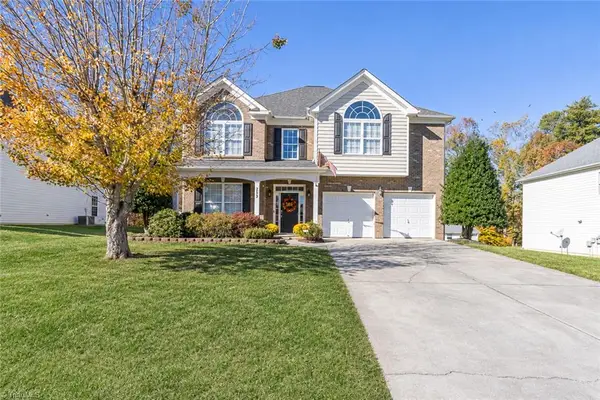 $420,000Active4 beds 3 baths2,590 sq. ft.
2653 Dandelion Drive, High Point, NC 27265
MLS# 1241004Listed by: RE/MAX REALTY CONSULTANTS - New
 $395,000Active3 beds 3 baths2,282 sq. ft.
4204 Cove Court, High Point, NC 27265
MLS# 1241888Listed by: LOCAL R.E. INC. - New
 $212,000Active3 beds 2 baths1,608 sq. ft.
2013 Waterstone Lane, High Point, NC 27265
MLS# 1241708Listed by: OPENDOOR BROKERAGE LLC - New
 $285,000Active2 beds 2 baths1,583 sq. ft.
1515 Wickliff Avenue #7, High Point, NC 27262
MLS# 1241913Listed by: COLDWELL BANKER ADVANTAGE - New
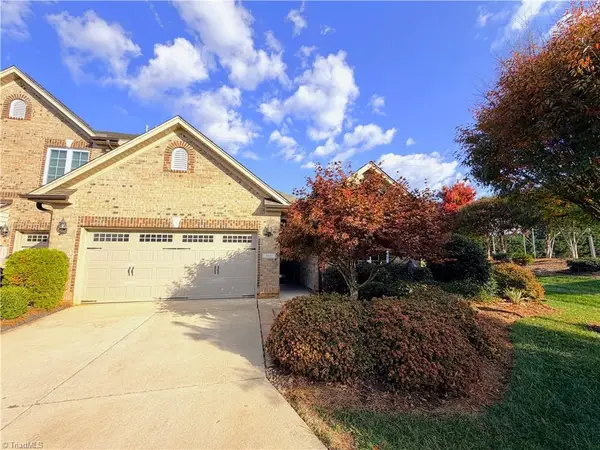 $399,900Active3 beds 2 baths1,914 sq. ft.
815 Piedmont Crossing Drive, High Point, NC 27265
MLS# 1241978Listed by: HELP-U-SELL OF GREENSBORO - New
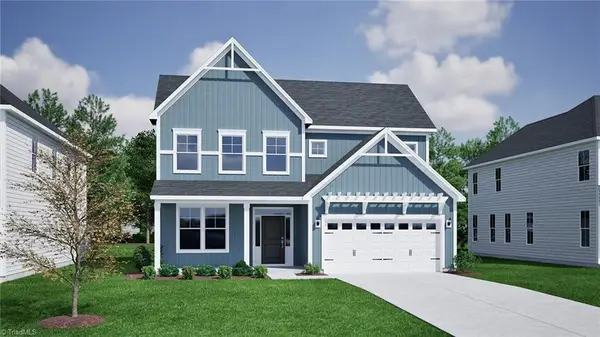 $470,000Active4 beds 3 baths2,703 sq. ft.
815 Masons Branch Trail, High Point, NC 27265
MLS# 1241977Listed by: MUNGO HOMES - New
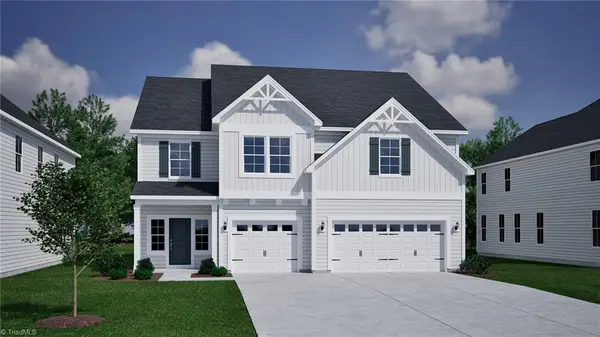 $505,000Active4 beds 3 baths3,429 sq. ft.
811 Masons Branch Trail, High Point, NC 27265
MLS# 1241988Listed by: MUNGO HOMES


Protect your home and budget from life's surprises with an Assurant Home Warranty, backed by a partner that supports you through every step of homeownership. Explore Plans.
© 2026 Better Homes and Gardens Real Estate LLC. An Anywhere Real Estate company. All rights reserved. Better Homes and Gardens® Real Estate is a registered trademark owned by Meredith Operations Corporation, licensed to Better Homes and Gardens Real Estate LLC and used with permission. Better Homes and Gardens Real Estate LLC fully supports the principles of the Fair Housing Act and the Equal Opportunity Act. Listing information is deemed reliable but is not guaranteed accurate.
Each office is independently owned and operated.
Any services or products provided by third parties are not provided by, affiliated with or related to Better Homes and Gardens Real Estate LLC, or its affiliated companies.