
3532 Sage Dale Court, High Point, NC 27265
Local realty services provided by:Better Homes and Gardens Real Estate Paracle
3532 Sage Dale Court,High Point, NC 27265
$419,900
- 4 Beds
- 3 Baths
- 2,780 sq. ft.
- Single family
- Active
Listed by: stephen metarelis
Office: offerpad brokerage llc.844-448-0749
MLS#:1239604
Source:NC_TRIAD
Price summary
- Price:$419,900
- Price per sq. ft.:$151.04
- Monthly HOA dues:$68.75
About this home
Welcome home to this spacious 2008-built two-story in Barrington Estates community of High Point. Home offers 4 bedrooms, 3 baths, formal living, dining & breakfast areas. PLUS, a main floor bedroom w/private bathroom that could be used for guests or as an office! Main level has been refreshed with new wood-look vinyl flooring creating an easy, connected flow for everyday living. Upstairs, a versatile loft joins the primary suite with TWO walk-in closets and two additional bedrooms, all with brand-new carpet. Additional updates include refreshed interior paint, a new water heater, new smart-key exterior locks, and a freshly epoxy-coated garage floor. Barrington Estates residents enjoy a community pool, playground, and nearby greenway access, all with convenient access to US-311/I-74, shopping, and dining. Move-in ready and waiting for you! A free 100 day home warranty included with Buyer activation, terms and conditions may apply.
Contact an agent
Home facts
- Year built:2008
- Subdivision & Development:Barrington Estates
- Listing ID #:1239604
- Added:1 day(s) ago
- Updated:October 22, 2026 at 12:57 AM
Rooms and interior
- Bedrooms:4
- Total bathrooms:3
- Full bathrooms:3
- Flooring:Carpet, Tile, Vinyl
- Kitchen Description:Pantry
- Living area:2,780 sq. ft.
Heating and cooling
- Cooling:Central Air
- Heating:Forced Air, Natural Gas
- Central air:Yes
Structure and exterior
- Year built:2008
- Building area:2,780 sq. ft.
- Lot area:0.41 Acres
- Lot Features:Cul-De-Sac
- Architectural Style:Traditional
- Construction Materials:Brick, Vinyl Siding
- Foundation Description:Slab
Schools
- High school:Andrews
- Middle school:Welborn
- Elementary school:Montlieu Acedemy
Utilities
- Water:Public
- Sewer:Public Sewer
Finances and disclosures
- Price:$419,900
- Price per sq. ft.:$151.04
- Tax amount:$4,462
Parking
- Parking description:Attached, Attached Garage, Garage
- Garage spaces:2
 2026 Triad MLS, Inc. All rights reserved. IDX information is provided exclusively for personal, non-commercial use, and may not be used for any purpose other than to identify prospective properties consumers may be interested in purchasing. Information is deemed reliable but not guaranteed. This site will be monitored for ‘scraping’ and any use of search facilities of data on the site other than by potential buyers/sellers is prohibited. All Sale data is for informational purposes only and is not an indication of a market analysis or appraisal. Properties marked with the Triad MLS, Inc. icon are provided courtesy of the Triad MLS, Inc.’s, Internet Data Exchange Database.
New listings near 3532 Sage Dale Court
- Coming Soon
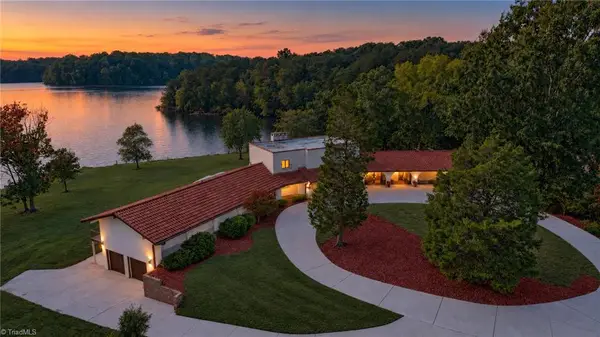 $815,000Coming Soon4 beds 4 baths3,102 sq. ft.
1900 La Vista Drive, High Point, NC 27265
MLS# 1238989Listed by: TYLER REDHEAD & MCALISTER REAL ESTATE, LLC - Coming Soon
 $389,000Coming Soon4 beds 3 baths2,385 sq. ft.
4525 Treebark Lane, High Point, NC 27265
MLS# 1239342Listed by: CAROLINA HOME PARTNERS BY EXP REALTY - Coming Soon
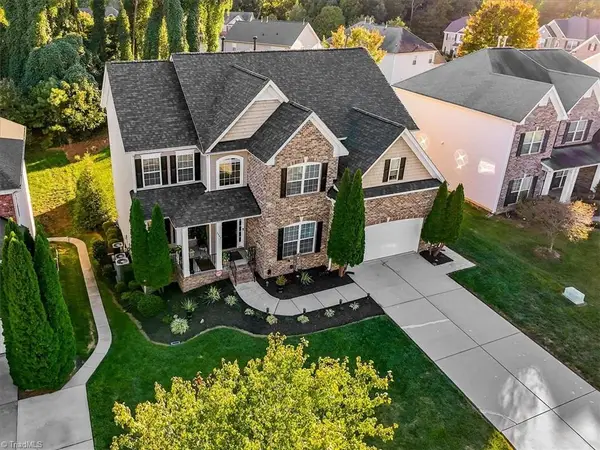 $595,600Coming Soon5 beds 5 baths4,627 sq. ft.
3944 Stafford Run Court, High Point, NC 27265
MLS# 1238951Listed by: TYLER REDHEAD & MCALISTER REAL ESTATE, LLC - New
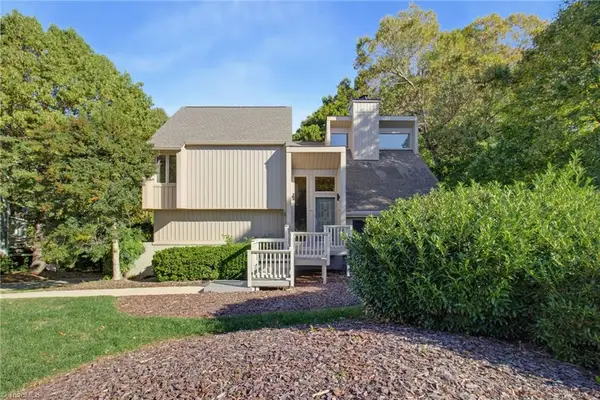 $450,000Active4 beds 4 baths2,900 sq. ft.
1911 La Vista Drive, High Point, NC 27265
MLS# 1239788Listed by: UNITED REALTY GROUP INC - New
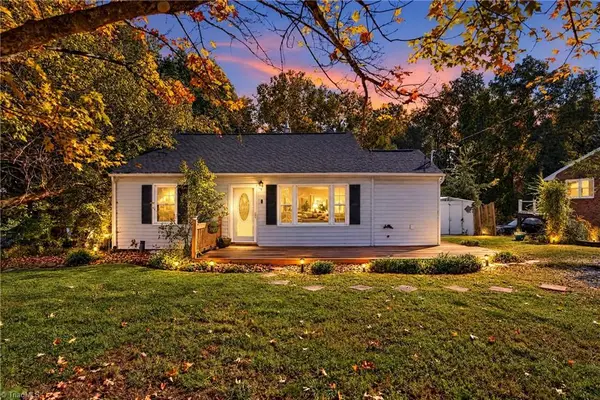 $185,000Active2 beds 1 baths1,004 sq. ft.
114 Bellevue Drive, High Point, NC 27265
MLS# 1239662Listed by: TRIAD ROOTS REALTY - New
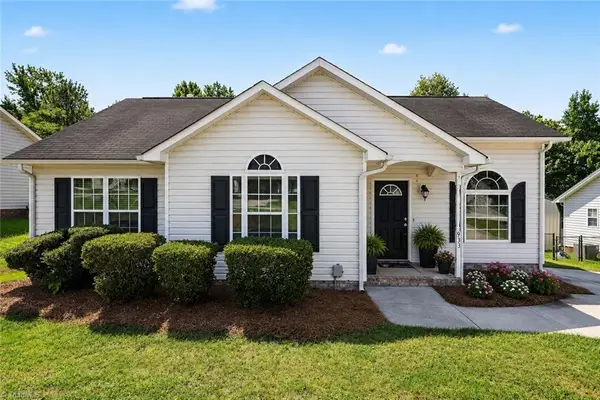 $234,900Active3 beds 2 baths1,185 sq. ft.
933 Londonderry Drive, High Point, NC 27265
MLS# 1238992Listed by: HOWARD HANNA ALLEN TATE HIGH POINT - New
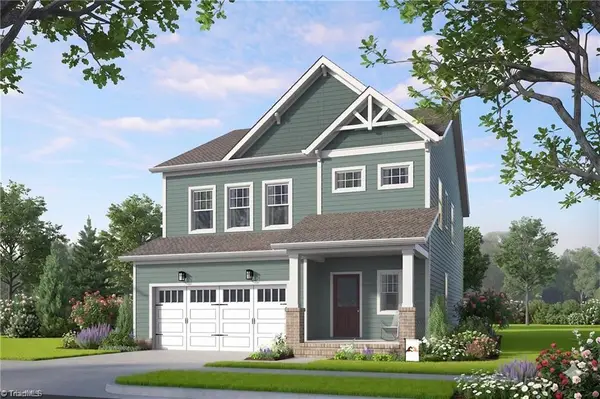 $446,440Active4 beds 3 baths2,454 sq. ft.
4231 Motisheri Cove, High Point, NC 27265
MLS# 1239592Listed by: HOWARD HANNA ALLEN TATE SUMMERFIELD - New
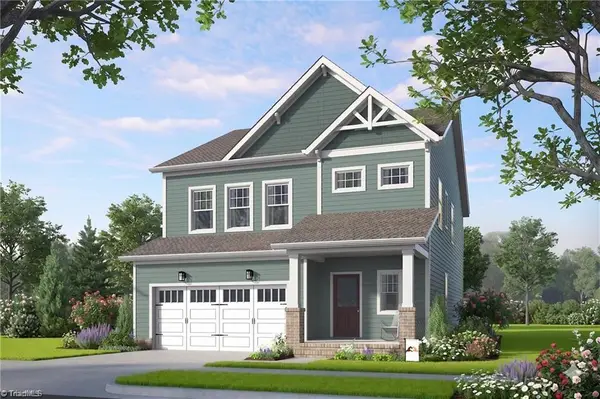 Active4 beds 3 baths2,454 sq. ft.
4239 Motisheri Cove, High Point, NC 27265
MLS# 1239598Listed by: HOWARD HANNA ALLEN TATE SUMMERFIELD - New
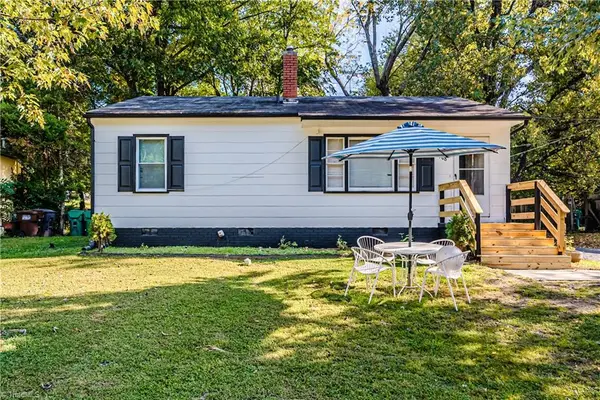 $174,500Active3 beds 1 baths874 sq. ft.
508 Avalon Place, High Point, NC 27262
MLS# 1239607Listed by: MAGNOLIA TREE REALTY


Protect your home and budget from life's surprises with an Assurant Home Warranty, backed by a partner that supports you through every step of homeownership. Explore Plans.
© 2026 Better Homes and Gardens Real Estate LLC. An Anywhere Real Estate company. All rights reserved. Better Homes and Gardens® Real Estate is a registered trademark owned by Meredith Operations Corporation, licensed to Better Homes and Gardens Real Estate LLC and used with permission. Better Homes and Gardens Real Estate LLC fully supports the principles of the Fair Housing Act and the Equal Opportunity Act. Listing information is deemed reliable but is not guaranteed accurate.
Each office is independently owned and operated.
Any services or products provided by third parties are not provided by, affiliated with or related to Better Homes and Gardens Real Estate LLC, or its affiliated companies.