
1911 La Vista Drive, High Point, NC 27265
Local realty services provided by:Better Homes and Gardens Real Estate Paracle
1911 La Vista Drive,High Point, NC 27265
$450,000
- 4 Beds
- 4 Baths
- 2,900 sq. ft.
- Single family
- Active
Listed by: jennifer mays
Office: united realty group inc336-660-9106
MLS#:1239788
Source:NC_TRIAD
Price summary
- Price:$450,000
- Price per sq. ft.:$155.17
About this home
Discover contemporary style in this 4 bedroom, 3.5 bath home nestled deep within Oak Hollow Estates. A distinctive split foyer welcomes you into a thoughtfully designed home featuring vaulted ceilings throughout the main living areas. The finished basement offers a dedicated office space, while the second floor features a game room with a pool table that can remain. Step outside and enjoy the home's multiple decks, perfect for relaxing or entertaining. The inground pool is ready for warm Carolina days and evenings, and recent updates include a new roof, new siding, tile floors, and stone countertops. The refrigerator, washer, and dryer can remain. Conveniently located near shopping, restaurants, parks, and Oak Hollow Lake, this home offers contemporary character, flexible living spaces, and a great location.
Contact an agent
Home facts
- Year built:1979
- Subdivision & Development:Oak Hollow Estates
- Listing ID #:1239788
- Added:1 day(s) ago
- Updated:October 23, 2026 at 01:40 PM
Rooms and interior
- Bedrooms:4
- Total bathrooms:4
- Full bathrooms:3
- Half bathrooms:1
- Flooring:Carpet, Tile, Vinyl
- Bathrooms Description:Separate Shower
- Kitchen Description:Pantry
- Basement Description:Basement, Finished
- Living area:2,900 sq. ft.
Heating and cooling
- Cooling:Central Air
- Heating:Forced Air, Natural Gas
- Central air:Yes
Structure and exterior
- Year built:1979
- Building area:2,900 sq. ft.
- Lot area:0.41 Acres
- Lot Features:City Lot, Cul-De-Sac
- Architectural Style:Contemporary
- Construction Materials:Vinyl Siding
- Exterior Features:Balcony
Utilities
- Water:Public
- Sewer:Public Sewer
Finances and disclosures
- Price:$450,000
- Price per sq. ft.:$155.17
- Tax amount:$3,768
Features and amenities
- Laundry features:Dryer Connection, Main Level
- Amenities:Vaulted Ceiling(s)
- Pool features:In Ground, Private
Parking
- Parking description:Back Load Garage, Basement, Basement Garage, Driveway, Garage, Garage Faces Rear
- Garage spaces:2
 2026 Triad MLS, Inc. All rights reserved. IDX information is provided exclusively for personal, non-commercial use, and may not be used for any purpose other than to identify prospective properties consumers may be interested in purchasing. Information is deemed reliable but not guaranteed. This site will be monitored for ‘scraping’ and any use of search facilities of data on the site other than by potential buyers/sellers is prohibited. All Sale data is for informational purposes only and is not an indication of a market analysis or appraisal. Properties marked with the Triad MLS, Inc. icon are provided courtesy of the Triad MLS, Inc.’s, Internet Data Exchange Database.
New listings near 1911 La Vista Drive
- Coming Soon
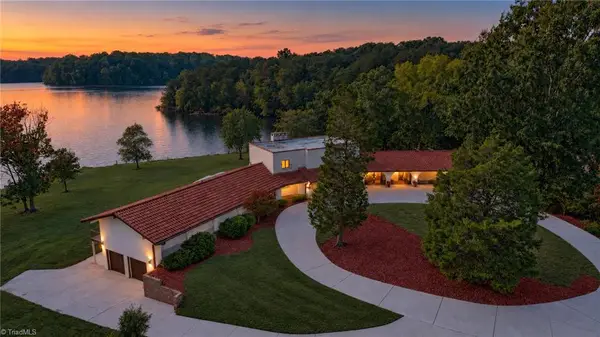 $815,000Coming Soon4 beds 4 baths3,102 sq. ft.
1900 La Vista Drive, High Point, NC 27265
MLS# 1238989Listed by: TYLER REDHEAD & MCALISTER REAL ESTATE, LLC - New
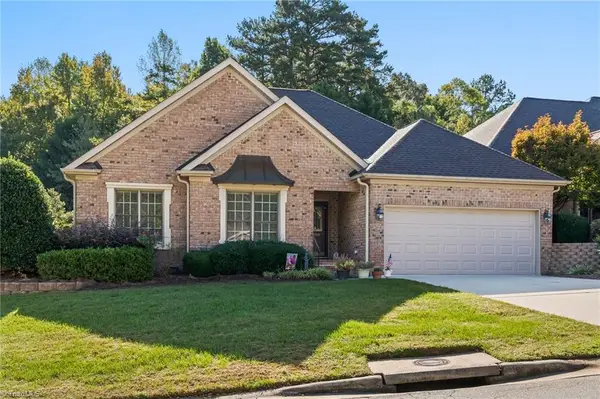 $389,000Active3 beds 2 baths1,924 sq. ft.
2366 Addison Boulevard, High Point, NC 27262
MLS# 1239682Listed by: HOWARD HANNA ALLEN TATE HIGH POINT - New
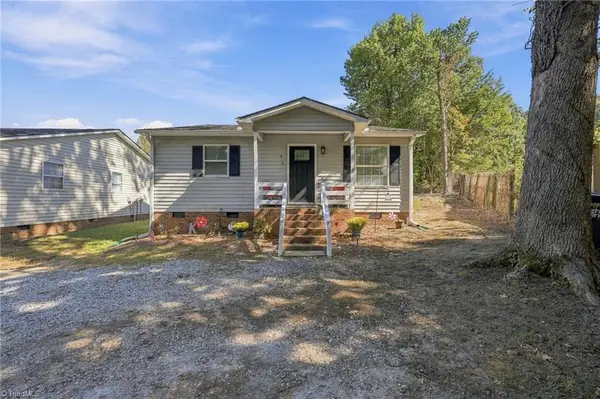 $200,000Active3 beds 2 baths1,032 sq. ft.
816 Cummins Street, High Point, NC 27262
MLS# 1239924Listed by: CAROLINA HOME PARTNERS BY EXP REALTY - New
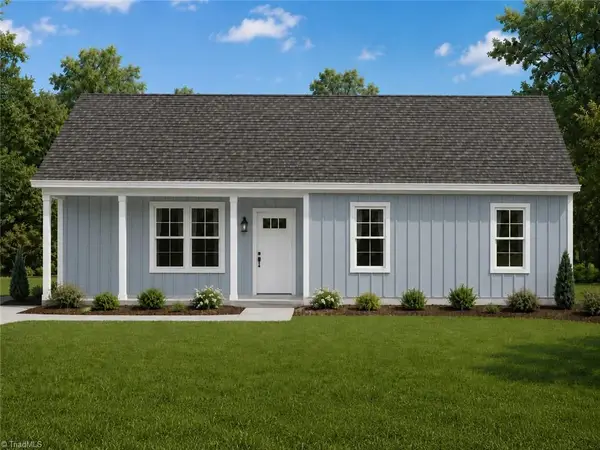 $269,000Active3 beds 2 baths1,350 sq. ft.
2116 Arbrook Lane, High Point, NC 27265
MLS# 1239926Listed by: BERKSHIRE HATHAWAY HOMESERVICES CAROLINAS REALTY - New
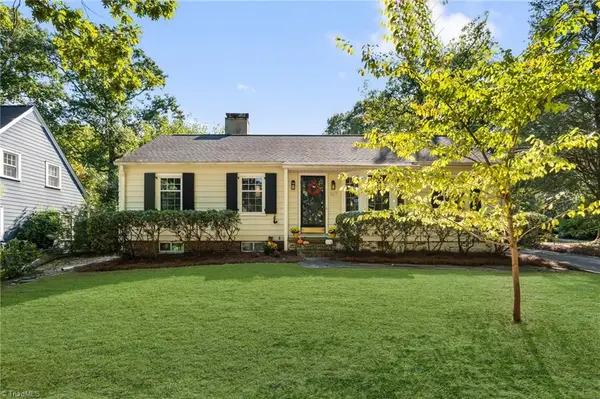 $359,000Active3 beds 2 baths1,812 sq. ft.
507 Otteray Avenue, High Point, NC 27262
MLS# 1239499Listed by: HOWARD HANNA ALLEN TATE HIGH POINT - New
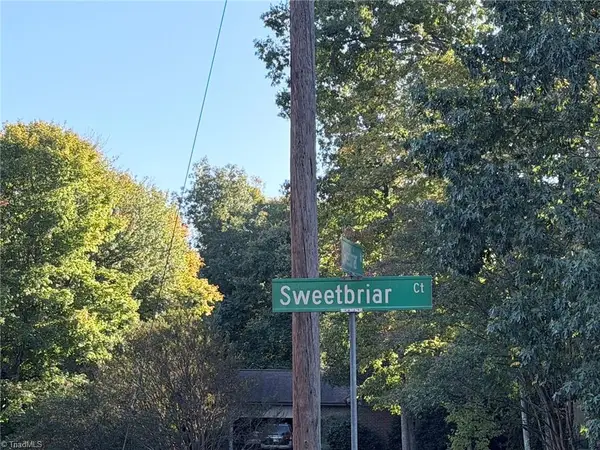 $39,000Active0.6 Acres
1104 Sweetbriar Road, High Point, NC 27262
MLS# 1239963Listed by: TIM TAYLOR REALTY - New
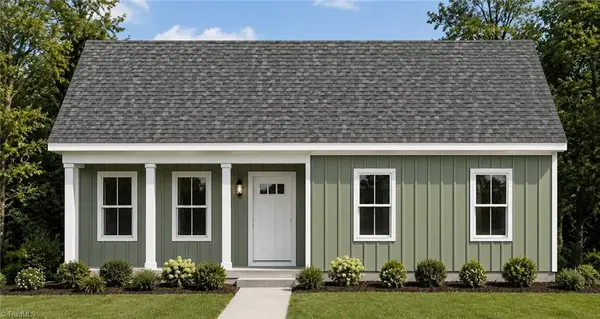 $260,000Active4 beds 2 baths1,400 sq. ft.
2119 Arbrook Lane, High Point, NC 27265
MLS# 1239918Listed by: BERKSHIRE HATHAWAY HOMESERVICES CAROLINAS REALTY - New
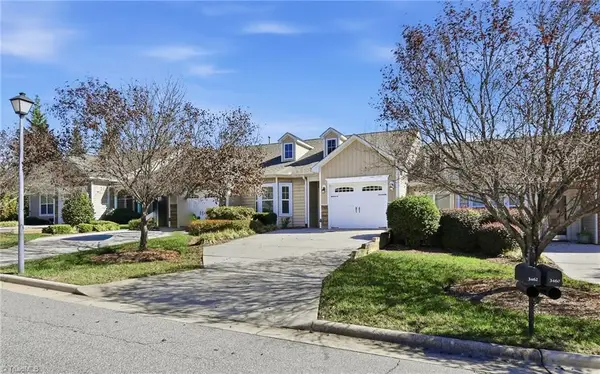 $229,500Active2 beds 2 baths1,281 sq. ft.
3462 Limestone Court, High Point, NC 27265
MLS# 1239538Listed by: NEXTHOME DOGWOOD - New
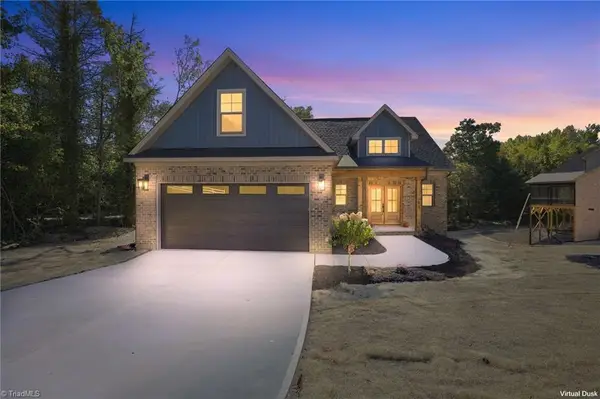 $649,900Active3 beds 3 baths2,225 sq. ft.
1368 Trafalgar Drive, High Point, NC 27262
MLS# 1239848Listed by: REALTY ONE GROUP RESULTS REIDSVILLE - New
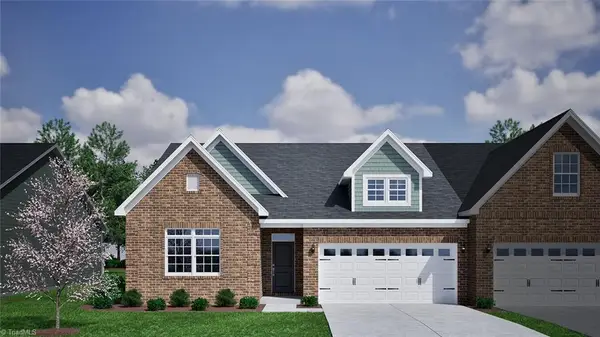 $355,000Active3 beds 2 baths1,808 sq. ft.
951 Yankfield Lane, High Point, NC 27265
MLS# 1239901Listed by: MUNGO HOMES


Protect your home and budget from life's surprises with an Assurant Home Warranty, backed by a partner that supports you through every step of homeownership. Explore Plans.
© 2026 Better Homes and Gardens Real Estate LLC. An Anywhere Real Estate company. All rights reserved. Better Homes and Gardens® Real Estate is a registered trademark owned by Meredith Operations Corporation, licensed to Better Homes and Gardens Real Estate LLC and used with permission. Better Homes and Gardens Real Estate LLC fully supports the principles of the Fair Housing Act and the Equal Opportunity Act. Listing information is deemed reliable but is not guaranteed accurate.
Each office is independently owned and operated.
Any services or products provided by third parties are not provided by, affiliated with or related to Better Homes and Gardens Real Estate LLC, or its affiliated companies.