
3741 Echo Forest Trail, High Point, NC 27265
Local realty services provided by:Better Homes and Gardens Real Estate Paracle
Upcoming open houses
- Sat, Jul 1101:00 pm - 03:00 pm
- Sun, Jul 1201:00 am - 03:00 pm
Listed by: megan johnson
Office: carolina home partners by exp realty336-218-3986
MLS#:1226732
Source:NC_TRIAD
Price summary
- Price:$430,000
- Price per sq. ft.:$178.65
- Monthly HOA dues:$160
About this home
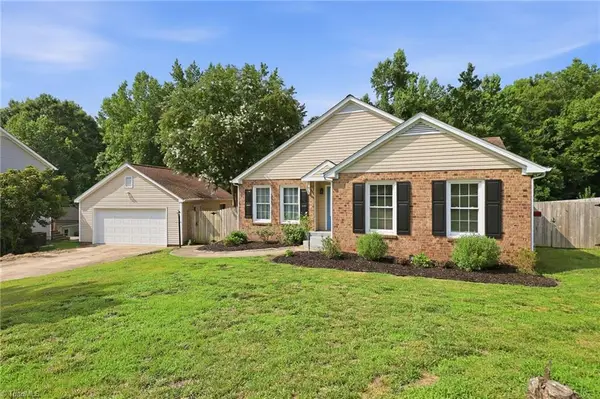
Welcome to this beautifully appointed former model twin home showcasing exceptional upgrades and designer finishes throughout, every detail was thoughtfully selected to create a home that stands apart.The open-concept great room is designed for comfortable living and entertaining, featuring a gas log fireplace with built-in cabinetry, and seamless flow into the gourmet kitchen. The kitchen is a true showpiece with Level II granite countertops, upgraded cabinetry, under-cabinet lighting, a gas cooktop, vented hood, and abundant workspace. The spacious owner's suite offers a tray ceiling, generous walk-in closet, and ensuite bath featuring a Level II granite vanity with framed mirror, ceramic tile flooring, and a tiled shower. Step outside to enjoy the privacy fenced backyard, perfect for relaxing, entertaining, or pets. This home is coming to market pre-appraised and is listed below the pre-listing appraised value, adding confidence to buyers when presenting offers!
Contact an agent
Home facts
- Year built:2021
- Listing ID #:1226732
- Added:1 day(s) ago
- Updated:July 09, 2026 at 10:56 PM
Rooms and interior
- Bedrooms:3
- Total bathrooms:2
- Full bathrooms:2
- Living area:2,407 sq. ft.
Heating and cooling
- Cooling:Central Air
- Heating:Forced Air, Natural Gas
- Central air:Yes
Structure and exterior
- Year built:2021
- Building area:2,407 sq. ft.
- Lot area:0.12 Acres
- Construction Materials:Brick
- Foundation Description:Slab
Utilities
- Water:Public
- Sewer:Public Sewer
Finances and disclosures
- Price:$430,000
- Price per sq. ft.:$178.65
- Tax amount:$4,527
Parking
- Parking description:Attached, Attached Garage, Front Load Garage, Garage, Garage Faces Front
- Garage spaces:2
 2026 Triad MLS, Inc. All rights reserved. IDX information is provided exclusively for personal, non-commercial use, and may not be used for any purpose other than to identify prospective properties consumers may be interested in purchasing. Information is deemed reliable but not guaranteed. This site will be monitored for ‘scraping’ and any use of search facilities of data on the site other than by potential buyers/sellers is prohibited. All Sale data is for informational purposes only and is not an indication of a market analysis or appraisal. Properties marked with the Triad MLS, Inc. icon are provided courtesy of the Triad MLS, Inc.’s, Internet Data Exchange Database.
New listings near 3741 Echo Forest Trail
- New
 $415,000Active4 beds 3 baths2,470 sq. ft.
3424 Vickrey Woods Place, High Point, NC 27260
MLS# 1226984Listed by: UNITED REALTY GROUP INC - Open Sun, 2 to 4pmNew
 $449,000Active4 beds 3 baths3,005 sq. ft.
1112 Ferndale Boulevard, High Point, NC 27262
MLS# 1226765Listed by: COLDWELL BANKER ADVANTAGE - New
 $165,000Active3 beds 2 baths1,092 sq. ft.
617 Radford Street, High Point, NC 27260
MLS# 1227202Listed by: BERKSHIRE HATHAWAY HOMESERVICES YOST & LITTLE REALTY - Open Sat, 12 to 2pmNew
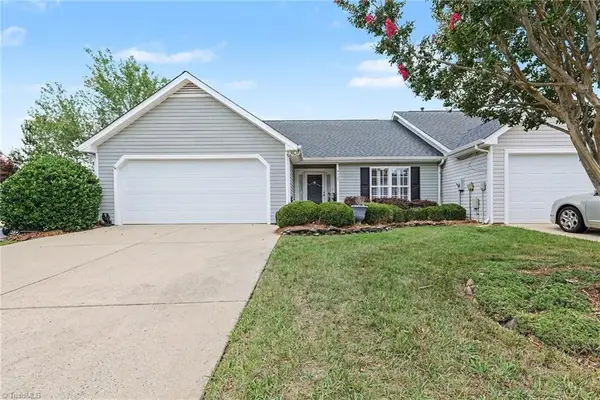 $265,000Active3 beds 2 baths1,362 sq. ft.
4405 Single Tree Lane, High Point, NC 27265
MLS# 1225981Listed by: KELLER WILLIAMS REALTY - New
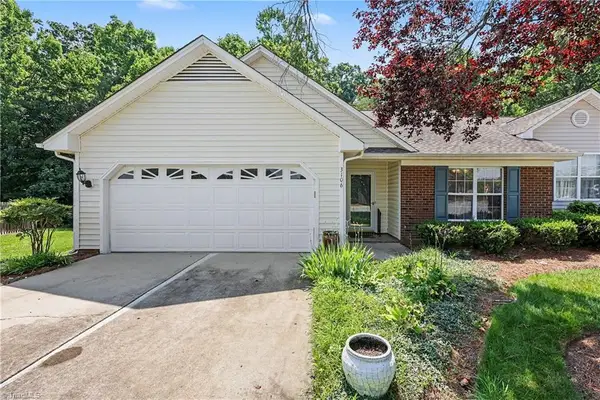 $295,000Active3 beds 2 baths1,370 sq. ft.
3106 Woodpoint Street, Jamestown, NC 27282
MLS# 1226668Listed by: HOWARD HANNA ALLEN TATE HIGH POINT - Coming Soon
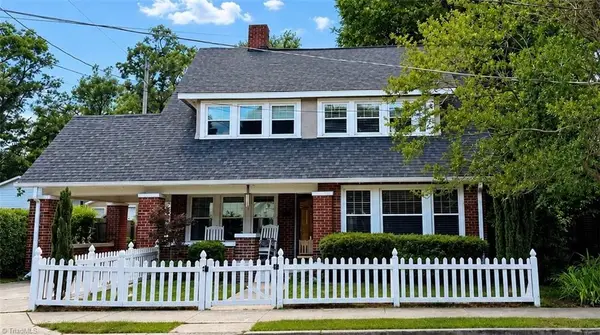 $380,000Coming Soon4 beds 2 baths
87 Hillcrest Drive, High Point, NC 27262
MLS# 1227148Listed by: R&B LEGACY GROUP - New
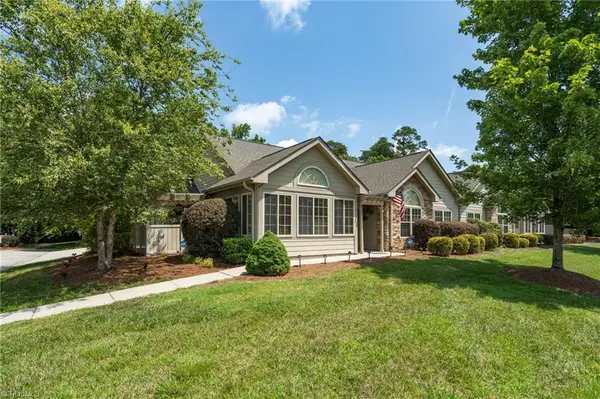 $375,000Active2 beds 2 baths1,732 sq. ft.
4261 Plantation Ridge Lane, Greensboro, NC 27409
MLS# 1226826Listed by: KELLER WILLIAMS REALTY ELITE - New
 $150,000Active2 beds 2 baths942 sq. ft.
381 James Court #11, High Point, NC 27265
MLS# 4402097Listed by: KELLER WILLIAMS REALTY - New
 $375,000Active3 beds 2 baths1,959 sq. ft.
314 Canterbury Road, High Point, NC 27262
MLS# 1226944Listed by: HOWARD HANNA ALLEN TATE - WINSTON SALEM


Protect your home and budget from life's surprises with an Assurant Home Warranty, backed by a partner that supports you through every step of homeownership. Explore Plans.
© 2026 Better Homes and Gardens Real Estate LLC. An Anywhere Real Estate company. All rights reserved. Better Homes and Gardens® Real Estate is a registered trademark owned by Meredith Operations Corporation, licensed to Better Homes and Gardens Real Estate LLC and used with permission. Better Homes and Gardens Real Estate LLC fully supports the principles of the Fair Housing Act and the Equal Opportunity Act. Listing information is deemed reliable but is not guaranteed accurate.
Each office is independently owned and operated.
Any services or products provided by third parties are not provided by, affiliated with or related to Better Homes and Gardens Real Estate LLC, or its affiliated companies.