
4152 Saint Johns Street, High Point, NC 27265
Local realty services provided by:Better Homes and Gardens Real Estate Paracle
Listed by: laura faircloth gault
Office: coldwell banker advantage336-889-5300
MLS#:1222090
Source:NC_TRIAD
Price summary
- Price:$385,000
- Monthly HOA dues:$37.5
About this home
Nestled on a large corner lot with a beautiful lake view, this charming one-level home with upper bonus room offers wonderful curb appeal with a rocking chair front porch. Vaulted living room features a corner gas log fireplace, beautiful vinyl plank flooring, smooth ceilings, and stained glass accents around the front door by a local artist. Columns lead into the dining room and beautifully remodeled kitchen with granite countertops, tile backsplash, and all kitchen appliances replaced in 2021/2022, including a convection oven with air fryer. Refrigerator remains. Spacious primary suite offers a walk-in closet and en-suite bath with Jacuzzi tub and separate shower. Upper bonus room provides flexible space and eave storage. Heat and air replaced in 2021. Storage shed with ceiling and roof replaced in 2024. Relax in the sunroom overlooking the multi-level deck and peaceful lake view. Shelving and cabinets installed in garage for extra storage. Gorgeous landscaping and irrigation system.
Contact an agent
Home facts
- Year built:1999
- Listing ID #:1222090
- Added:1 day(s) ago
- Updated:May 26, 2026 at 03:01 PM
Rooms and interior
- Bedrooms:3
- Total bathrooms:2
- Full bathrooms:2
- Flooring:Tile, Vinyl
- Bathrooms Description:Separate Shower
- Kitchen Description:Convection Oven, Dishwasher, Disposal, Microwave, Pantry
- Basement Description:Crawl Space
Heating and cooling
- Cooling:Ceiling Fan(s), Central Air
- Heating:Forced Air, Natural Gas
- Central air:Yes
Structure and exterior
- Year built:1999
- Lot Features:City Lot, Corner Lot, Level
- Construction Materials:Brick, Vinyl Siding
- Exterior Features:Sprinkler System
Schools
- High school:High Point Central
- Middle school:Ferndale
- Elementary school:Shadybrook
Utilities
- Water:Public
- Sewer:Public Sewer
Finances and disclosures
- Price:$385,000
- Tax amount:$4,648
Features and amenities
- Appliances:Dishwasher, Disposal
- Laundry features:Dryer Connection
- Amenities:Ceiling Fan(s), Dead Bolt(s), Solid Surface Counter, Vaulted Ceiling(s)
Parking
- Parking description:Attached, Attached Garage, Driveway, Garage
- Garage spaces:2
 2026 Triad MLS, Inc. All rights reserved. IDX information is provided exclusively for personal, non-commercial use, and may not be used for any purpose other than to identify prospective properties consumers may be interested in purchasing. Information is deemed reliable but not guaranteed. This site will be monitored for ‘scraping’ and any use of search facilities of data on the site other than by potential buyers/sellers is prohibited. All Sale data is for informational purposes only and is not an indication of a market analysis or appraisal. Properties marked with the Triad MLS, Inc. icon are provided courtesy of the Triad MLS, Inc.’s, Internet Data Exchange Database.
New listings near 4152 Saint Johns Street
- Coming Soon
 $450,000Coming Soon5 beds 3 baths
3805 Cottesmore Drive, High Point, NC 27265
MLS# 1222167Listed by: RE/MAX REALTY CONSULTANTS - New
 $401,939Active2 beds 2 baths
3425 Willowcrest Street, High Point, NC 27265
MLS# 1222226Listed by: NOVA TRIAD PARTNERS, LLC - New
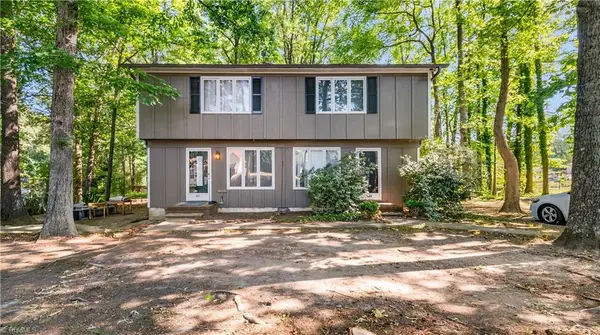 $315,000Active-- beds -- baths
4021-4023 Knollwood Drive, High Point, NC 27263
MLS# 1221779Listed by: EXP REALTY - New
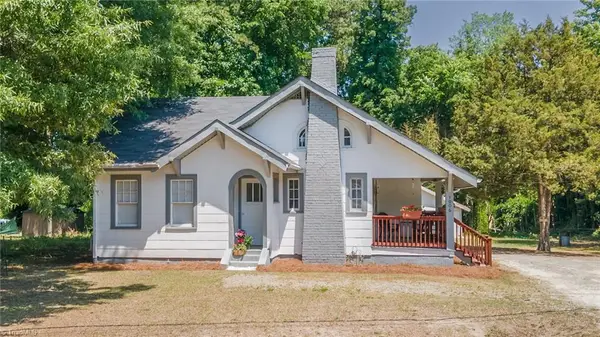 $220,000Active2 beds 1 baths
1006 Gordon Street, High Point, NC 27260
MLS# 1219927Listed by: CALL IT CLOSED INTERNATIONAL REALTY - New
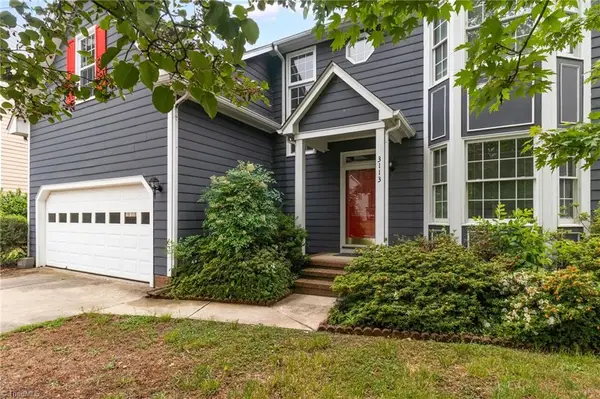 $378,500Active4 beds 3 baths
3113 Iron Gate Trail, Greensboro, NC 27282
MLS# 1219430Listed by: UNITED REALTY GROUP INC - Coming Soon
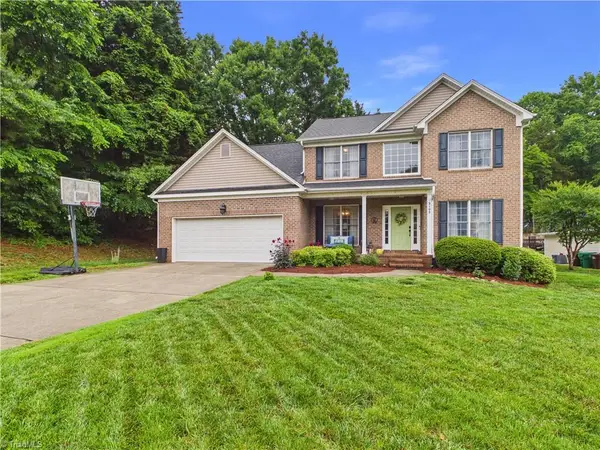 $471,900Coming Soon4 beds 3 baths
3105 Havasu Way, High Point, NC 27265
MLS# 1222099Listed by: PAM ROBBINS REAL ESTATE GROUP LLC 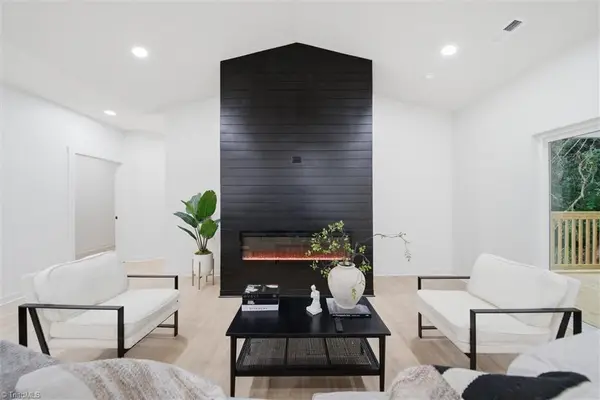 $0Active3 beds 2 baths
403 W Willis Avenue, High Point, NC 27260
MLS# 1209927Listed by: EXP REALTY LLC- Coming Soon
 $339,900Coming Soon3 beds 3 baths
4737 Willowstone Drive, High Point, NC 27265
MLS# 1222032Listed by: KELLER WILLIAMS ONE - New
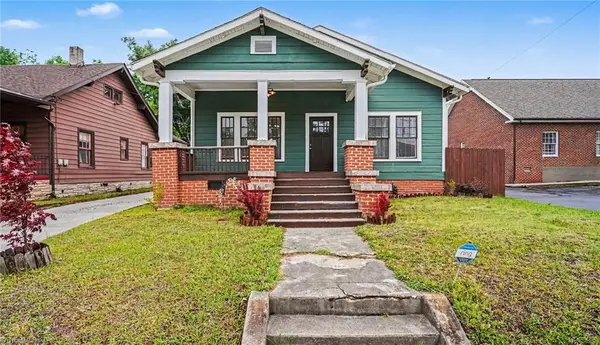 $225,000Active3 beds 1 baths
304 W Ray Avenue, High Point, NC 27262
MLS# 1221724Listed by: HILLCREST REALTY GROUP


Protect your home and budget from life's surprises with an Assurant Home Warranty, backed by a partner that supports you through every step of homeownership. Explore Plans.
© 2026 Better Homes and Gardens Real Estate LLC. An Anywhere Real Estate company. All rights reserved. Better Homes and Gardens® Real Estate is a registered trademark owned by Meredith Operations Corporation, licensed to Better Homes and Gardens Real Estate LLC and used with permission. Better Homes and Gardens Real Estate LLC fully supports the principles of the Fair Housing Act and the Equal Opportunity Act. Listing information is deemed reliable but is not guaranteed accurate.
Each office is independently owned and operated.
Any services or products provided by third parties are not provided by, affiliated with or related to Better Homes and Gardens Real Estate LLC, or its affiliated companies.