
4737 Willowstone Drive, High Point, NC 27265
Local realty services provided by:Better Homes and Gardens Real Estate Paracle
Listed by: jeffrey kelleher
Office: keller williams one336-297-4545
MLS#:1222032
Source:NC_TRIAD
Price summary
- Price:$309,900
- Price per sq. ft.:$177.39
- Monthly HOA dues:$196
About this home
MOTIVATED SELLERS! Beautiful 3 bed, 2.5 bath townhome w/ luxury upgrades throughout. Park in the garage or spacious driveway lined with lush landscaping. Enter into a grand two-story foyer with wainscoting that defines the foyer flex space. Continue down the hall with beautifully layered crown molding into the open living area, offering flexible living and dining layouts. Kitchen features stainless steel appliances, quartz counters, ample cabinet storage, island storage, & hall pantry. Large island provides wraparound bar seating. Living room fireplace with elegant mantle is framed by two windows overlooking the backyard. Upstairs laundry is conveniently located near the bedrooms. Large primary suite features vaulted ceiling with fan, dual sinks, separate tub and shower, and spacious closet with built-in shelving. Refrigerator, Washer, Dryer, all window treatments, all appliances and outdoor shed remain. HOA maintains landscaping, pool, fitness center & clubhouse
Contact an agent
Home facts
- Year built:2024
- Subdivision & Development:Trellises North
- Listing ID #:1222032
- Added:112 day(s) ago
- Updated:September 15, 2026 at 10:37 AM
Rooms and interior
- Bedrooms:3
- Total bathrooms:3
- Full bathrooms:2
- Half bathrooms:1
- Flooring:Carpet, Tile, Vinyl
- Bathrooms Description:Separate Shower, Soaking Tub
- Kitchen Description:Dishwasher, Disposal, Kitchen Island, Microwave, Pantry
- Living area:1,747 sq. ft.
Heating and cooling
- Cooling:Ceiling Fan(s), Central Air
- Heating:Electric, Forced Air, Natural Gas
- Central air:Yes
Structure and exterior
- Year built:2024
- Building area:1,747 sq. ft.
- Lot area:0.04 Acres
- Lot Features:City Lot, Cleared
- Construction Materials:Brick, Stone, Vinyl Siding
- Foundation Description:Slab
Schools
- High school:Southwest
- Middle school:Southwest
- Elementary school:Southwest
Utilities
- Water:Public
- Sewer:Public Sewer
Finances and disclosures
- Price:$309,900
- Price per sq. ft.:$177.39
- Tax amount:$3,616
Features and amenities
- Appliances:Dishwasher, Disposal
- Laundry features:Dryer Connection
- Amenities:Ceiling Fan(s), Dead Bolt(s), Vaulted Ceiling(s)
- Pool features:Community
Parking
- Parking description:Attached, Attached Garage, Driveway, Garage, Paved
- Garage spaces:1
 2026 Triad MLS, Inc. All rights reserved. IDX information is provided exclusively for personal, non-commercial use, and may not be used for any purpose other than to identify prospective properties consumers may be interested in purchasing. Information is deemed reliable but not guaranteed. This site will be monitored for ‘scraping’ and any use of search facilities of data on the site other than by potential buyers/sellers is prohibited. All Sale data is for informational purposes only and is not an indication of a market analysis or appraisal. Properties marked with the Triad MLS, Inc. icon are provided courtesy of the Triad MLS, Inc.’s, Internet Data Exchange Database.
New listings near 4737 Willowstone Drive
- Coming Soon
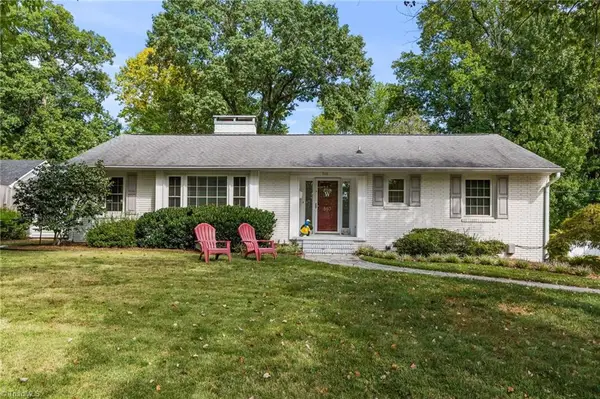 $335,000Coming Soon3 beds 2 baths2,074 sq. ft.
510 Florham Drive, High Point, NC 27262
MLS# 1235121Listed by: DELILLE HOME - Coming Soon
 $539,900Coming Soon4 beds 4 baths3,248 sq. ft.
1435 Sawyer Avenue, High Point, NC 27265
MLS# 1235460Listed by: COLDWELL BANKER ADVANTAGE - Coming Soon
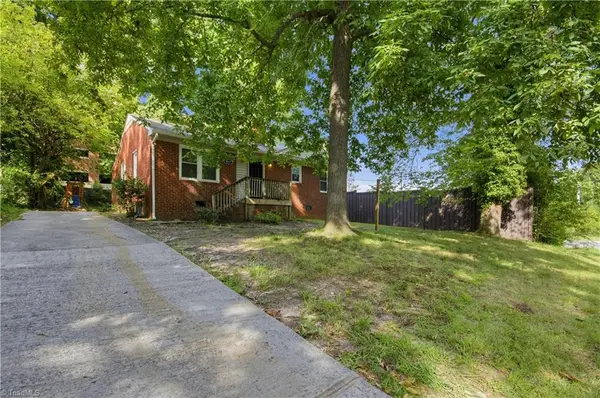 $144,900Coming Soon3 beds 1 baths975 sq. ft.
843 Willow Place, High Point, NC 27260
MLS# 1235402Listed by: TRELORA REALTY INC - Coming Soon
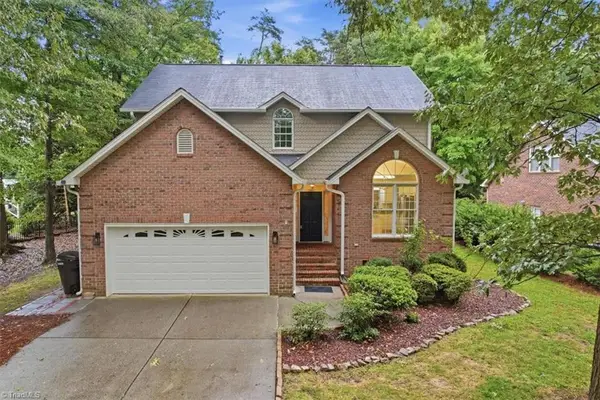 $510,000Coming Soon4 beds 3 baths3,045 sq. ft.
3896 Waterview Road, High Point, NC 27265
MLS# 1235360Listed by: HELP-U-SELL OF GREENSBORO - Coming Soon
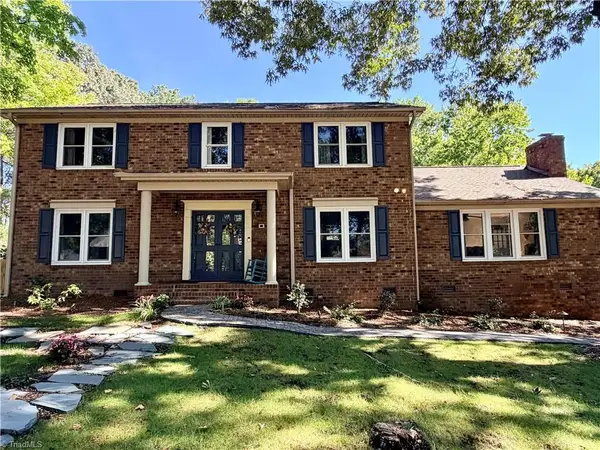 $434,900Coming Soon4 beds 3 baths2,496 sq. ft.
4400 Oak Hollow Drive, High Point, NC 27265
MLS# 1234258Listed by: COLDWELL BANKER ADVANTAGE - New
 $75,000Active2 beds 3 baths1,218 sq. ft.
1827 Johnson Street, High Point, NC 27262
MLS# 1235560Listed by: HOWARD HANNA ALLEN TATE HIGH POINT - Open Sun, 2 to 4pmNew
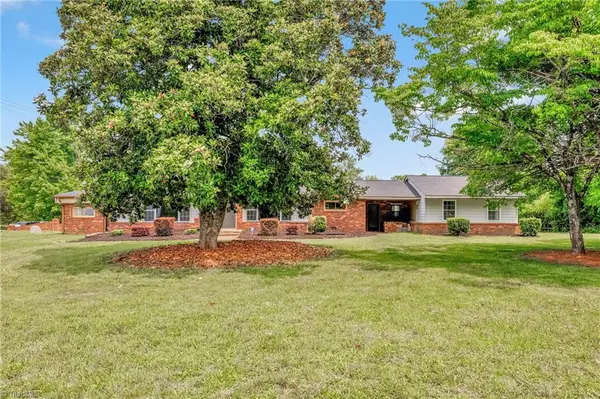 $465,000Active3 beds 3 baths2,623 sq. ft.
7549 Sunnyvale Drive, High Point, NC 27265
MLS# 1235221Listed by: ALL ABOUT YOU REALTY TEAM - New
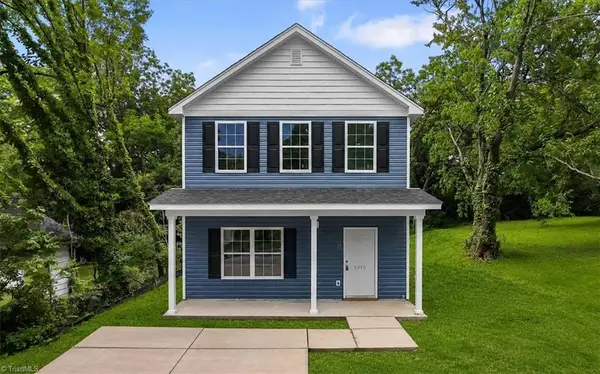 $210,000Active3 beds 3 baths1,290 sq. ft.
1215 R C Baldwin Avenue, High Point, NC 27260
MLS# 1235627Listed by: EXP REALTY - New
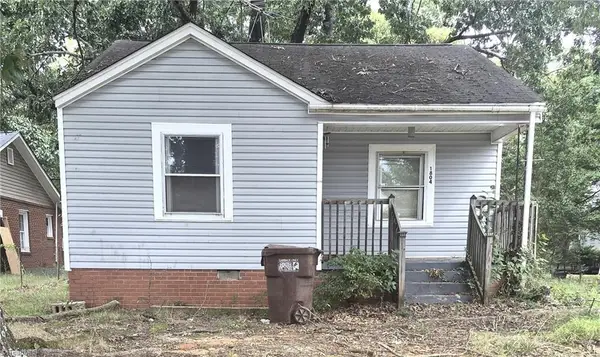 $82,900Active2 beds 1 baths689 sq. ft.
1804 Eugene Avenue, High Point, NC 27260
MLS# 1235368Listed by: 360 REALTY - New
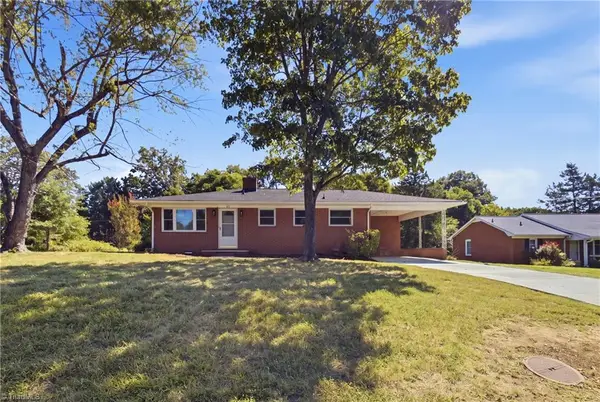 $225,000Active3 beds 1 baths935 sq. ft.
147 Reese Street, High Point, NC 27265
MLS# 1235554Listed by: FATHOM REALTY


Protect your home and budget from life's surprises with an Assurant Home Warranty, backed by a partner that supports you through every step of homeownership. Explore Plans.
© 2026 Better Homes and Gardens Real Estate LLC. An Anywhere Real Estate company. All rights reserved. Better Homes and Gardens® Real Estate is a registered trademark owned by Meredith Operations Corporation, licensed to Better Homes and Gardens Real Estate LLC and used with permission. Better Homes and Gardens Real Estate LLC fully supports the principles of the Fair Housing Act and the Equal Opportunity Act. Listing information is deemed reliable but is not guaranteed accurate.
Each office is independently owned and operated.
Any services or products provided by third parties are not provided by, affiliated with or related to Better Homes and Gardens Real Estate LLC, or its affiliated companies.