
809 Hillcrest Drive, High Point, NC 27262
Local realty services provided by:Better Homes and Gardens Real Estate Paracle
809 Hillcrest Drive,High Point, NC 27262
$490,000
- 4 Beds
- 4 Baths
- 2,382 sq. ft.
- Single family
- Pending
Listed by: laurel smith
Office: keller williams realty336-804-0200
MLS#:1227083
Source:NC_TRIAD
Price summary
- Price:$490,000
- Price per sq. ft.:$205.71
About this home
Tons of storage and finished basement in this Emerywood charmer with almost 3200 sf of living space! Classic foyer flows to spacious living room with hardwood floors and cozy gas fireplace. Dining room opens to a large screened porch with a swing and ceiling fan. The bright kitchen leads to den and home office, both with built-in shelves for personal library and window seat. Upstairs, four BRs offer good-sized closets plus full bath and a private primary ensuite bath. Finished, heated and cooled basement offers full bath, driveway entrance, bar. Outside, relax on the sunny deck overlooking the fenced backyard with perennial beds, pecan tree and blueberry bushes, set on 0.74-acre double lot. Minutes from downtown High Point shops and dining. Hardwoods under carpet in the two BRs to the left of the stairs. See Agent Only Remarks! 2382 above grade sf+ 786 finished basement sf=3168 living area. Finished basement ceiling height is ~6’ 9.5” - not included in MLS total heated sf.
Contact an agent
Home facts
- Year built:1953
- Subdivision & Development:Emerywood
- Listing ID #:1227083
- Added:73 day(s) ago
- Updated:September 22, 2026 at 05:57 PM
Rooms and interior
- Bedrooms:4
- Total bathrooms:4
- Full bathrooms:3
- Half bathrooms:1
- Flooring:Carpet, Tile, Vinyl, Wood
- Kitchen Description:Dishwasher, Disposal, Microwave, Pantry
- Basement Description:Basement, Crawl Space, Unfinished
- Living area:2,382 sq. ft.
Heating and cooling
- Cooling:Ceiling Fan(s), Central Air
- Heating:Forced Air, Natural Gas
- Central air:Yes
Structure and exterior
- Year built:1953
- Building area:2,382 sq. ft.
- Lot area:0.74 Acres
- Lot Features:City Lot
- Architectural Style:Traditional
- Construction Materials:Brick, Vinyl Siding
Schools
- High school:High Point Central
- Middle school:Ferndale
- Elementary school:Northwood
Utilities
- Water:Public
- Sewer:Public Sewer
Finances and disclosures
- Price:$490,000
- Price per sq. ft.:$205.71
- Tax amount:$5,377
Features and amenities
- Appliances:Dishwasher, Disposal
- Laundry features:Dryer Connection, In Basement
- Amenities:Ceiling Fan(s), Dead Bolt(s), Solid Surface Counter
Parking
- Parking description:Attached, Attached Garage, Back Load Garage, Driveway, Garage, Garage Faces Rear, Paved
- Garage spaces:1
 2026 Triad MLS, Inc. All rights reserved. IDX information is provided exclusively for personal, non-commercial use, and may not be used for any purpose other than to identify prospective properties consumers may be interested in purchasing. Information is deemed reliable but not guaranteed. This site will be monitored for ‘scraping’ and any use of search facilities of data on the site other than by potential buyers/sellers is prohibited. All Sale data is for informational purposes only and is not an indication of a market analysis or appraisal. Properties marked with the Triad MLS, Inc. icon are provided courtesy of the Triad MLS, Inc.’s, Internet Data Exchange Database.
New listings near 809 Hillcrest Drive
- Coming Soon
 $668,500Coming Soon4 beds 3 baths3,258 sq. ft.
3940 Newport Court, High Point, NC 27265
MLS# 1236347Listed by: HOWARD HANNA ALLEN TATE HIGH POINT - New
 $300,000Active3 beds 2 baths1,678 sq. ft.
3103 N Centennial Street, High Point, NC 27265
MLS# 1236345Listed by: VILLAGE REALTY - New
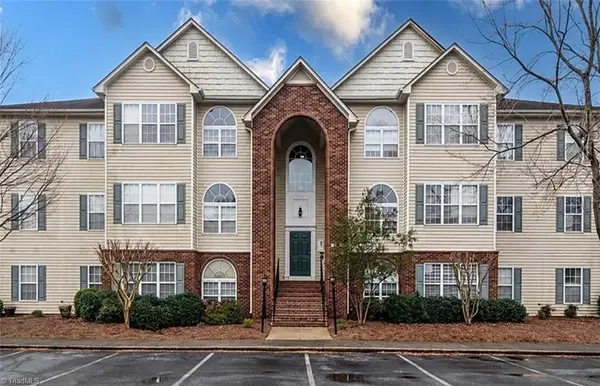 $144,900Active2 beds 2 baths1,170 sq. ft.
3705 Morris Farm Drive #1C, Greensboro, NC 27409
MLS# 1236321Listed by: MCDOW & ASSOCIATES - Open Sun, 2 to 4pmNew
 $559,000Active4 beds 3 baths3,058 sq. ft.
4201 Toucan Trail, High Point, NC 27265
MLS# 1236353Listed by: UNITED REALTY GROUP INC - New
 $440,000Active3 beds 3 baths2,547 sq. ft.
4302 Oak Hollow Drive, High Point, NC 27265
MLS# 1236202Listed by: PRICE REALTORS - ARCHDALE - New
 $360,000Active6 beds 3 baths2,737 sq. ft.
1670 Coryton Way, High Point, NC 27260
MLS# 4425744Listed by: COLDWELL BANKER REALTY - New
 $179,900Active2 beds 2 baths1,134 sq. ft.
1712 Beaucrest Avenue, High Point, NC 27265
MLS# 1235204Listed by: OPEN DOOR REALTY PLUS, INC - New
 $510,000Active4 beds 3 baths3,506 sq. ft.
2956 Maple Branch Drive, High Point, NC 27265
MLS# 1236286Listed by: MARK SPAIN REAL ESTATE - New
 $79,900Active0.59 Acres
1305 Penny Road, High Point, NC 27265
MLS# 1236281Listed by: FATHOM REALTY - New
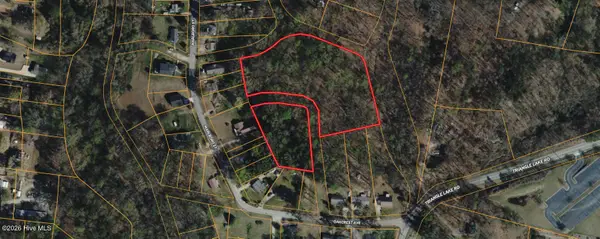 $59,000Active3.56 Acres
3003,3304 Oakcrest Avenue, High Point, NC 27260
MLS# 100604749Listed by: COLDWELL BANKER PREFERRED PROPERTIES


Protect your home and budget from life's surprises with an Assurant Home Warranty, backed by a partner that supports you through every step of homeownership. Explore Plans.
© 2026 Better Homes and Gardens Real Estate LLC. An Anywhere Real Estate company. All rights reserved. Better Homes and Gardens® Real Estate is a registered trademark owned by Meredith Operations Corporation, licensed to Better Homes and Gardens Real Estate LLC and used with permission. Better Homes and Gardens Real Estate LLC fully supports the principles of the Fair Housing Act and the Equal Opportunity Act. Listing information is deemed reliable but is not guaranteed accurate.
Each office is independently owned and operated.
Any services or products provided by third parties are not provided by, affiliated with or related to Better Homes and Gardens Real Estate LLC, or its affiliated companies.