
2515 Borland Road, Hillsborough, NC 27278
Local realty services provided by:Better Homes and Gardens Real Estate Paracle
2515 Borland Road,Hillsborough, NC 27278
$300,000
- 3 Beds
- 2 Baths
- 1,866 sq. ft.
- Single family
- Active
Listed by: lucinda dudley
Office: keller williams central
MLS#:10194724
Source:RD
Price summary
- Price:$300,000
- Price per sq. ft.:$160.77
About this home
Enjoy country living at its best on 2.97 wooded acres in Hillsborough! This spacious double-wide, situated on a permanent foundation, offers over 1,800 square feet with an inviting open-concept layout and an abundance of built-in cabinets and shelving throughout. The living room features a cozy fireplace, while the well-appointed kitchen offers all appliances and a spacious pantry for added storage. The laundry room includes a washer and dryer that remain. Outside, the property offers an 18x36 RV carport, 11x24 single-car carport, 12x16 wired workshop with 12x12 front porch, 10x14 potting shed, chicken coop, and additional storage buildings tucked throughout the property. With plenty of room to enjoy the outdoors, garden, work on projects, or simply relax in a peaceful wooded setting, this property offers space, privacy, and the charm of country living while still being convenient to Hillsborough amenities. Sold as is, where is.
Contact an agent
Home facts
- Year built:1984
- Subdivision & Development:Freeland
- Listing ID #:10194724
- Added:1 day(s) ago
- Updated:September 25, 2026 at 02:02 AM
Rooms and interior
- Bedrooms:3
- Total bathrooms:2
- Full bathrooms:2
- Rooms Total:5
- Flooring:Carpet, Luxury Vinyl, Vinyl
- Bathrooms Description:Bathtub/Shower Combination, Shower Only, Walk-In Shower
- Kitchen Description:Built-In Electric Range, Dishwasher, Dryer, Electric Range, Electric Water Heater, Free-Standing Refrigerator, Microwave, Range, Refrigerator, Stainless Steel Appliance(s), Washer, Washer/Dryer, Water Heater
- Living area:1,866 sq. ft.
Heating and cooling
- Cooling:Ceiling Fan(s), Central Air, Electric
- Heating:Electric, Fireplace(s), Forced Air, Heat Pump
- Central air:Yes
Structure and exterior
- Roof:Architectural Shingle
- Year built:1984
- Building area:1,866 sq. ft.
- Lot area:2.97 Acres
- Lot Features:Hardwood Trees, Many Trees, Private, Wooded
- Architectural Style:Ranch
- Construction Materials:Masonite, Vertical Siding
- Exterior Features:Deck, Storage
- Levels:One
Schools
- High school:Orange - Cedar Ridge High
- Middle school:Orange - A L Stanback Middle
- Elementary school:Orange - Grady Brown Elementary
Utilities
- Water:Well
- Sewer:Septic Tank
Finances and disclosures
- Price:$300,000
- Price per sq. ft.:$160.77
- Tax amount:$2,556
Features and amenities
- Laundry features:Electric Dryer Hookup, Laundry Room, Main Level, Washer Hookup
Parking
- Parking description:Circular Driveway, Detached Carport, Driveway, Gravel
- Carport spaces:2
 Listings marked with a Doorify MLS icon are provided courtesy of the Doorify MLS, of North Carolina, Internet Data Exchange Database. Brokers make an effort to deliver accurate information, but buyers should independently verify any information on which they will rely in a transaction. The listing broker shall not be responsible for any typographical errors, misinformation, or misprints, and they shall be held totally harmless from any damages arising from reliance upon this data. This data is provided exclusively for consumers’ personal, non-commercial use. Copyright 2026 Doorify MLS of North Carolina. All rights reserved.
New listings near 2515 Borland Road
- Coming Soon
 $1,795,000Coming Soon4 beds 5 baths4,041 sq. ft.
2347 Grady Ridge Way, Hillsborough, NC 27278
MLS# 10192969Listed by: SIMMONS REALTY GROUP - New
 $2,144,000Active4 beds 6 baths5,751 sq. ft.
1717 Halls Mill Road, Hillsborough, NC 27278
MLS# 10194717Listed by: INHABIT REAL ESTATE - Open Sat, 12 to 2pmNew
 $629,900Active5 beds 4 baths3,049 sq. ft.
421 Fairy Moss Lane, Hillsborough, NC 27278
MLS# 10194092Listed by: WEST & WOODALL REAL ESTATE - D  $1,175,000Pending4 beds 3 baths4,042 sq. ft.
1412 Winter Sweet Place, Hillsborough, NC 27278
MLS# 10193789Listed by: RELEVATE REAL ESTATE INC.- New
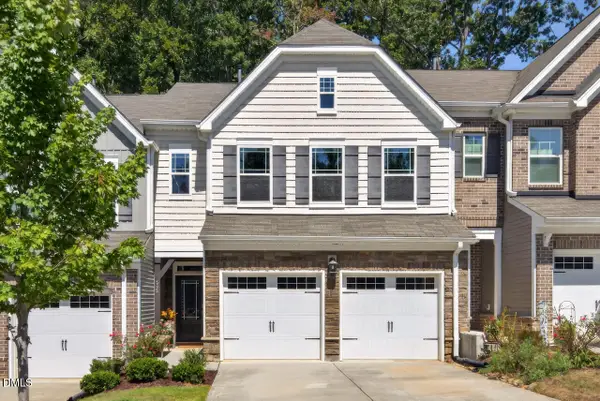 $410,000Active3 beds 3 baths2,013 sq. ft.
505 Great Eno Path, Hillsborough, NC 27278
MLS# 10193526Listed by: INHABIT REAL ESTATE - New
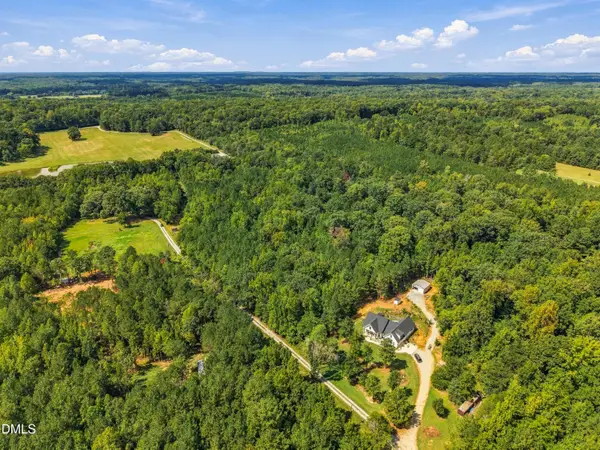 $315,000Active10.01 Acres
Lot 5 Green Mountain Road, Hillsborough, NC 27278
MLS# 10193180Listed by: CHOICE RESIDENTIAL REAL ESTATE 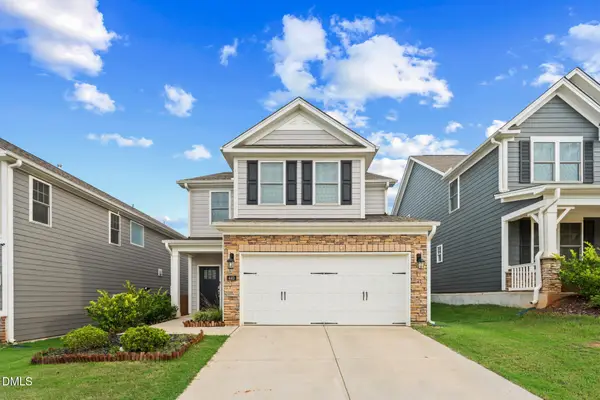 $474,900Active4 beds 3 baths2,395 sq. ft.
440 Flat Riv Run, Hillsborough, NC 27278
MLS# 10192455Listed by: BEYCOME BROKERAGE REALTY LLC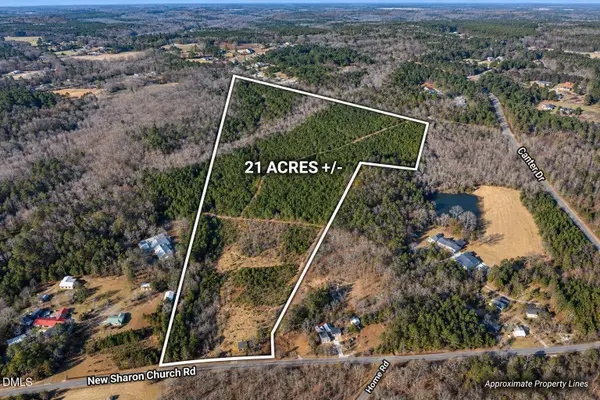 $789,000Active3 beds 1 baths1,000 sq. ft.
2220 New Sharon Church Road, Hillsborough, NC 27278
MLS# 10192409Listed by: COMPASS -- RALEIGH $414,900Active4 beds 3 baths2,165 sq. ft.
2505 Bartlett Circle, Hillsborough, NC 27278
MLS# 10192379Listed by: LPT REALTY, LLC


Protect your home and budget from life's surprises with an Assurant Home Warranty, backed by a partner that supports you through every step of homeownership. Explore Plans.
© 2026 Better Homes and Gardens Real Estate LLC. An Anywhere Real Estate company. All rights reserved. Better Homes and Gardens® Real Estate is a registered trademark owned by Meredith Operations Corporation, licensed to Better Homes and Gardens Real Estate LLC and used with permission. Better Homes and Gardens Real Estate LLC fully supports the principles of the Fair Housing Act and the Equal Opportunity Act. Listing information is deemed reliable but is not guaranteed accurate.
Each office is independently owned and operated.
Any services or products provided by third parties are not provided by, affiliated with or related to Better Homes and Gardens Real Estate LLC, or its affiliated companies.