
310 Elfin Boulevard, Hillsborough, NC 27278
Local realty services provided by:Better Homes and Gardens Real Estate Paracle
310 Elfin Boulevard,Hillsborough, NC 27278
$414,500
- 4 Beds
- 3 Baths
- 1,833 sq. ft.
- Single family
- Active
Listed by: joe phelps
Office: phelps realty
MLS#:10198067
Source:RD
Price summary
- Price:$414,500
- Price per sq. ft.:$226.13
About this home
RARE OPP0RTUNITY !!! POPULAR Townhome subdivision Elfins Pond that rarely has homes available . Homeowners come and they stay. Beautiful townhome located in Elfin Pond. Minutes from Historic downtown Hillsborough with easy access to both I40 and I85. Master bedroom on 1st floor with 3 additional bedrooms with loft on second level. Outdoor spaces include a screened porch and a second floor balcony. Granite counter tops in kitchen. wood floors on main level except master bedroom has carpet. ceramic tile in baths and carpet in rooms upstairs. Living room ceiling is open to top of upstairs. A community pool for the sun lovers. A Beautiful pond to view for residents to view. Don't let this opportunity sneak by you! Come see it today !
Contact an agent
Home facts
- Year built:2015
- Subdivision & Development:Elfins Pond
- Listing ID #:10198067
- Added:1 day(s) ago
- Updated:October 13, 2026 at 08:02 PM
Rooms and interior
- Bedrooms:4
- Total bathrooms:3
- Full bathrooms:2
- Rooms Total:8
- Flooring:Carpet, Vinyl, Wood
- Kitchen Description:Dishwasher, Free-Standing Electric Range, Microwave, Range, Refrigerator
- Living area:1,833 sq. ft.
Heating and cooling
- Cooling:Central Air, Electric, Heat Pump
- Heating:Forced Air, Natural Gas
- Central air:Yes
Structure and exterior
- Roof:Architectural Shingle
- Year built:2015
- Building area:1,833 sq. ft.
- Lot area:0.05 Acres
- Architectural Style:Traditional
- Construction Materials:Fiber Cement
- Exterior Features:Balcony, Front Porch, Rear Porch, Screened
- Foundation Description:Slab
- Levels:Two
Schools
- High school:Orange - Cedar Ridge High
- Middle school:Orange - A L Stanback Middle
- Elementary school:Orange - Grady Brown Elementary
Utilities
- Water:Public
- Sewer:Public Sewer
Finances and disclosures
- Price:$414,500
- Price per sq. ft.:$226.13
- Tax amount:$4,854
Features and amenities
- Laundry features:In Unit, Laundry Closet, Main Level
- Amenities:Blinds
- Pool features:Community, Filtered, In Ground, Outdoor Pool
Parking
- Total parking spaces:2
- Parking description:Concrete, Driveway
- Garage:Yes
- Garage spaces:1
 Listings marked with a Doorify MLS icon are provided courtesy of the Doorify MLS, of North Carolina, Internet Data Exchange Database. Brokers make an effort to deliver accurate information, but buyers should independently verify any information on which they will rely in a transaction. The listing broker shall not be responsible for any typographical errors, misinformation, or misprints, and they shall be held totally harmless from any damages arising from reliance upon this data. This data is provided exclusively for consumers’ personal, non-commercial use. Copyright 2026 Doorify MLS of North Carolina. All rights reserved.
New listings near 310 Elfin Boulevard
- Coming SoonOpen Sat, 1 to 3pm
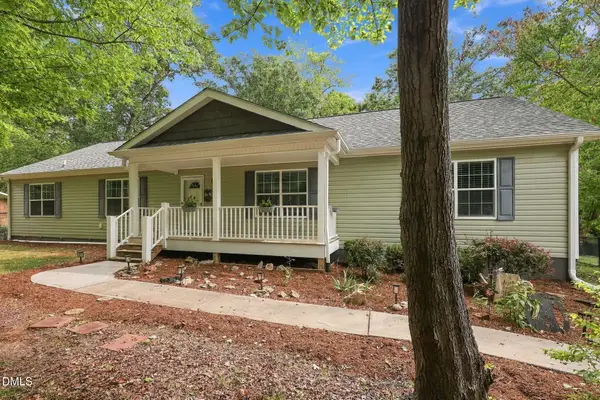 $415,000Coming Soon4 beds 2 baths2,160 sq. ft.
2306 Blair Drive, Hillsborough, NC 27278
MLS# 10198095Listed by: KELLER WILLIAMS CENTRAL - New
 $249,900Active3 beds 2 baths1,400 sq. ft.
110 Hill Street, Hillsborough, NC 27278
MLS# 10198143Listed by: EXP REALTY LLC - New
 $170,000Active3 beds 1 baths1,189 sq. ft.
6511 Nc Highway 86 N, Hillsborough, NC 27278
MLS# 1238863Listed by: ALEMAY REALTY INC. - New
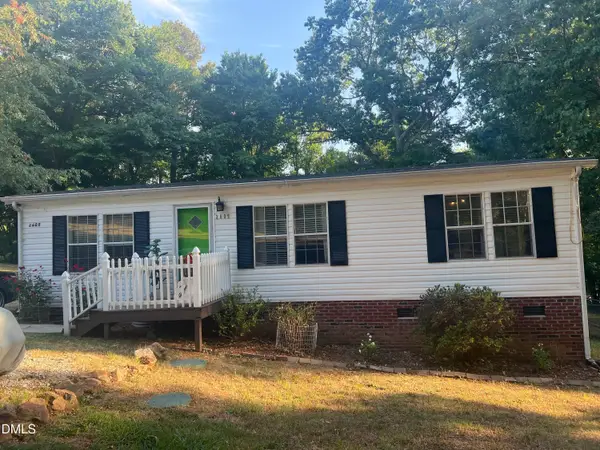 $225,000Active3 beds 2 baths1,080 sq. ft.
2609 Lannie Drive, Hillsborough, NC 27278
MLS# 10198118Listed by: 1800 REAL ESTATE, INC. - New
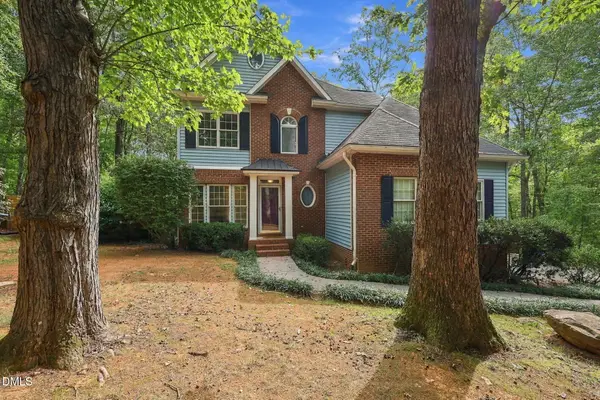 $649,000Active4 beds 4 baths2,318 sq. ft.
2202 Running Pine Court, Hillsborough, NC 27278
MLS# 10197905Listed by: COLDWELL BANKER HPW - New
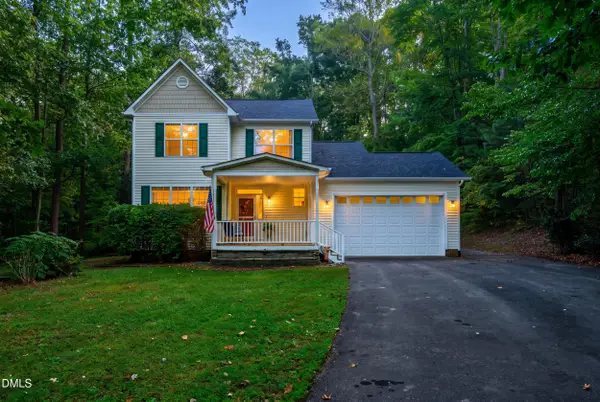 $545,000Active3 beds 3 baths1,942 sq. ft.
2026 Thoroughbred Lane, Hillsborough, NC 27278
MLS# 10197814Listed by: NATALIE & CO REAL ESTATE - New
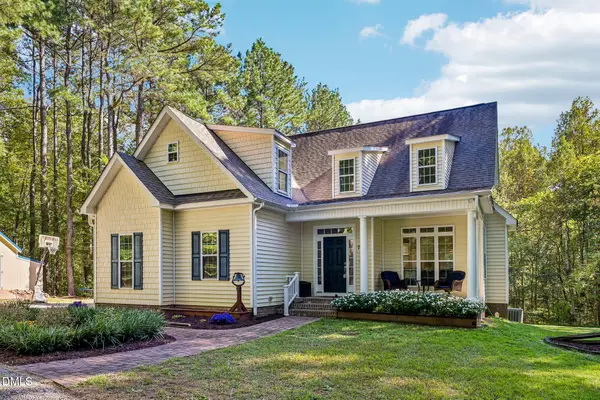 $517,000Active3 beds 3 baths1,764 sq. ft.
738 Sinai Circle, Hillsborough, NC 27278
MLS# 10197823Listed by: DASH CAROLINA - Open Fri, 4 to 6pmNew
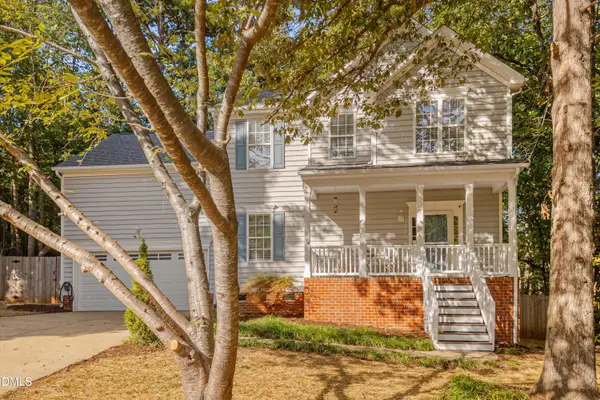 $444,000Active4 beds 3 baths1,852 sq. ft.
507 Town Crier Court, Hillsborough, NC 27278
MLS# 10197792Listed by: KELLER WILLIAMS ELITE REALTY - New
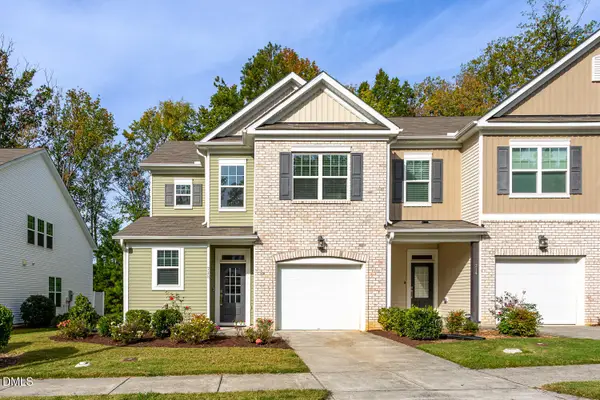 $409,000Active3 beds 3 baths2,211 sq. ft.
718 Great Eno Path, Hillsborough, NC 27278
MLS# 10197727Listed by: REAL BROKER, LLC


Protect your home and budget from life's surprises with an Assurant Home Warranty, backed by a partner that supports you through every step of homeownership. Explore Plans.
© 2026 Better Homes and Gardens Real Estate LLC. An Anywhere Real Estate company. All rights reserved. Better Homes and Gardens® Real Estate is a registered trademark owned by Meredith Operations Corporation, licensed to Better Homes and Gardens Real Estate LLC and used with permission. Better Homes and Gardens Real Estate LLC fully supports the principles of the Fair Housing Act and the Equal Opportunity Act. Listing information is deemed reliable but is not guaranteed accurate.
Each office is independently owned and operated.
Any services or products provided by third parties are not provided by, affiliated with or related to Better Homes and Gardens Real Estate LLC, or its affiliated companies.