
420 W Corbin Street, Hillsborough, NC 27278
Local realty services provided by:Better Homes and Gardens Real Estate Paracle
Listed by: armand lenchek
Office: exp realty llc.
MLS#:10169983
Source:RD
Price summary
- Price:$975,000
- Price per sq. ft.:$315.84
About this home
CUSTOM BUILT HOME!!! Classic farmhouse charm meets modern luxury in this stunning custom-built home by Remaley Construction, just a short walk to downtown Hillsborough & the Hillsborough West End. Designed with exceptional craftsmanship and a timeless yet modern floor plan, this 4BR home with loft offers warm architectural character paired with today's most desired features. The gourmet kitchen includes both gas and electric convection ovens, sought-after brick-look tile backsplash, and quality finishes throughout. Main-level primary suite features a spa-like bath with soaking tub, oversized dual vanity, glassless walk-in shower, and huge linen closet. Enjoy year-round living in the beautiful 4-seasons room with fireplace. Upstairs offers 3 bedrooms, loft space, and massive unfinished walk-in attic storage with future expansion potential. Extra-wide driveway and oversized parking area complement the huge 3-car garage with hot & cold running water IN the garage! Tankless gas water heater with a recirculating pump so hot water is quickly accessed thruout the house. A rare blend of old-world style and modern convenience....
Contact an agent
Home facts
- Year built:2026
- Subdivision & Development:Not in a Subdivision
- Listing ID #:10169983
- Added:90 day(s) ago
- Updated:August 26, 2026 at 03:34 PM
Rooms and interior
- Bedrooms:4
- Total bathrooms:4
- Full bathrooms:3
- Rooms Total:9
- Flooring:Carpet, Ceramic Tile, Hardwood, Luxury Vinyl
- Bathrooms Description:Separate Shower, Soaking Tub, Walk-In Shower, Water Closet
- Kitchen Description:Built-In Electric Oven, Built-In Range, Convection Oven, Dishwasher, Disposal, Electric Oven, Microwave, Plumbed For Ice Maker, Range Hood, Self Cleaning Oven, Stainless Steel Appliance(s), Tankless Water Heater, Vented Exhaust Fan, Wall Oven
- Living area:3,087 sq. ft.
Heating and cooling
- Cooling:Central Air, Gas, Heat Pump
- Heating:Forced Air, Heat Pump, Natural Gas
- Central air:Yes
Structure and exterior
- Roof:Architectural Shingle
- Year built:2026
- Building area:3,087 sq. ft.
- Lot area:0.31 Acres
- Lot Features:Back Yard, Cleared, Corner, Few Trees, Gentle Sloping, Hardwood Trees, Landscaped, Near Public Transit
- Architectural Style:Farmhouse, Transitional
- Construction Materials:Batts Insulation, Blown-In Insulation, Fiber Cement, HardiPlank Type, Lap Siding
- Exterior Features:Deck, Front Porch, Private Yard, Rain Gutters
- Foundation Description:Block
- Levels:Two
Schools
- High school:Orange - Orange High
- Middle school:Orange - Orange Middle
- Elementary school:Orange - Central Elementary
Utilities
- Water:Public
- Sewer:Public Sewer
Finances and disclosures
- Price:$975,000
- Price per sq. ft.:$315.84
- Tax amount:$1,957
Features and amenities
- Laundry features:Electric Dryer Hookup, Gas Dryer Hookup, Lower Level, Main Level, Sink, Washer Hookup
Parking
- Total parking spaces:5
- Parking description:Driveway, Garage, Garage Faces Side, On Street
- Garage:Yes
- Garage spaces:3
 Listings marked with a Doorify MLS icon are provided courtesy of the Doorify MLS, of North Carolina, Internet Data Exchange Database. Brokers make an effort to deliver accurate information, but buyers should independently verify any information on which they will rely in a transaction. The listing broker shall not be responsible for any typographical errors, misinformation, or misprints, and they shall be held totally harmless from any damages arising from reliance upon this data. This data is provided exclusively for consumers’ personal, non-commercial use. Copyright 2026 Doorify MLS of North Carolina. All rights reserved.
New listings near 420 W Corbin Street
- Coming Soon
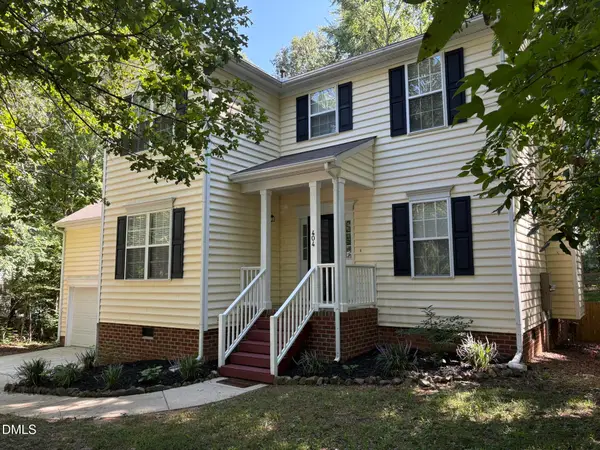 $495,000Coming Soon4 beds 3 baths1,941 sq. ft.
404 Patriot Place, Hillsborough, NC 27278
MLS# 10188653Listed by: FATHOM REALTY NC, LLC - New
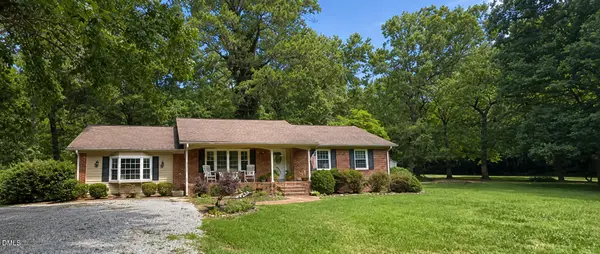 $370,000Active3 beds 2 baths1,960 sq. ft.
1512 St Marys Road, Hillsborough, NC 27278
MLS# 10188634Listed by: ABOVE & BEYOND REALTY LLC - Open Fri, 5 to 7pmNew
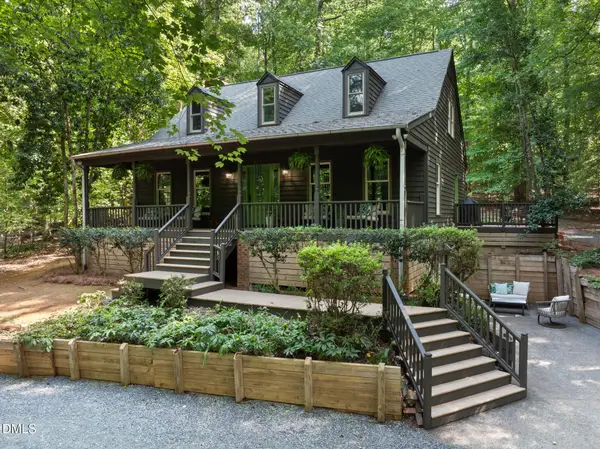 $600,000Active3 beds 2 baths3,044 sq. ft.
3219 Seven Springs Road, Hillsborough, NC 27278
MLS# 10188353Listed by: HILLSBOROUGH RE GROUP LLC - New
 $523,000Active4 beds 3 baths2,747 sq. ft.
829 James J Freeland Memorial Drive, Hillsborough, NC 27278
MLS# 10188098Listed by: COLDWELL BANKER HPW  $525,000Pending2 beds 2 baths1,120 sq. ft.
300 Jones Avenue, Hillsborough, NC 27278
MLS# 10187814Listed by: FATHOM REALTY NC, LLC $685,000Pending5 beds 3 baths2,720 sq. ft.
1706 Mcrae Place, Hillsborough, NC 27278
MLS# 10186167Listed by: MY DOG TESS, INC.- New
 $470,000Active3 beds 2 baths1,953 sq. ft.
1012 Us Hwy 70 W, Hillsborough, NC 27278
MLS# 10187768Listed by: ABOVE & BEYOND REALTY LLC - Open Sun, 2:05 to 4pmNew
 $500,000Active3 beds 2 baths1,871 sq. ft.
3216 Oak Knob Court, Hillsborough, NC 27278
MLS# 10187679Listed by: JON PARKER REAL ESTATE - New
 $535,000Active3 beds 3 baths2,043 sq. ft.
3034 Carriage Trail, Hillsborough, NC 27278
MLS# 10187510Listed by: URBAN DURHAM REALTY - New
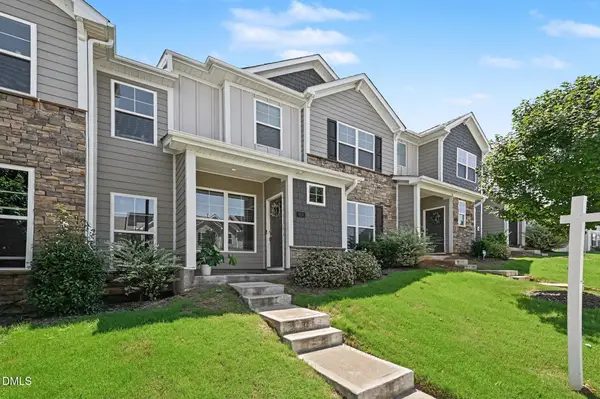 $375,000Active4 beds 3 baths2,218 sq. ft.
904 James J Freeland Memorial Drive, Hillsborough, NC 27278
MLS# 10187448Listed by: WEST & WOODALL REAL ESTATE - D


Protect your home and budget from life's surprises with an Assurant Home Warranty, backed by a partner that supports you through every step of homeownership. Explore Plans.
© 2026 Better Homes and Gardens Real Estate LLC. An Anywhere Real Estate company. All rights reserved. Better Homes and Gardens® Real Estate is a registered trademark owned by Meredith Operations Corporation, licensed to Better Homes and Gardens Real Estate LLC and used with permission. Better Homes and Gardens Real Estate LLC fully supports the principles of the Fair Housing Act and the Equal Opportunity Act. Listing information is deemed reliable but is not guaranteed accurate.
Each office is independently owned and operated.
Any services or products provided by third parties are not provided by, affiliated with or related to Better Homes and Gardens Real Estate LLC, or its affiliated companies.