
594 Historic Drive, Hillsborough, NC 27278
Local realty services provided by:Better Homes and Gardens Real Estate Paracle
594 Historic Drive,Hillsborough, NC 27278
$415,000
- 3 Beds
- 3 Baths
- 1,998 sq. ft.
- Townhouse
- Active
Upcoming open houses
- Sat, May 3012:00 pm - 02:00 pm
- Sun, May 3102:00 pm - 04:00 pm
Listed by: bethany dawn smith
Office: compass -- chapel hill - durham
MLS#:10169729
Source:RD
Price summary
- Price:$415,000
- Price per sq. ft.:$207.71
- Monthly HOA dues:$192
About this home
Welcome to easy living in one of Hillsborough's most convenient and desirable communities--Harmony at Waterstone. This beautifully maintained townhome offers a functional, open-concept layout designed for modern living with exceptional storage rarely found in homes of this size.
The spacious kitchen features white cabinetry, granite countertops, a large island with additional storage, and an oversized walk-in pantry that makes everyday living and entertaining effortless. The cozy family room, anchored by a fireplace and custom floating shelves, flows seamlessly into the dining area and opens to a serene screened porch overlooking a private, fenced backyard with peaceful wooded views.
Upstairs, a flexible loft space offers the perfect spot for a home office, reading nook, workout area, or playroom. Two secondary bedrooms, a full bath, and a convenient laundry room complement the generous owner's suite featuring a tiled shower with bench seating, double vanity, and an impressive oversized walk-in closet. Multiple storage closets throughout the home plus a two-car garage provide the space and functionality buyers are searching for.
Enjoy low-maintenance living with HOA-maintained landscaping, nearby guest parking, and community amenities including a pool and playground. Outdoor enthusiasts will love the easy access to trails, parks, and Blackwood Farm Park just 2 miles away.
Ideally located directly across the street from UNC Health Hillsborough Hospital, just 11 miles to University of North Carolina at Chapel Hill, 12 miles to Duke University, and under 3 miles to downtown Hillsborough's vibrant restaurants, shops, and galleries, this home offers the perfect blend of comfort, convenience, storage, and lifestyle in one of the area's most desirable locations....
Contact an agent
Home facts
- Year built:2020
- Listing ID #:10169729
- Added:1 day(s) ago
- Updated:May 28, 2026 at 03:10 PM
Rooms and interior
- Bedrooms:3
- Total bathrooms:3
- Full bathrooms:2
- Half bathrooms:1
- Rooms Total:7
- Flooring:Carpet, Tile, Vinyl
- Bathrooms Description:Bathtub/Shower Combination, Walk-In Shower, Water Closet
- Kitchen Description:Dishwasher, Disposal, Electric Water Heater, Exhaust Fan, Gas Range, Ice Maker, Microwave, Refrigerator, Stainless Steel Appliance(s)
- Living area:1,998 sq. ft.
Heating and cooling
- Cooling:Ceiling Fan(s), Central Air, Electric, Gas, Heat Pump
- Heating:Central, Electric, Fireplace(s), Heat Pump, Natural Gas
- Central air:Yes
Structure and exterior
- Roof:Shingle
- Year built:2020
- Building area:1,998 sq. ft.
- Lot area:0.06 Acres
- Lot Features:Back Yard, Front Yard
- Architectural Style:Craftsman
- Construction Materials:Brick, Vinyl Siding
- Exterior Features:Covered, Fenced Yard, Private Yard, Rain Gutters, Rear Porch, Screened
- Foundation Description:Slab
- Levels:Two
Schools
- High school:Orange - Cedar Ridge
- Middle school:Orange - A L Stanback
- Elementary school:Orange - New Hope Elementary
Utilities
- Water:Public, Water Connected
- Sewer:Public Sewer
Finances and disclosures
- Price:$415,000
- Price per sq. ft.:$207.71
- Tax amount:$4,635
Features and amenities
- Appliances:Dishwasher, Disposal, Electric Water Heater, Exhaust Fan, Gas Range, Ice Maker, Microwave, Refrigerator, Stainless Steel Appliance(s), Washer, Washer/Dryer
- Laundry features:Laundry Room, Upper Level, Washer, Washer/Dryer
- Amenities:Built-in Features, Ceiling Fan(s), Electric Water Heater, Granite Counters, Kitchen Island, Management, Open Floorplan, Pantry, Playground, Pool, Recessed Lighting, Walk-In Closet(s), Washer
- Pool features:Community
Parking
- Parking description:Attached, Concrete, Garage, Garage Door Opener, Garage Faces Front, Parking Lot
- Garage:Yes
- Garage spaces:2
 Listings marked with a Doorify MLS icon are provided courtesy of the Doorify MLS, of North Carolina, Internet Data Exchange Database. Brokers make an effort to deliver accurate information, but buyers should independently verify any information on which they will rely in a transaction. The listing broker shall not be responsible for any typographical errors, misinformation, or misprints, and they shall be held totally harmless from any damages arising from reliance upon this data. This data is provided exclusively for consumers’ personal, non-commercial use. Copyright 2026 Doorify MLS of North Carolina. All rights reserved.
New listings near 594 Historic Drive
- Open Sat, 12 to 3pmNew
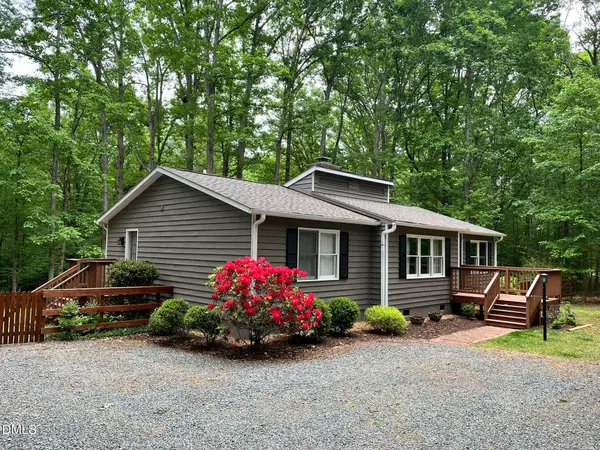 $490,000Active3 beds 2 baths1,396 sq. ft.
2415 Western Park Lane, Hillsborough, NC 27278
MLS# 10170026Listed by: COLDWELL BANKER ADVANTAGE - New
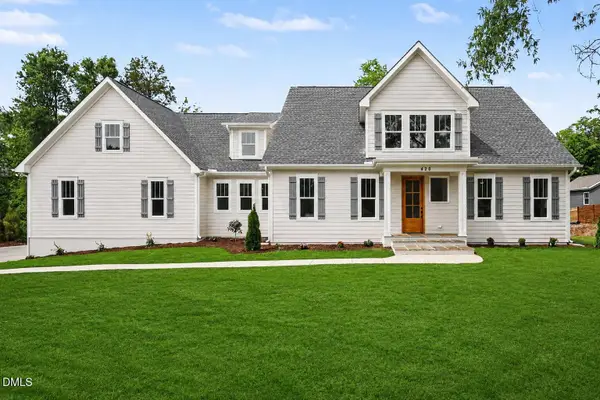 $975,000Active4 beds 4 baths3,087 sq. ft.
420 W Corbin Street, Hillsborough, NC 27278
MLS# 10169983Listed by: EXP REALTY LLC - New
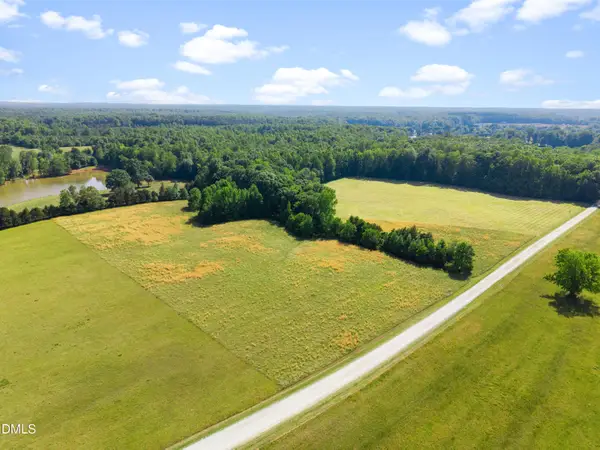 $349,000Active10.01 Acres
3 Deer Run Trail, Hillsborough, NC 27278
MLS# 10169532Listed by: MARQUIS REALTY - New
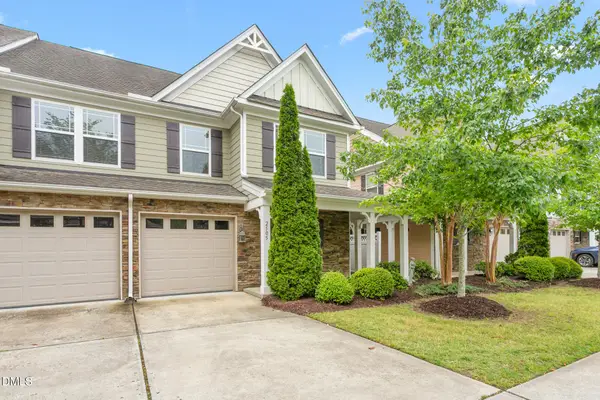 $435,000Active4 beds 3 baths2,165 sq. ft.
2505 Bartlett Circle, Hillsborough, NC 27278
MLS# 10169511Listed by: RE/MAXDIAMOND REALTY - New
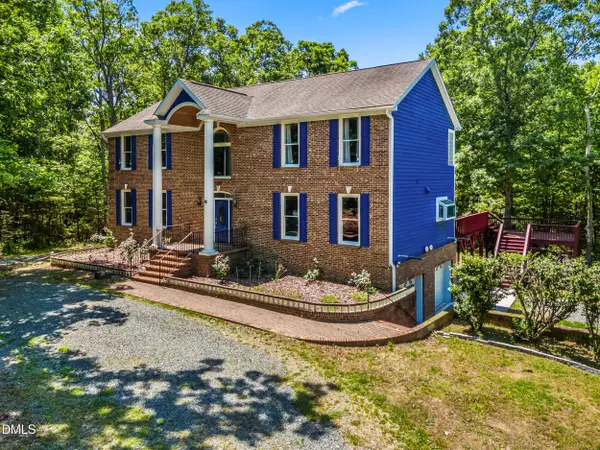 $975,000Active4 beds 5 baths4,156 sq. ft.
5223 Margon Place, Hillsborough, NC 27278
MLS# 10169077Listed by: REAL BROKER, LLC 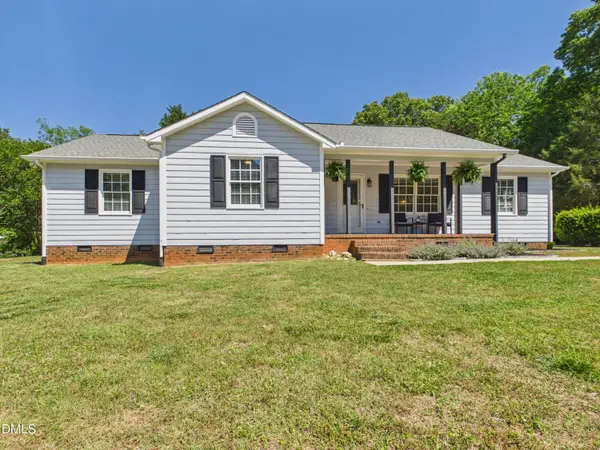 $450,000Pending3 beds 2 baths1,864 sq. ft.
3018 Joshua Drive, Hillsborough, NC 27278
MLS# 10168655Listed by: FATHOM REALTY NC, LLC- New
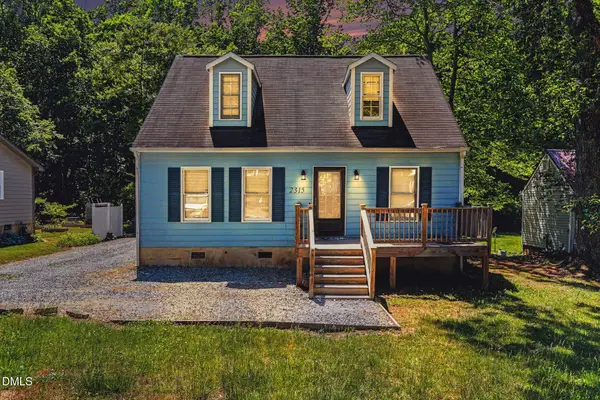 $325,000Active3 beds 2 baths1,373 sq. ft.
2315 George Anderson Drive, Hillsborough, NC 27278
MLS# 10168577Listed by: WINLAND REALTY, LLC - New
 $349,000Active3 beds 3 baths1,623 sq. ft.
256 Rubrum Drive, Hillsborough, NC 27278
MLS# 10168591Listed by: LPT REALTY, LLC - New
 $1,069,000Active4 beds 4 baths3,180 sq. ft.
140 Perch Lane, Hillsborough, NC 27278
MLS# 10168623Listed by: WARD & MISENHEIMER REALTORS


Protect your home and budget from life's surprises with an Assurant Home Warranty, backed by a partner that supports you through every step of homeownership. Explore Plans.
© 2026 Better Homes and Gardens Real Estate LLC. An Anywhere Real Estate company. All rights reserved. Better Homes and Gardens® Real Estate is a registered trademark owned by Meredith Operations Corporation, licensed to Better Homes and Gardens Real Estate LLC and used with permission. Better Homes and Gardens Real Estate LLC fully supports the principles of the Fair Housing Act and the Equal Opportunity Act. Listing information is deemed reliable but is not guaranteed accurate.
Each office is independently owned and operated.
Any services or products provided by third parties are not provided by, affiliated with or related to Better Homes and Gardens Real Estate LLC, or its affiliated companies.