
761 James J Freeland Memorial Drive, Hillsborough, NC 27278
Local realty services provided by:Better Homes and Gardens Real Estate Paracle
761 James J Freeland Memorial Drive,Hillsborough, NC 27278
$490,440
- 4 Beds
- 3 Baths
- 2,518 sq. ft.
- Multi-family
- Active
Listed by: kenneth ward
Office: d.r. horton, inc.
MLS#:10191331
Source:RD
Price summary
- Price:$490,440
- Price per sq. ft.:$194.77
- Monthly HOA dues:$85
About this home
761 James J. Freeland Memorial Drive is a spacious two-story home designed to give you room for everyone and everything. With approximately 2,518 square feet, this 4-bedroom, 3-bath home features a rear loading 2-car garage and a flexible layout built for both everyday life as well as entertaining. Step inside this open-concept main level, with the kitchen, dining area, and family room open to one another. At the front of the home, there is a convenient first floor bedroom and a full bathroom making multigenerational living, hosting guests, or using it for a dedicated home office simple. The Kitchen is made for gathering, featuring quartz countertops, stainless steel appliances, pantry, and a generous center island with plenty of room for meal prep and casual seating. The living room, kitchen, and dining room are all open to one another, providing connection for your household as well as the space to spread out. Just off the living room, the covered back patio provides an easy spot to enjoy the outdoors. Upstairs, the primary bedroom provides a luxurious retreat with a tray ceiling and an en-suite bathroom featuring a spacious walk-in closet, a double vanity, walk-in shower, and a separate water closet for extra privacy. Two additional bedrooms and a full bathroom are also located upstairs. The conveniently located laundry room and the versatile use-as-you-choose loft round out the second floor of this home. With four bedrooms, three full bathrooms, multiple living spaces, and thoughtful details throughout the home, 761 James J. Freeland Memorial Drive offers flexibility and space to truly make yourself at home at Collins Ridge in Hillsborough. *Photos are not of the actual home or interior features and are representative of floor plan only....
Contact an agent
Home facts
- Year built:2026
- Subdivision & Development:Collins Ridge
- Listing ID #:10191331
- Added:1 day(s) ago
- Updated:September 09, 2026 at 12:15 AM
Rooms and interior
- Bedrooms:4
- Total bathrooms:3
- Full bathrooms:3
- Rooms Total:1
- Flooring:Carpet, Laminate, Luxury Vinyl
- Dining Description:Eat-in Kitchen, Living/Dining Room Combination
- Bathrooms Description:Bathtub/Shower Combination, Double Vanity, Separate Shower, Shower Only, Walk-In Shower, Water Closet
- Kitchen Description:Dishwasher, Free-Standing Gas Range, Microwave, Stainless Steel Appliance(s)
- Living area:2,518 sq. ft.
Heating and cooling
- Cooling:Central Air
- Heating:Natural Gas
- Central air:Yes
Structure and exterior
- Roof:Asphalt, Fiberglass, Shingle
- Year built:2026
- Building area:2,518 sq. ft.
- Lot area:0.17 Acres
- Lot Features:Back Yard, Front Yard, Landscaped
- Architectural Style:Traditional
- Construction Materials:HardiPlank Type, Stone Veneer
- Exterior Features:Covered, Patio
- Foundation Description:Slab
- Levels:Two
Schools
- High school:Orange - Cedar Ridge High
- Middle school:Orange - A L Stanback Middle
- Elementary school:Orange - Central Elementary
Utilities
- Water:Public
- Sewer:Public Sewer
Finances and disclosures
- Price:$490,440
- Price per sq. ft.:$194.77
Features and amenities
- Laundry features:Laundry Room, Upper Level
Parking
- Total parking spaces:4
- Parking description:Attached, Concrete, Driveway, Garage, Garage Door Opener, Garage Faces Front
- Garage:Yes
- Garage spaces:2
 Listings marked with a Doorify MLS icon are provided courtesy of the Doorify MLS, of North Carolina, Internet Data Exchange Database. Brokers make an effort to deliver accurate information, but buyers should independently verify any information on which they will rely in a transaction. The listing broker shall not be responsible for any typographical errors, misinformation, or misprints, and they shall be held totally harmless from any damages arising from reliance upon this data. This data is provided exclusively for consumers’ personal, non-commercial use. Copyright 2026 Doorify MLS of North Carolina. All rights reserved.
New listings near 761 James J Freeland Memorial Drive
- New
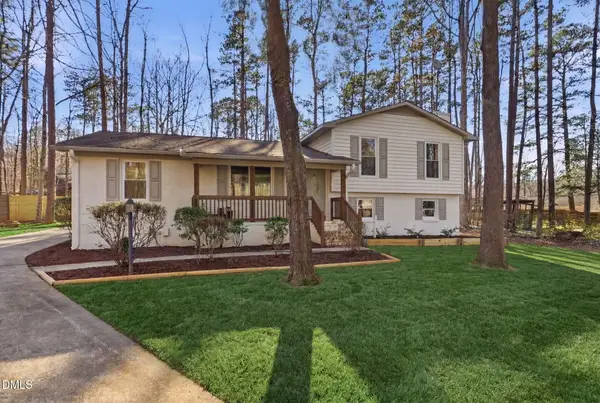 $424,900Active4 beds 3 baths2,000 sq. ft.
7 Cates Court, Hillsborough, NC 27278
MLS# 10191202Listed by: EXP REALTY LLC - New
 $849,000Active4 beds 4 baths3,850 sq. ft.
2013 Black Walnut Farm Road, Hillsborough, NC 27278
MLS# LP768971Listed by: ONNIT REALTY GROUP - New
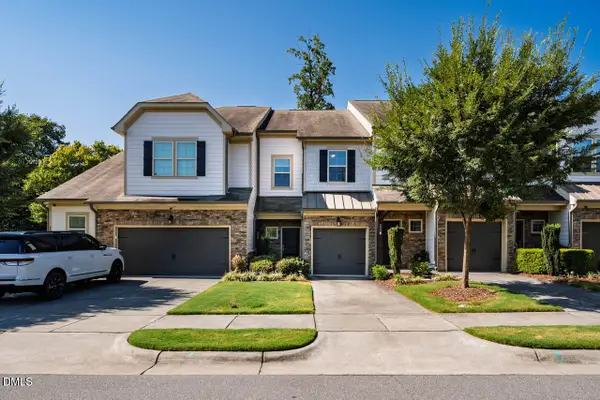 $379,000Active3 beds 3 baths1,723 sq. ft.
256 Ellsworth Manor Drive, Hillsborough, NC 27278
MLS# 10190940Listed by: LELAND LITTLE PROPERTIES, LLC - New
 $450,000Active2 beds 1 baths931 sq. ft.
107 N Hillsborough Avenue, Hillsborough, NC 27278
MLS# 10190845Listed by: HILLSBOROUGH RE GROUP LLC - New
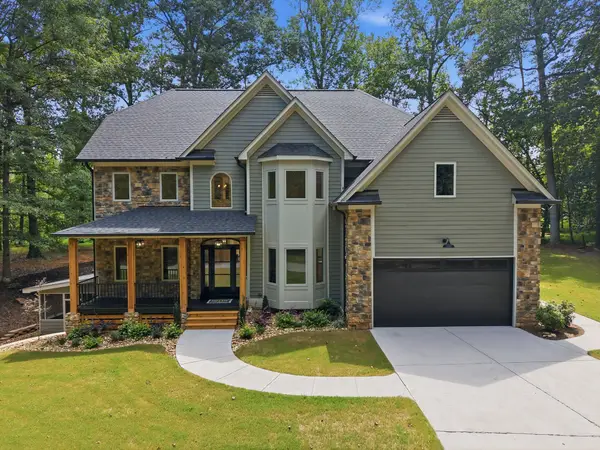 $1,500,000Active4 beds 4 baths4,548 sq. ft.
1744 Spring Lily Lane, Hillsborough, NC 27278
MLS# 10190447Listed by: HOWARD HANNA ALLEN TATE HILLSB - New
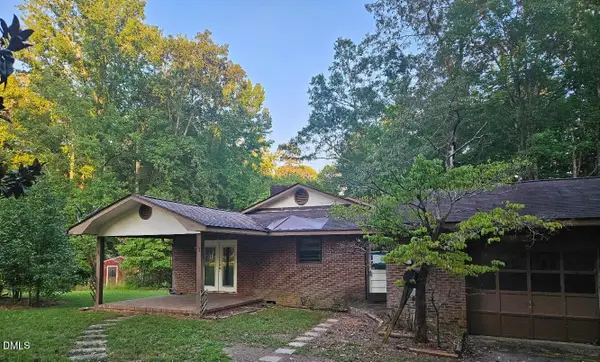 $299,900Active3 beds 2 baths2,000 sq. ft.
5408 Walker Farm Road, Hillsborough, NC 27278
MLS# 10190344Listed by: WEST & WOODALL REAL ESTATE - D 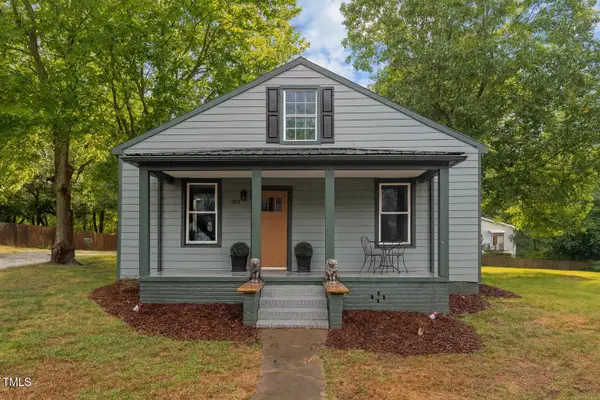 $325,000Pending3 beds 3 baths1,278 sq. ft.
301 W Hill Avenue, Hillsborough, NC 27278
MLS# 10190159Listed by: KELLER WILLIAMS CENTRAL- New
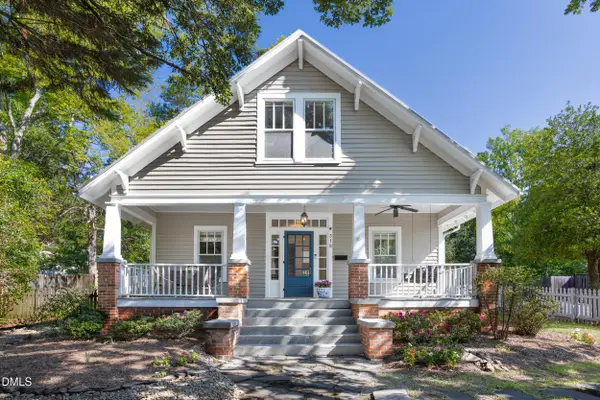 $895,000Active3 beds 3 baths2,244 sq. ft.
318 W Queen Street, Hillsborough, NC 27278
MLS# 10190090Listed by: URBAN DURHAM REALTY - New
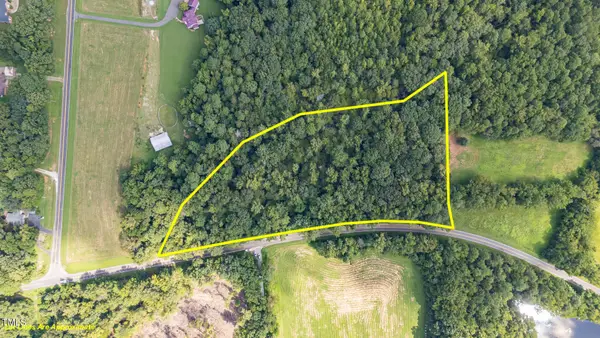 $224,900Active5.12 Acres
Lot 1 Schley Road, Hillsborough, NC 27278
MLS# 10189925Listed by: RE/MAXDIAMOND REALTY


Protect your home and budget from life's surprises with an Assurant Home Warranty, backed by a partner that supports you through every step of homeownership. Explore Plans.
© 2026 Better Homes and Gardens Real Estate LLC. An Anywhere Real Estate company. All rights reserved. Better Homes and Gardens® Real Estate is a registered trademark owned by Meredith Operations Corporation, licensed to Better Homes and Gardens Real Estate LLC and used with permission. Better Homes and Gardens Real Estate LLC fully supports the principles of the Fair Housing Act and the Equal Opportunity Act. Listing information is deemed reliable but is not guaranteed accurate.
Each office is independently owned and operated.
Any services or products provided by third parties are not provided by, affiliated with or related to Better Homes and Gardens Real Estate LLC, or its affiliated companies.