
111 Deal Drive, Holden Beach, NC 28462
Local realty services provided by:Better Homes and Gardens Real Estate Metro Brokers
111 Deal Drive,Holden Beach, NC 28462
$695,000
- 3 Beds
- 2 Baths
- 1,280 sq. ft.
- Single family
- Active
Listed by: team arnold & archer
Office: proactive real estate
MLS#:100587860
Source:NC_CCAR
Price summary
- Price:$695,000
- Price per sq. ft.:$542.97
About this home
Sweet Beach Home - Fully Furnished & Ready For You! The beach is calling your name because your very own coastal getaway is finally within reach! Lovingly maintained and owned by just one family, this property is ready to bring endless joy to its next lucky owner.
Spacious Living: 3 bedrooms and 2 baths featuring a bright, open-concept living, dining, and kitchen area perfect for entertaining.
Turn-Key Ready: The home comes fully furnished, so you can move right in and start enjoying beach life immediately!
Outdoor Living: Three expansive porches running the full width of the home offer plenty of space for rocking chairs, ocean breezes, and relaxation.
BEACH TIME? It's just a hop and skip straight out to the beach access!!
Convenient Storage: An enclosed garage provides secure parking and a dedicated storage area for all your beach gear.
The Ultimate Convenience: A hidden cargo lift at the rear of the home takes the heavy lifting out of arriving with luggage or unloading a big haul of groceries!
Don't wait--make plans to come and see this coastal gem for yourself!...
Contact an agent
Home facts
- Year built:1994
- Subdivision & Development:Deal
- Listing ID #:100587860
- Added:45 day(s) ago
- Updated:August 25, 2026 at 10:23 AM
Rooms and interior
- Bedrooms:3
- Total bathrooms:2
- Full bathrooms:2
- Rooms Total:5
- Living area:1,280 sq. ft.
Heating and cooling
- Cooling:Central Air
- Heating:Electric, Forced Air, Heating
- Central air:Yes
Structure and exterior
- Roof:Shingle
- Year built:1994
- Building area:1,280 sq. ft.
- Lot area:0.11 Acres
- Construction Materials:Vinyl Siding, Wood Frame
- Exterior Features:Covered, Porch
- Foundation Description:Pilings
- Levels:2 Story
Schools
- High school:West Brunswick
- Middle school:Cedar Grove
- Elementary school:Virginia Williamson
Utilities
- Water:Water Connected
- Sewer:Sewer Connected
Finances and disclosures
- Price:$695,000
- Price per sq. ft.:$542.97
Features and amenities
- Amenities:Blinds/Shades, Ceiling Fan(s)
Parking
- Total parking spaces:2
- Parking description:Attached Garage, Garage, On Site, Unpaved
- Garage:Yes
- Garage spaces:2

New listings near 111 Deal Drive
- New
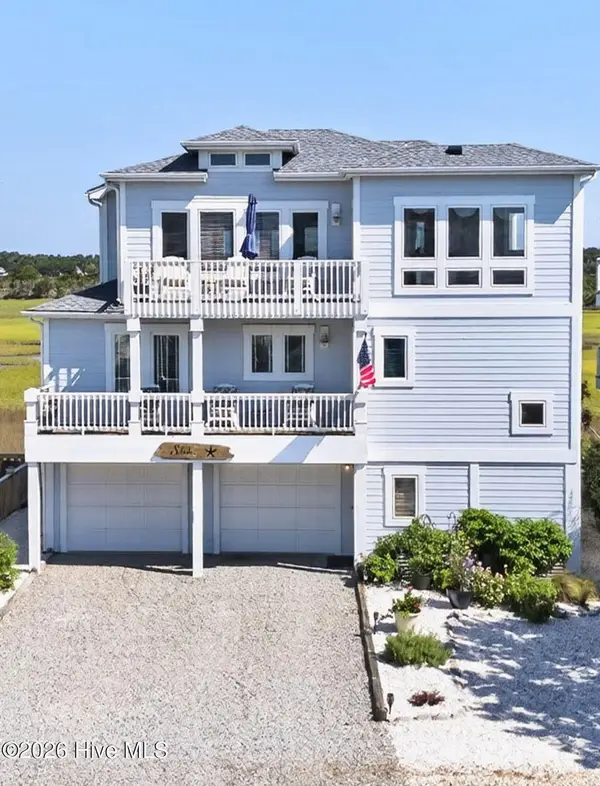 $1,250,000Active3 beds 4 baths2,094 sq. ft.
652 Ocean Boulevard W, Holden Beach, NC 28462
MLS# 100598437Listed by: HOMECOIN.COM  $765,000Pending4 beds 2 baths1,311 sq. ft.
166 Ocean Boulevard W, Holden Beach, NC 28462
MLS# 100596048Listed by: COLDWELL BANKER SEA COAST ADVANTAGE $1,550,000Active4 beds 5 baths2,450 sq. ft.
869 Heron Landing Drive, Holden Beach, NC 28462
MLS# 100595757Listed by: PROACTIVE REAL ESTATE $475,000Active0.27 Acres
867 Heron Landing, Holden Beach, NC 28462
MLS# 100595502Listed by: PROACTIVE REAL ESTATE $450,000Pending0.11 Acres
116 Tarpon Drive, Holden Beach, NC 28462
MLS# 100593560Listed by: PROACTIVE REAL ESTATE- Open Sun, 3 to 5pm
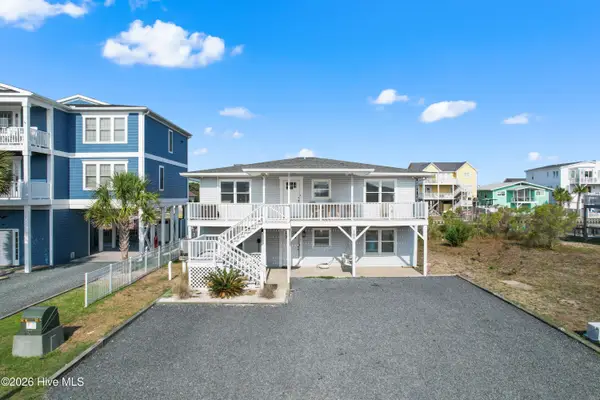 $849,000Active4 beds 2 baths2,542 sq. ft.
107 Lions Paw Street, Holden Beach, NC 28462
MLS# 100593194Listed by: PROACTIVE REAL ESTATE 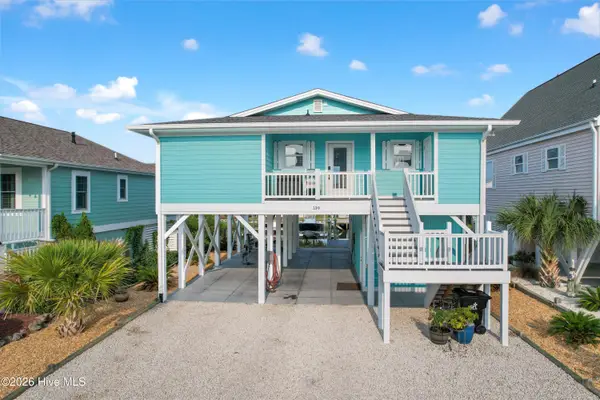 $849,000Pending4 beds 2 baths1,235 sq. ft.
139 Tarpon Drive, Holden Beach, NC 28462
MLS# 100592203Listed by: PROACTIVE REAL ESTATE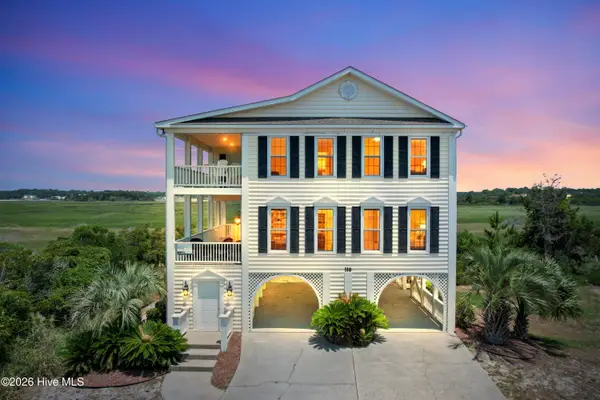 $1,400,000Active4 beds 3 baths2,443 sq. ft.
108 & 110 Loggerhead Drive, Holden Beach, NC 28462
MLS# 100585670Listed by: PROACTIVE REAL ESTATE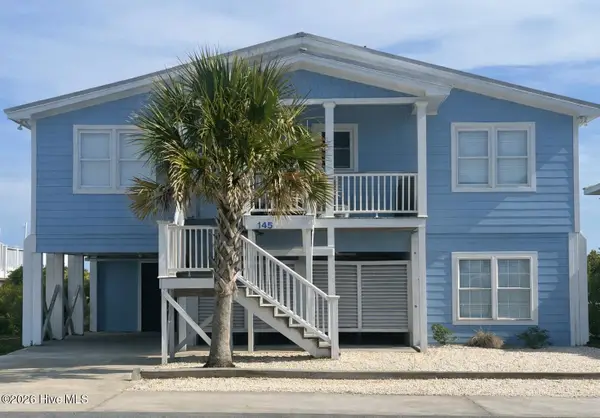 $1,575,000Active5 beds 3 baths1,950 sq. ft.
145 Ocean Boulevard W, Holden Beach, NC 28462
MLS# 100592027Listed by: COLDWELL BANKER SEA COAST ADVANTAGE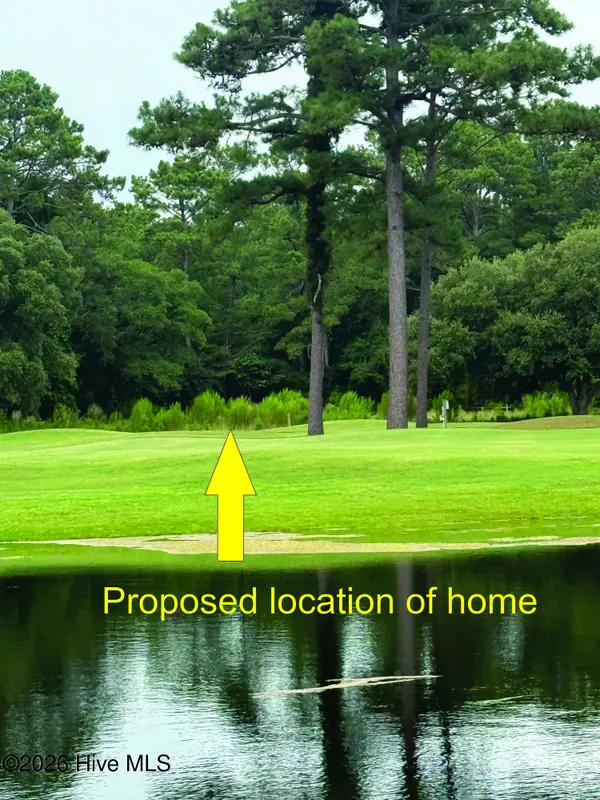 $250,000Active3.76 Acres
2850 Lake Pointe Drive, Holden Beach, NC 28462
MLS# 100591197Listed by: SOUTHERN REALTY ADVANTAGE LLC


Protect your home and budget from life's surprises with an Assurant Home Warranty, backed by a partner that supports you through every step of homeownership. Explore Plans.
© 2026 Better Homes and Gardens Real Estate LLC. An Anywhere Real Estate company. All rights reserved. Better Homes and Gardens® Real Estate is a registered trademark owned by Meredith Operations Corporation, licensed to Better Homes and Gardens Real Estate LLC and used with permission. Better Homes and Gardens Real Estate LLC fully supports the principles of the Fair Housing Act and the Equal Opportunity Act. Listing information is deemed reliable but is not guaranteed accurate.
Each office is independently owned and operated.
Any services or products provided by third parties are not provided by, affiliated with or related to Better Homes and Gardens Real Estate LLC, or its affiliated companies.