
652 Ocean Boulevard W, Holden Beach, NC 28462
Local realty services provided by:Better Homes and Gardens Real Estate Native American Group
Listed by: tracy p dowling
Office: homecoin.com
MLS#:100598437
Source:NC_CCAR
Price summary
- Price:$1,240,000
- Price per sq. ft.:$592.17
About this home
Experience the pinnacle of relaxed coastal living in this pristine second-row sanctuary nestled on the coveted west end of Holden Beach. Situated across the street from the beach on the marsh with sweeping, unobstructed views, the sunsets are spectacular. Whether having coffee or cocktails you will have a private viewing of migrating sea birds, marsh deer, along with birds and butterflies. Offered fully furnished and completely turnkey, this immaculate 3-bedroom, 3.5-bathroom escape lets you trade tenant wear-and-tear for pure, owner-occupied perfection. Whether you are looking for an immediate personal coastal haven or a premier vacation rental on one of North Carolina's favorite beaches, this home delivers the ultimate coastal lifestyle from day one. For second home buyers, this home offers storage for your car, golf cart, beach toys, and more in the RARE enclosed garage and storage area. Fly ''home'' and relax!! Designed with an elevated reverse floor plan to maximize ocean breezes and panoramic views, the 2,094-square-foot interior is filled with natural light and refreshed with designer coastal tones. Comprehensive 2022-24 Upgrades & Lifestyle Amenities: • Gourmet Coastal Kitchen: Fully renovated with stunning natural quartzite countertops, custom cabinetry, and premium appliances, creating the perfect hub for post-beach dining and entertaining. • Exceptional Ground-Level Utility: A rare fully enclosed two-car garage, separate storage room, and dedicated workshop area designed for golf cart parking, surf fishing and beach gear, and coastal hobby projects. • Quality & Peace of Mind: Brand-new roof, fresh exterior and interior paint, upgraded flooring, and flawless owner-occupied finishes set this property apart from typical rental inventory. With direct beach access just 250 paces from your door, days spent relaxing, beachcombing, and watching dolphins are effortless....
Contact an agent
Home facts
- Year built:2004
- Subdivision & Development:Bacon Island Harbor
- Listing ID #:100598437
- Added:45 day(s) ago
- Updated:October 09, 2026 at 10:46 AM
Rooms and interior
- Bedrooms:3
- Total bathrooms:4
- Full bathrooms:3
- Half bathrooms:1
- Rooms Total:9
- Flooring:Bamboo
- Dining Description:Eat-in Kitchen
- Kitchen Description:Dishwasher, Disposal, Eat-in Kitchen, Ice Maker, Kitchen Island, Pantry, Range, Refrigerator, Self Cleaning Oven
- Bedroom Description:Master Downstairs, Walk-In Closet(s)
- Living area:2,094 sq. ft.
Heating and cooling
- Cooling:Central Air
- Heating:Electric, Fireplace(s), Forced Air, Heating, Propane
- Central air:Yes
Structure and exterior
- Roof:Architectural Shingle
- Year built:2004
- Building area:2,094 sq. ft.
- Lot area:0.12 Acres
- Lot Features:Level, Second Row
- Construction Materials:Composition, Wood Frame
- Exterior Features:Covered, Deck, Open, Outdoor Shower
- Foundation Description:Pilings, Raised
Schools
- High school:West Brunswick
- Middle school:Cedar Grove
- Elementary school:Virginia Williamson
Utilities
- Water:Water Connected
- Sewer:Sewer Connected
Finances and disclosures
- Price:$1,240,000
- Price per sq. ft.:$592.17
Features and amenities
- Appliances:Dishwasher, Disposal, Dryer, Ice Maker, Range, Refrigerator, Self Cleaning Oven, Washer
- Laundry features:Dryer, In Hall, Laundry Closet, Washer, Washer Hookup
- Amenities:Basketball Court, Beach Access, Blinds/Shades, Boat Dock, Bookcases, Ceiling Fan(s), Comm Garden, Furnished, Park, Pickleball, Picnic Area, Playground, Ramp, Restaurant, Reverse Floor Plan, Security, Solid Surface, Street Lights, Tennis Court(s), Vaulted Ceiling(s), Walk-In Closet(s)
Parking
- Total parking spaces:6
- Parking description:Attached, Attached Garage, Concrete, Covered, Garage, Garage Door Opener, Golf Cart Parking, Lighted, Off Street, On Site
- Garage:Yes
- Garage spaces:2

New listings near 652 Ocean Boulevard W
- New
 $810,000Active4 beds 2 baths1,550 sq. ft.
940 Ocean Boulevard W, Holden Beach, NC 28462
MLS# 100608502Listed by: PROACTIVE REAL ESTATE - New
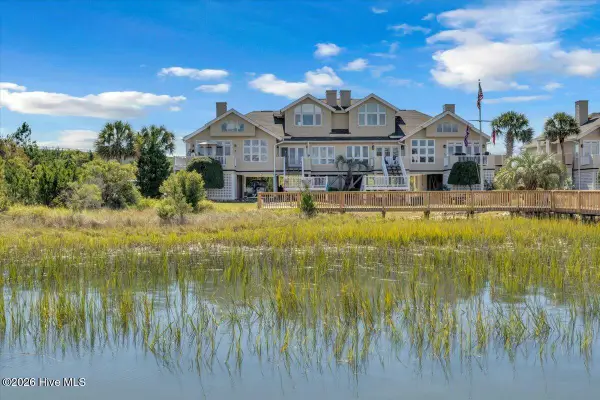 $800,000Active2 beds 2 baths1,125 sq. ft.
123 Cole Street #D, Holden Beach, NC 28462
MLS# 100608327Listed by: INTRACOASTAL REALTY CORPORATION - New
 $839,000Active4 beds 2 baths1,263 sq. ft.
140 Lions Paw, Holden Beach, NC 28462
MLS# 100608122Listed by: CENTURY 21 COLLECTIVE 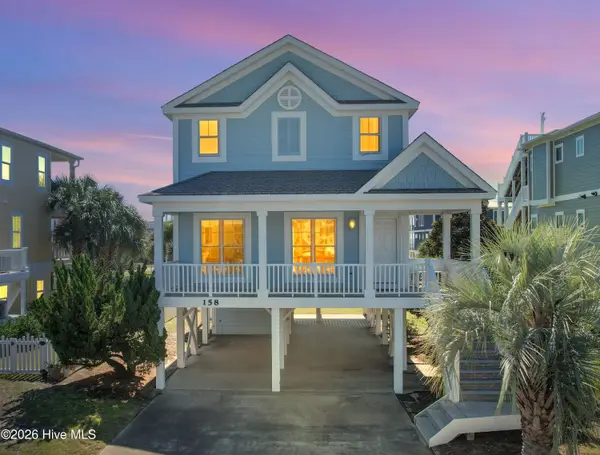 $755,000Pending3 beds 3 baths1,679 sq. ft.
158 Brunswick Avenue E, Holden Beach, NC 28462
MLS# 100607632Listed by: KELLER WILLIAMS INNOVATE-OKI- New
 $998,000Active3 beds 4 baths1,721 sq. ft.
303 Sand Piper Lane, Holden Beach, NC 28462
MLS# 100607296Listed by: COMPASS CAROLINAS LLC  $549,900Active2 beds 1 baths798 sq. ft.
241 Brunswick Avenue W, Holden Beach, NC 28462
MLS# 100603122Listed by: HOWARD HANNA ALLEN TATE $1,200,000Active4 beds 3 baths2,064 sq. ft.
119 Sunshine Lane, Holden Beach, NC 28462
MLS# 100603092Listed by: PROACTIVE REAL ESTATE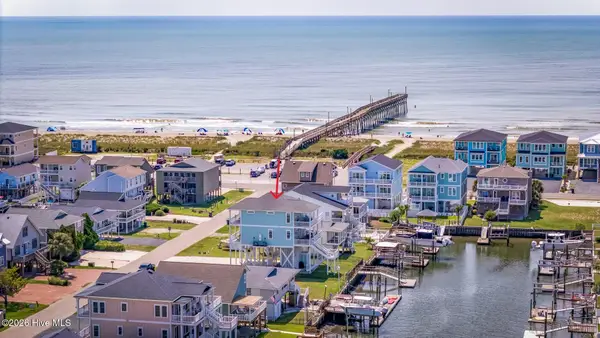 $1,350,000Active4 beds 4 baths2,113 sq. ft.
111 Durham Street, Holden Beach, NC 28462
MLS# 100599160Listed by: MASONBORO REALTY, INC. $475,000Active0.27 Acres
867 Heron Landing Wynd, Holden Beach, NC 28462
MLS# 100595502Listed by: PROACTIVE REAL ESTATE $1,550,000Active4 beds 5 baths2,450 sq. ft.
869 Heron Landing Wynd, Holden Beach, NC 28462
MLS# 100595757Listed by: PROACTIVE REAL ESTATE


Protect your home and budget from life's surprises with an Assurant Home Warranty, backed by a partner that supports you through every step of homeownership. Explore Plans.
© 2026 Better Homes and Gardens Real Estate LLC. An Anywhere Real Estate company. All rights reserved. Better Homes and Gardens® Real Estate is a registered trademark owned by Meredith Operations Corporation, licensed to Better Homes and Gardens Real Estate LLC and used with permission. Better Homes and Gardens Real Estate LLC fully supports the principles of the Fair Housing Act and the Equal Opportunity Act. Listing information is deemed reliable but is not guaranteed accurate.
Each office is independently owned and operated.
Any services or products provided by third parties are not provided by, affiliated with or related to Better Homes and Gardens Real Estate LLC, or its affiliated companies.