
132 Greensboro Street, Holden Beach, NC 28462
Local realty services provided by:Better Homes and Gardens Real Estate Treasure
132 Greensboro Street,Holden Beach, NC 28462
$1,439,000
- 4 Beds
- 3 Baths
- 1,840 sq. ft.
- Single family
- Active
Listed by: michele klock, ansley c rogers
Office: proactive real estate
MLS#:100614138
Source:NC_CCAR
Price summary
- Price:$1,439,000
- Price per sq. ft.:$782.07
About this home
Experience the best of Holden Beach at 132 Greensboro Street, where sweeping, unobstructed marsh views meet tranquil canal frontage, complemented by glimpses of the Atlantic Ocean and Intracoastal Waterway. Built in 2023, this beautifully designed 4-bedroom, 3-bath coastal retreat offers an exceptional combination of waterfront recreation, inviting living spaces, and effortless outdoor entertaining. Perfectly positioned to embrace its remarkable surroundings, the home features four expansive decks offering spectacular views, refreshing coastal breezes, and multiple settings to relax and unwind. Inside, the thoughtfully designed floor plan features an open-concept kitchen with an oversized island, generous dining area, and spacious living room, creating an inviting atmosphere for gathering with family and friends. Upstairs, the private primary suite is a peaceful retreat overlooking the breathtaking marsh landscape, while two additional bedrooms share a convenient Jack-and-Jill bath. A second living area, currently enjoyed as a game room, captures beautiful canal views and opens directly onto an expansive upper deck, providing additional space for entertaining or simply enjoying the waterfront scenery. Outdoor living is where this property truly shines! Spend afternoons lounging by the private pool beneath the home, gather at the outdoor bar complete with seating and a wall-mounted TV, or rinse off after a day at the beach in the uniquely designed surfboard outdoor shower. The generous backyard offers plenty of room for cornhole and outdoor games, while the expansive decks provide exceptional spaces for dining, entertaining, or taking in the ever-changing coastal views. For boating enthusiasts, the property is exceptionally equipped with a private boat lift, oversized floating dock, and dedicated Jet Ski platform, making spontaneous adventures on the water part of everyday life. The nearby public boat launch beneath the Holden Beach Bridge provides added convenience for launching additional watercraft. Ground-level owner storage offers ample space for beach essentials, recreational equipment, and a golf cart. Ideally situated on one of Holden Beach's highly desirable streets, with beach access at the end of the road and convenient proximity to island restaurants, shopping, and attractions, the location is equally impressive. DESIGNED FOR THE COASTAL LIFESTYLE. EQUIPPED FOR EXCEPTIONAL RENTAL APPEAL. With its dual water views, private pool, boating amenities, multiple gathering spaces, and convenient beach access, this property delivers the features vacationers seek and owners appreciate. Whether enjoyed as a personal island escape, an income-producing investment, or the perfect combination of both, 132 Greensboro Street offers an extraordinary opportunity to experience everything that makes Holden Beach so special....
Contact an agent
Home facts
- Year built:2023
- Subdivision & Development:Not In Subdivision
- Listing ID #:100614138
- Added:5 day(s) ago
- Updated:November 09, 2026 at 11:34 AM
Rooms and interior
- Bedrooms:4
- Total bathrooms:3
- Full bathrooms:3
- Rooms Total:7
- Bathrooms Description:Walk-in Shower
- Kitchen Description:Dishwasher, Kitchen Island, Refrigerator
- Bedroom Description:Master Downstairs
- Living area:1,840 sq. ft.
Heating and cooling
- Cooling:Central Air, Heat Pump
- Heating:Electric, Heat Pump, Heating
- Central air:Yes
Structure and exterior
- Roof:Composition
- Year built:2023
- Building area:1,840 sq. ft.
- Lot area:0.11 Acres
- Construction Materials:Fiber Cement, Wood Frame
- Exterior Features:Covered, Deck, Open, Outdoor Shower
- Foundation Description:Pilings
- Levels:2 Story
Schools
- High school:West Brunswick
- Middle school:Cedar Grove
- Elementary school:Virginia Williamson
Utilities
- Water:County Water, Water Connected
Finances and disclosures
- Price:$1,439,000
- Price per sq. ft.:$782.07
Features and amenities
- Appliances:Dishwasher, Dryer, Refrigerator, Washer
- Laundry features:Dryer, Washer
- Amenities:Basketball Court, Beach Access, Blinds/Shades, Boat Dock, Boat Slip - Not Assigned, Ceiling Fan(s), Comm Garden, Furnished, Park, Pickleball, Picnic Area, Playground, Ramp, Restaurant, Solid Surface, Street Lights, Tennis Court(s)

New listings near 132 Greensboro Street
- New
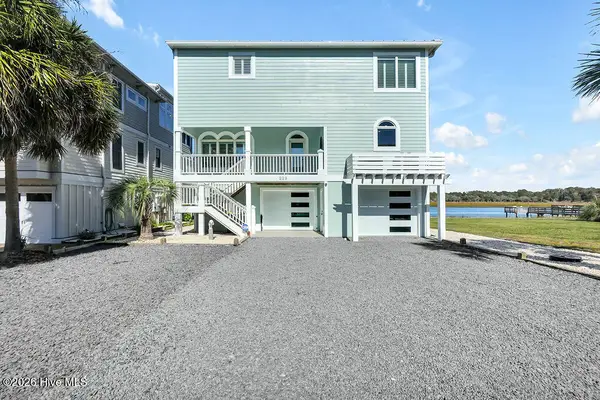 $1,985,000Active4 beds 3 baths2,953 sq. ft.
223 Lois Avenue, Holden Beach, NC 28462
MLS# 100615200Listed by: SOUTHPORT REALTY, INC. - New
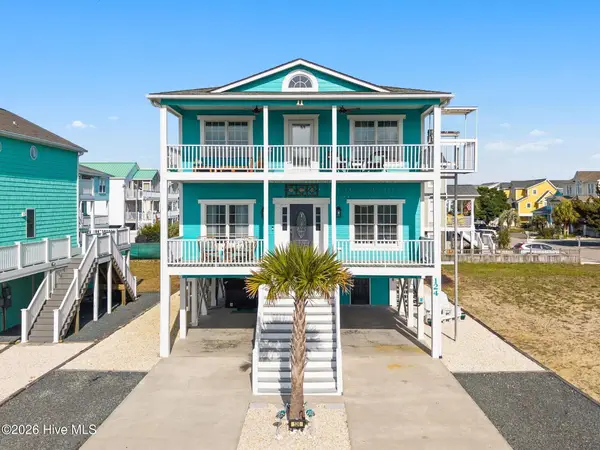 $1,029,000Active4 beds 3 baths2,213 sq. ft.
124 Halstead Street, Holden Beach, NC 28462
MLS# 100614141Listed by: PROACTIVE REAL ESTATE 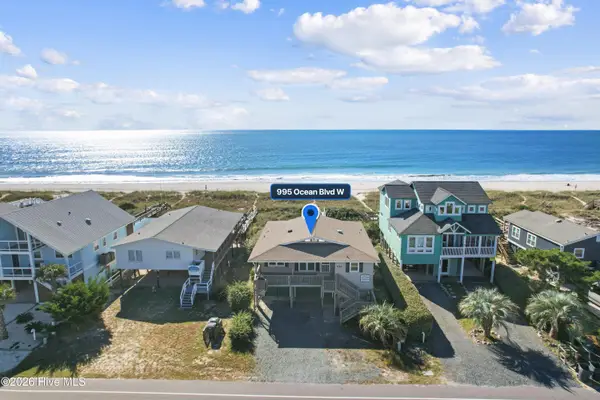 $1,275,000Pending4 beds 2 baths1,772 sq. ft.
995 Ocean Boulevard W, Holden Beach, NC 28462
MLS# 100613177Listed by: PROACTIVE REAL ESTATE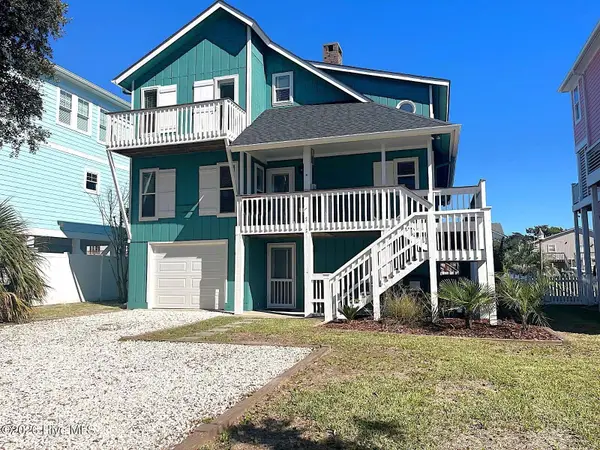 $987,500Active3 beds 2 baths1,944 sq. ft.
144 Tuna Drive, Holden Beach, NC 28462
MLS# 100612022Listed by: COASTAL DEVELOPMENT & REALTY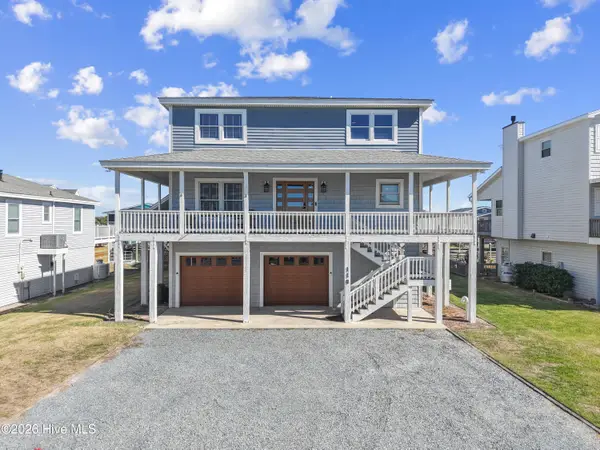 $1,350,000Pending5 beds 4 baths2,504 sq. ft.
118 Lions Paw Street, Holden Beach, NC 28462
MLS# 100611863Listed by: PROACTIVE REAL ESTATE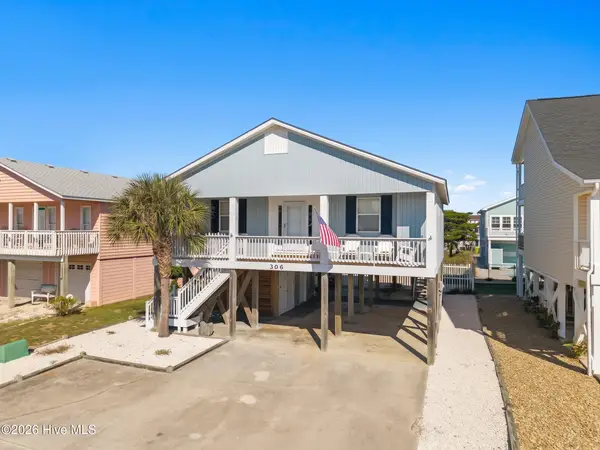 $649,000Active3 beds 2 baths1,164 sq. ft.
306 Brunswick Avenue W, Holden Beach, NC 28462
MLS# 100611560Listed by: PROACTIVE REAL ESTATE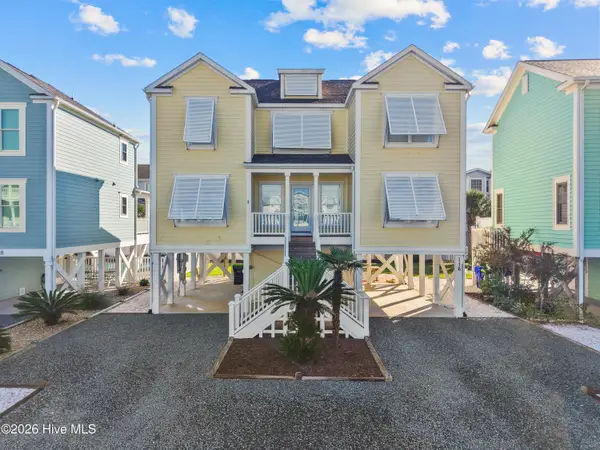 $895,000Active4 beds 4 baths1,828 sq. ft.
116 By The Sea Drive, Holden Beach, NC 28462
MLS# 100610532Listed by: COASTAL DEVELOPMENT & REALTY $1,595,000Active4 beds 4 baths2,597 sq. ft.
134 Ocean Boulevard E, Holden Beach, NC 28462
MLS# 100610546Listed by: ALAN HOLDEN REALTY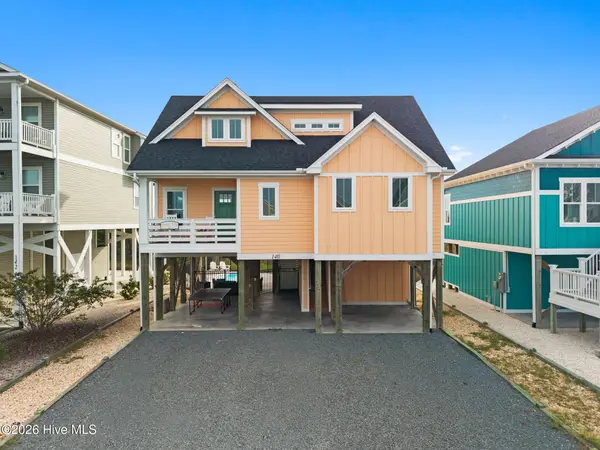 $870,000Active3 beds 4 baths1,828 sq. ft.
140 Seagull Drive, Holden Beach, NC 28462
MLS# 100609840Listed by: COLDWELL BANKER SEA COAST ADVANTAGE


Protect your home and budget from life's surprises with an Assurant Home Warranty, backed by a partner that supports you through every step of homeownership. Explore Plans.
© 2026 Better Homes and Gardens Real Estate LLC. An Anywhere Real Estate company. All rights reserved. Better Homes and Gardens® Real Estate is a registered trademark owned by Meredith Operations Corporation, licensed to Better Homes and Gardens Real Estate LLC and used with permission. Better Homes and Gardens Real Estate LLC fully supports the principles of the Fair Housing Act and the Equal Opportunity Act. Listing information is deemed reliable but is not guaranteed accurate.
Each office is independently owned and operated.
Any services or products provided by third parties are not provided by, affiliated with or related to Better Homes and Gardens Real Estate LLC, or its affiliated companies.