
223 Lois Avenue, Holden Beach, NC 28462
Local realty services provided by:Better Homes and Gardens Real Estate Native American Group
Listed by: karen g saunders, sally stidham
Office: southport realty, inc.
MLS#:100615200
Source:NC_CCAR
Price summary
- Price:$1,985,000
- Price per sq. ft.:$672.2
About this home
Experience the Best of Intracoastal Waterfront Living! Enjoy breathtaking water views from every room in this extensively remodeled coastal retreat, featuring exceptional indoor-outdoor living, a private dock, and boat lift. Offered fully furnished with all-new furniture and bedding, this home is beautifully appointed and ready to enjoy from day one.
Inside, quartz countertops throughout, all-new appliances, fresh paint, and updated lighting and ceiling fans create a sophisticated, move-in-ready interior. New bedroom carpeting and pine stair treads add warmth, while electric blinds and shutters provide effortless privacy. Electric blackout curtains elevate the comfort of the primary suite.
Outdoor living is equally impressive, with rear porches featuring new Trex decking and sleek aluminum railings—perfect for morning coffee or watching boats glide by. An outdoor kitchen makes entertaining effortless, while the heated, in-ground concrete pool with waterfall creates a private backyard oasis. The rear patio features an epoxy-finished floor and marine-grade electric screens. Marine-grade ceiling fans beneath the patio and porches, along with Bahama shutters, add comfort and style.
Additional exterior upgrades include fresh paint, new gutters, and a new aluminum roof. Boating enthusiasts will appreciate the private dock and boat lift with direct ICW access, complemented by a new bulkhead and piers. Spend your days boating or fishing, then return home to unwind poolside and entertain in style.
A six-passenger golf cart is included, and a security system with cameras provides added peace of mind. With extensive renovations, designer touches, furnishings, and exceptional waterfront amenities already in place, this extraordinary property delivers the ultimate turnkey coastal lifestyle....
Contact an agent
Home facts
- Year built:1979
- Subdivision & Development:Not In Subdivision
- Listing ID #:100615200
- Added:2 day(s) ago
- Updated:November 09, 2026 at 09:02 PM
Rooms and interior
- Bedrooms:4
- Total bathrooms:3
- Full bathrooms:3
- Rooms Total:6
- Flooring:Carpet, Tile
- Dining Description:Eat-in Kitchen
- Bathrooms Description:Walk-in Shower
- Kitchen Description:Dishwasher, Disposal, Double Oven, Eat-in Kitchen, Ice Maker, Kitchen Island, Pantry, Refrigerator
- Bedroom Description:Walk-In Closet(s)
- Living area:2,953 sq. ft.
Heating and cooling
- Cooling:Central Air
- Heating:Electric, Heat Pump, Heating
- Central air:Yes
Structure and exterior
- Roof:Aluminum
- Year built:1979
- Building area:2,953 sq. ft.
- Lot area:0.15 Acres
- Lot Features:Second Row
- Construction Materials:Fiber Cement, Wood Frame
- Exterior Features:Covered, Gas Grill, Irrigation System, Open, Outdoor Kitchen, Outdoor Shower, Patio, Porch
- Foundation Description:Pilings
- Levels:2 Story
Schools
- High school:West Brunswick
- Middle school:Cedar Grove
- Elementary school:Virginia Williamson
Utilities
- Water:Water Connected
- Sewer:Sewer Connected
Finances and disclosures
- Price:$1,985,000
- Price per sq. ft.:$672.2
Features and amenities
- Appliances:Dishwasher, Disposal, Double Oven, Dryer, Ice Maker, Refrigerator, Washer
- Laundry features:Dryer, In Kitchen, Laundry Closet, Washer
- Amenities:Basketball Court, Beach Access, Blinds/Shades, Ceiling Fan(s), Furnished, Park, Solid Surface, Tennis Court(s), Walk-In Closet(s)
Parking
- Total parking spaces:2
- Parking description:Attached, Attached Garage, Garage, Garage Door Opener, Gravel
- Garage:Yes
- Garage spaces:2

New listings near 223 Lois Avenue
- New
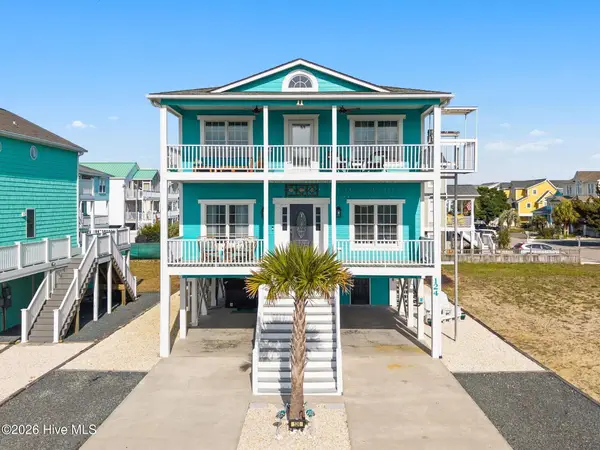 $1,029,000Active4 beds 3 baths2,213 sq. ft.
124 Halstead Street, Holden Beach, NC 28462
MLS# 100614141Listed by: PROACTIVE REAL ESTATE - New
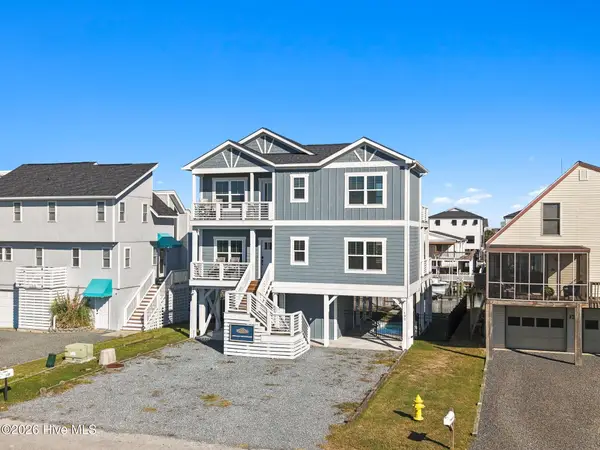 $1,439,000Active4 beds 3 baths1,840 sq. ft.
132 Greensboro Street, Holden Beach, NC 28462
MLS# 100614138Listed by: PROACTIVE REAL ESTATE 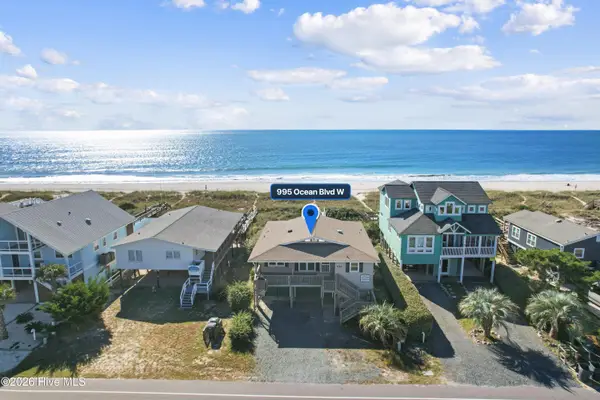 $1,275,000Pending4 beds 2 baths1,772 sq. ft.
995 Ocean Boulevard W, Holden Beach, NC 28462
MLS# 100613177Listed by: PROACTIVE REAL ESTATE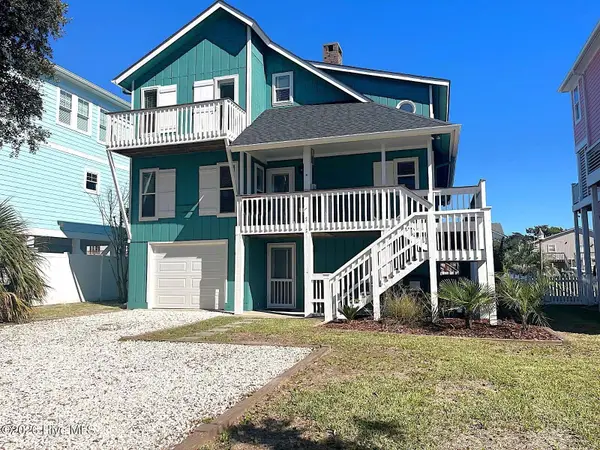 $987,500Active3 beds 2 baths1,944 sq. ft.
144 Tuna Drive, Holden Beach, NC 28462
MLS# 100612022Listed by: COASTAL DEVELOPMENT & REALTY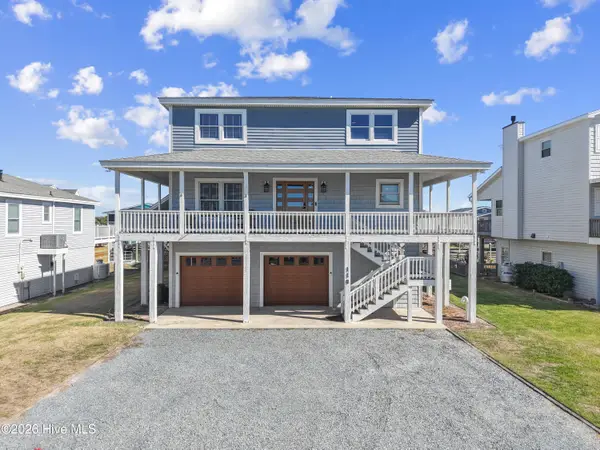 $1,350,000Pending5 beds 4 baths2,504 sq. ft.
118 Lions Paw Street, Holden Beach, NC 28462
MLS# 100611863Listed by: PROACTIVE REAL ESTATE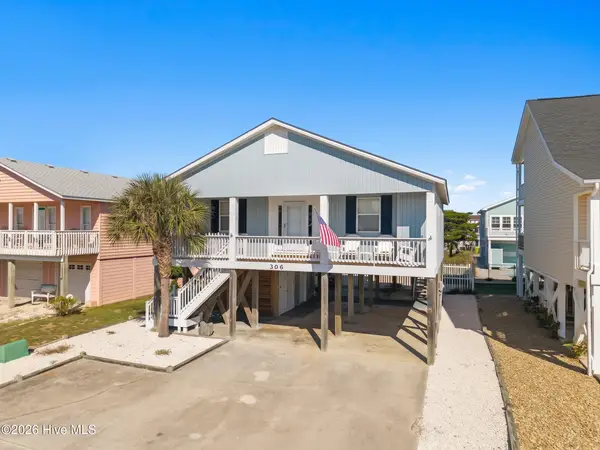 $649,000Active3 beds 2 baths1,164 sq. ft.
306 Brunswick Avenue W, Holden Beach, NC 28462
MLS# 100611560Listed by: PROACTIVE REAL ESTATE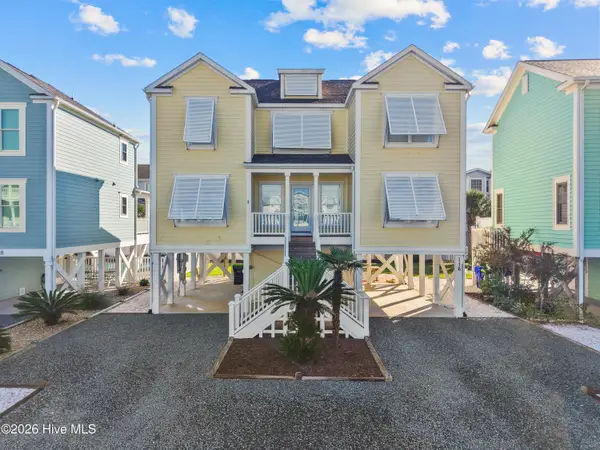 $895,000Active4 beds 4 baths1,828 sq. ft.
116 By The Sea Drive, Holden Beach, NC 28462
MLS# 100610532Listed by: COASTAL DEVELOPMENT & REALTY $1,595,000Active4 beds 4 baths2,597 sq. ft.
134 Ocean Boulevard E, Holden Beach, NC 28462
MLS# 100610546Listed by: ALAN HOLDEN REALTY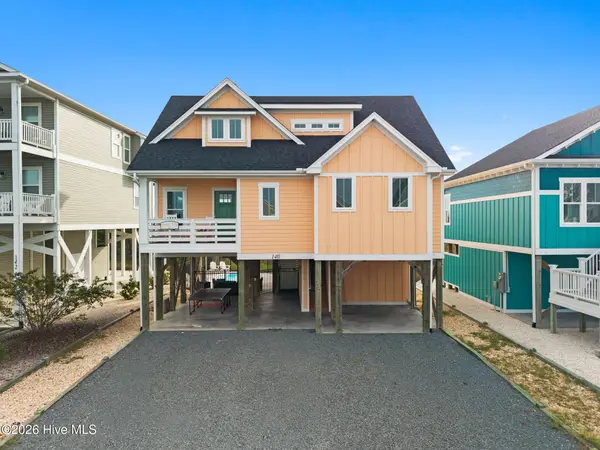 $870,000Active3 beds 4 baths1,828 sq. ft.
140 Seagull Drive, Holden Beach, NC 28462
MLS# 100609840Listed by: COLDWELL BANKER SEA COAST ADVANTAGE


Protect your home and budget from life's surprises with an Assurant Home Warranty, backed by a partner that supports you through every step of homeownership. Explore Plans.
© 2026 Better Homes and Gardens Real Estate LLC. An Anywhere Real Estate company. All rights reserved. Better Homes and Gardens® Real Estate is a registered trademark owned by Meredith Operations Corporation, licensed to Better Homes and Gardens Real Estate LLC and used with permission. Better Homes and Gardens Real Estate LLC fully supports the principles of the Fair Housing Act and the Equal Opportunity Act. Listing information is deemed reliable but is not guaranteed accurate.
Each office is independently owned and operated.
Any services or products provided by third parties are not provided by, affiliated with or related to Better Homes and Gardens Real Estate LLC, or its affiliated companies.