
117 Cassidy Lane, Holly Ridge, NC 28445
Local realty services provided by:Better Homes and Gardens Real Estate Lifestyle Property Partners
117 Cassidy Lane,Holly Ridge, NC 28445
$398,000
- 4 Beds
- 3 Baths
- 2,449 sq. ft.
- Single family
- Active
Listed by: shane register team, aubrey rollings
Office: coldwell banker sea coast advantage-midtown
MLS#:100612056
Source:NC_CCAR
Price summary
- Price:$398,000
- Price per sq. ft.:$162.52
About this home
Why wait for new construction when you can have a home that already feels brand new? Meticulously maintained and in exceptional, like-new condition, this beautiful 4-bedroom, 3-bathroom home in Folkstone Heights offers all the appeal of a new home without the wait! Inside, you'll find a spacious, thoughtfully designed floor plan with the perfect balance of open gathering spaces and room to spread out. The kitchen, dining, and living areas flow seamlessly together, making everything from quiet mornings to entertaining friends feel effortless. The kitchen features abundant cabinetry, stainless steel appliances, a large center island, and an oversized pantry. A first-floor bedroom and full bathroom offer flexibility for guests, a home office, or whatever suits your needs. Upstairs, the expansive loft is a standout feature, offering an entire additional living area with endless possibilities! Whether you envision a movie room, playroom, game room, or second living space, there's plenty of room to make it your own. The spacious primary suite features a large walk-in closet and private bathroom with dual vanities and a walk-in shower. Two additional bedrooms and a conveniently located laundry room complete the second floor. Out back, enjoy your morning coffee or unwind in the evening on the patio overlooking a neighborhood retention pond, providing a peaceful backdrop for outdoor relaxation. Located within walking distance of Coastal Elementary School and conveniently situated between Jacksonville and Wilmington, Folkstone Heights offers easy access to Camp Lejeune and the beautiful beaches of Topsail Island. Thoughtfully designed, beautifully maintained, and conveniently located near the coast, this home offers the space, comfort, and flexibility to make it your own....
Contact an agent
Home facts
- Year built:2022
- Subdivision & Development:Folkstone Heights
- Listing ID #:100612056
- Added:1 day(s) ago
- Updated:October 24, 2026 at 10:40 AM
Rooms and interior
- Bedrooms:4
- Total bathrooms:3
- Full bathrooms:3
- Rooms Total:8
- Flooring:Carpet
- Kitchen Description:Dishwasher, Disposal, Pantry, Refrigerator
- Bedroom Description:Walk-In Closet(s)
- Living area:2,449 sq. ft.
Heating and cooling
- Cooling:Central Air
- Heating:Electric, Heat Pump, Heating
- Central air:Yes
Structure and exterior
- Roof:Shingle
- Year built:2022
- Building area:2,449 sq. ft.
- Lot area:0.21 Acres
- Construction Materials:Vinyl Siding, Wood Frame
- Exterior Features:Covered, Patio, Porch
- Foundation Description:Slab
- Levels:2 Story
Schools
- High school:Dixon
- Middle school:Dixon
- Elementary school:Coastal
Utilities
- Water:Community Water Available, Water Connected
- Sewer:Sewer Connected
Finances and disclosures
- Price:$398,000
- Price per sq. ft.:$162.52
Features and amenities
- Appliances:Dishwasher, Disposal, Dryer, Refrigerator, Washer
- Laundry features:Dryer, Laundry Room, Washer
- Amenities:Blinds/Shades, Ceiling Fan(s), Management, Street Lights, Trash, Walk-In Closet(s)
Parking
- Total parking spaces:2
- Parking description:Attached Garage, Concrete, Garage, On Site
- Garage:Yes
- Garage spaces:2

New listings near 117 Cassidy Lane
- New
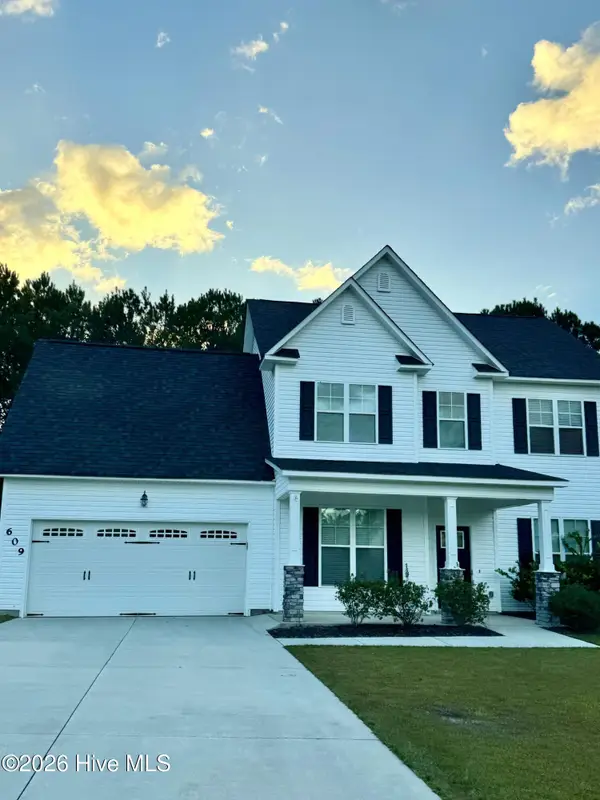 $376,000Active4 beds 3 baths1,971 sq. ft.
609 Winfall Drive, Holly Ridge, NC 28445
MLS# 100612380Listed by: COLDWELL BANKER SEA COAST ADVANTAGE-HAMPSTEAD - New
 Listed by BHGRE$299,900Active4 beds 3 baths1,876 sq. ft.
206 Sandpiper Place #2, Holly Ridge, NC 28445
MLS# 100612298Listed by: BETTER HOMES AND GARDENS REAL ESTATE TREASURE - New
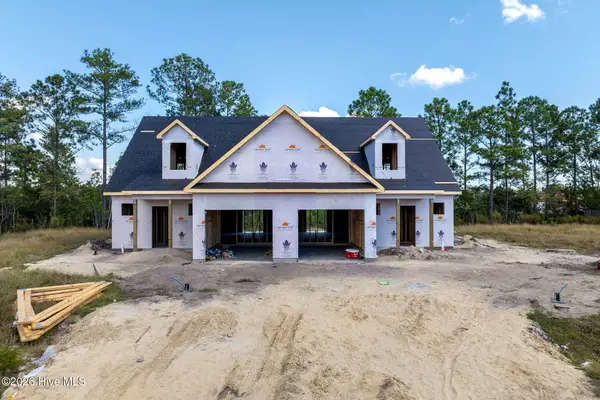 Listed by BHGRE$299,900Active4 beds 3 baths1,876 sq. ft.
306 Coastal Reef Court, Holly Ridge, NC 28445
MLS# 100612285Listed by: BETTER HOMES AND GARDENS REAL ESTATE TREASURE  $394,900Pending3 beds 3 baths2,188 sq. ft.
426 Royal Shore Lane, Holly Ridge, NC 28445
MLS# 100611978Listed by: EXP REALTY- $394,900Pending3 beds 3 baths2,188 sq. ft.
426 Royal Shore Lane, Holly Ridge, NC 28445
MLS# 100611978Listed by: EXP REALTY - $394,900Pending3 beds 3 baths2,188 sq. ft.
426 Royal Shore Lane, Holly Ridge, NC 28445
MLS# 100611978Listed by: EXP REALTY - $394,900Pending3 beds 3 baths2,188 sq. ft.
426 Royal Shore Lane, Holly Ridge, NC 28445
MLS# 100611978Listed by: EXP REALTY - $394,900Pending3 beds 3 baths2,188 sq. ft.
426 Royal Shore Lane, Holly Ridge, NC 28445
MLS# 100611978Listed by: EXP REALTY - $394,900Pending3 beds 3 baths2,188 sq. ft.
426 Royal Shore Lane, Holly Ridge, NC 28445
MLS# 100611978Listed by: EXP REALTY


Protect your home and budget from life's surprises with an Assurant Home Warranty, backed by a partner that supports you through every step of homeownership. Explore Plans.
© 2026 Better Homes and Gardens Real Estate LLC. An Anywhere Real Estate company. All rights reserved. Better Homes and Gardens® Real Estate is a registered trademark owned by Meredith Operations Corporation, licensed to Better Homes and Gardens Real Estate LLC and used with permission. Better Homes and Gardens Real Estate LLC fully supports the principles of the Fair Housing Act and the Equal Opportunity Act. Listing information is deemed reliable but is not guaranteed accurate.
Each office is independently owned and operated.
Any services or products provided by third parties are not provided by, affiliated with or related to Better Homes and Gardens Real Estate LLC, or its affiliated companies.