
609 Winfall Drive, Holly Ridge, NC 28445
Local realty services provided by:Better Homes and Gardens Real Estate Metro Brokers
609 Winfall Drive,Holly Ridge, NC 28445
$376,000
- 4 Beds
- 3 Baths
- 1,971 sq. ft.
- Single family
- Active
Listed by: pamela davis
Office: coldwell banker sea coast advantage-hampstead
MLS#:100612380
Source:NC_CCAR
Price summary
- Price:$376,000
- Price per sq. ft.:$190.77
About this home
**Cozy Home in the Village at Folkstone with Great Curb Appeal!** Enjoy privacy, space, and convenience in this inviting home situated on a generous .85-acre lot in the desirable Village at Folkstone. With plenty of room for the whole family, the home features a second-level primary suite and additional guest bedrooms. Enjoy the convenience of being just minutes from shopping, plenty of great restaurants, and the beautiful Topsail Beaches are just a 10-minute drive away. The backyard offers a country setting feel with 2 raised garden beds, a fire pit, and a spacious storage shed to store all your gardening tools. A low HOA and a convenient location for commuting to both Jacksonville and Wilmington make this property an excellent place to call home. Experience the perfect blend of privacy, comfort, and coastal living. This home is vacant and ready for you to make it your home! Updates: HEAT PUMP replaced in 2026; HOT WATER HEATER replaced in 2025. Floor Plan and Professional Photos will be available on Tuesday, October 27th....
Contact an agent
Home facts
- Year built:2017
- Subdivision & Development:Village at Folkstone
- Listing ID #:100612380
- Added:1 day(s) ago
- Updated:October 24, 2026 at 10:56 PM
Rooms and interior
- Bedrooms:4
- Total bathrooms:3
- Full bathrooms:2
- Half bathrooms:1
- Rooms Total:8
- Flooring:Carpet
- Dining Description:Eat-in Kitchen
- Bathrooms Description:Walk-in Shower
- Kitchen Description:Eat-in Kitchen, Refrigerator, Self Cleaning Oven
- Bedroom Description:Walk-In Closet(s)
- Living area:1,971 sq. ft.
Heating and cooling
- Cooling:Central Air, Heat Pump
- Heating:Electric, Heat Pump, Heating
- Central air:Yes
Structure and exterior
- Roof:Shingle
- Year built:2017
- Building area:1,971 sq. ft.
- Lot area:0.85 Acres
- Construction Materials:Stone, Vinyl Siding, Wood Frame
- Exterior Features:Covered, Patio
- Foundation Description:Slab
- Levels:2 Story
Schools
- High school:Dixon
- Middle school:Dixon
- Elementary school:Coastal Elementary
Utilities
- Water:Water Connected
Finances and disclosures
- Price:$376,000
- Price per sq. ft.:$190.77
Features and amenities
- Appliances:Refrigerator, Self Cleaning Oven
- Laundry features:In Hall, Washer Hookup
- Amenities:Blinds/Shades, Ceiling Fan(s), Tray Ceiling(s), Walk-In Closet(s)
Parking
- Total parking spaces:6
- Parking description:Attached, Attached Garage, Garage Door Opener, Paved
- Garage:Yes
- Garage spaces:2

New listings near 609 Winfall Drive
- New
 Listed by BHGRE$299,900Active4 beds 3 baths1,876 sq. ft.
206 Sandpiper Place #2, Holly Ridge, NC 28445
MLS# 100612298Listed by: BETTER HOMES AND GARDENS REAL ESTATE TREASURE - New
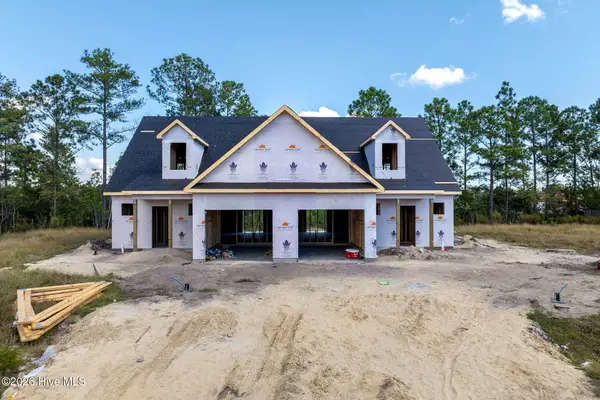 Listed by BHGRE$299,900Active4 beds 3 baths1,876 sq. ft.
306 Coastal Reef Court, Holly Ridge, NC 28445
MLS# 100612285Listed by: BETTER HOMES AND GARDENS REAL ESTATE TREASURE - New
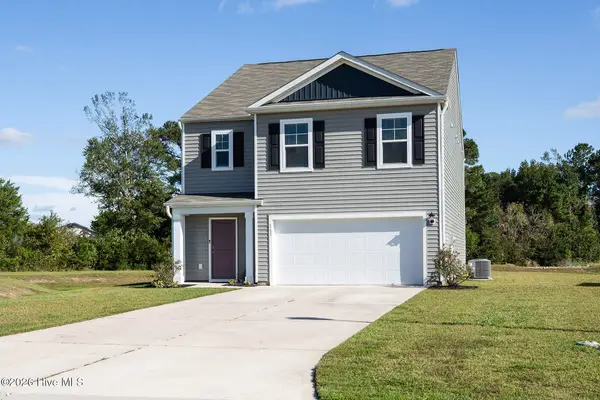 $398,000Active4 beds 3 baths2,449 sq. ft.
117 Cassidy Lane, Holly Ridge, NC 28445
MLS# 100612056Listed by: COLDWELL BANKER SEA COAST ADVANTAGE-MIDTOWN  $394,900Pending3 beds 3 baths2,188 sq. ft.
426 Royal Shore Lane, Holly Ridge, NC 28445
MLS# 100611978Listed by: EXP REALTY- $394,900Pending3 beds 3 baths2,188 sq. ft.
426 Royal Shore Lane, Holly Ridge, NC 28445
MLS# 100611978Listed by: EXP REALTY - $394,900Pending3 beds 3 baths2,188 sq. ft.
426 Royal Shore Lane, Holly Ridge, NC 28445
MLS# 100611978Listed by: EXP REALTY - $394,900Pending3 beds 3 baths2,188 sq. ft.
426 Royal Shore Lane, Holly Ridge, NC 28445
MLS# 100611978Listed by: EXP REALTY - $394,900Pending3 beds 3 baths2,188 sq. ft.
426 Royal Shore Lane, Holly Ridge, NC 28445
MLS# 100611978Listed by: EXP REALTY - $394,900Pending3 beds 3 baths2,188 sq. ft.
426 Royal Shore Lane, Holly Ridge, NC 28445
MLS# 100611978Listed by: EXP REALTY


Protect your home and budget from life's surprises with an Assurant Home Warranty, backed by a partner that supports you through every step of homeownership. Explore Plans.
© 2026 Better Homes and Gardens Real Estate LLC. An Anywhere Real Estate company. All rights reserved. Better Homes and Gardens® Real Estate is a registered trademark owned by Meredith Operations Corporation, licensed to Better Homes and Gardens Real Estate LLC and used with permission. Better Homes and Gardens Real Estate LLC fully supports the principles of the Fair Housing Act and the Equal Opportunity Act. Listing information is deemed reliable but is not guaranteed accurate.
Each office is independently owned and operated.
Any services or products provided by third parties are not provided by, affiliated with or related to Better Homes and Gardens Real Estate LLC, or its affiliated companies.