
225 Gus Horne Road, Holly Ridge, NC 28445
Local realty services provided by:Better Homes and Gardens Real Estate Elliott Coastal Living
Listed by: jonathan todd provost, tidewater property group
Office: intracoastal realty corporation
MLS#:100569333
Source:NC_CCAR
Price summary
- Price:$639,400
- Price per sq. ft.:$233.1
About this home
Welcome to coastal comfort in the gated community of Loggerhead Bay at Topsail Bluff! This is a farmhouse-style masterpiece showcasing exceptional stick-built quality. For water enthusiasts, this community is a dream, offering private access to Turkey Creek via the community boat ramp, a day dock, and a dedicated storage lot for a boat or RV.
Inside, you will find an incredible amount of space. The grand entrance impresses with a 20-ft vaulted ceiling, leading to a bright, open-concept living area.
The chef's kitchen is a true showstopper, featuring a massive 10-ft island, farmhouse pendants, and a large walk-in pantry. The dual sliding glass doors opening to the back porch and a generous 0.47-acre lot makes this living space excellent for entertaining.
The first-floor primary suite serves as a private retreat with a spa-like bath and walk-in closet. Upstairs, you'll find three additional spacious bedrooms and a bathroom with a tiled tub combo along with a double vanity.
Storage and space are unmatched throughout the home. Every closet features custom solid shelving--absolutely no wire racks. There is a massive dedicated storage room for all your seasonal gear. Even the garage is upgraded with an oversized 8-ft tall by 18-ft wide door to easily accommodate larger vehicles and trucks.
Topsail Bluffs at Loggerhead Bay amenities also include a gazebo, practice golf area, walking trails, and picnic tables. Located in Holly Ridge, you are just minutes from Surf City and North Topsail beaches. Experience a home built with purpose, quality, and exceptional space--schedule your tour today!...
Contact an agent
Home facts
- Year built:2026
- Subdivision & Development:Topsail Bluff
- Listing ID #:100569333
- Added:153 day(s) ago
- Updated:September 25, 2026 at 10:40 AM
Rooms and interior
- Bedrooms:4
- Total bathrooms:3
- Full bathrooms:2
- Half bathrooms:1
- Rooms Total:8
- Flooring:Carpet, Tile
- Kitchen Description:Dishwasher, Kitchen Island, Pantry
- Bedroom Description:Master Downstairs, Walk-In Closet(s)
- Living area:2,743 sq. ft.
Heating and cooling
- Cooling:Central Air, Zoned
- Heating:Electric, Heat Pump, Heating
- Central air:Yes
Structure and exterior
- Roof:Shingle
- Year built:2026
- Building area:2,743 sq. ft.
- Lot area:0.47 Acres
- Lot Features:Interior Lot
- Construction Materials:Fiber Cement, Wood Frame
- Exterior Features:Covered
- Foundation Description:Slab
- Levels:2 Story
Schools
- High school:Dixon
- Middle school:Dixon
- Elementary school:Coastal Elementary
Utilities
- Water:County Water
Finances and disclosures
- Price:$639,400
- Price per sq. ft.:$233.1
Features and amenities
- Appliances:Dishwasher
- Laundry features:Laundry Room
- Amenities:Boat Dock, Ceiling Fan(s), Gated, Maintenance Structure, Management, Picnic Area, RV/Boat Storage, Ramp, Trail(s), Vaulted Ceiling(s), Walk-In Closet(s)
Parking
- Total parking spaces:2
- Parking description:Attached Garage, Garage, On Site
- Garage:Yes
- Garage spaces:2

New listings near 225 Gus Horne Road
- New
 $749,900Active5 beds 4 baths3,072 sq. ft.
188 Spicer Lake Drive, Holly Ridge, NC 28445
MLS# 100606100Listed by: SERHANT - New
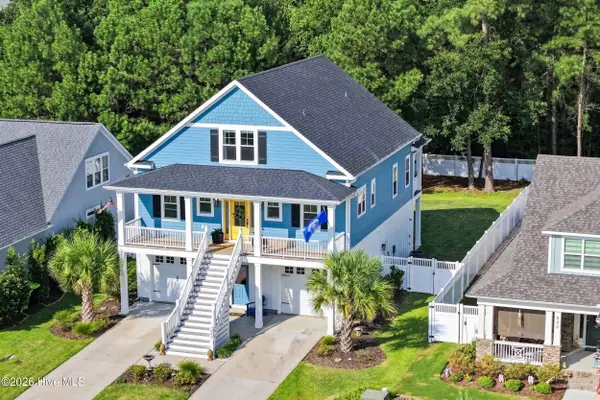 $805,000Active4 beds 4 baths3,016 sq. ft.
844 Lake Willow Way, Holly Ridge, NC 28445
MLS# 100605293Listed by: SERHANT  $650,000Pending3 beds 3 baths2,692 sq. ft.
251 Everett Park Trail, Holly Ridge, NC 28445
MLS# 100604944Listed by: SERHANT- New
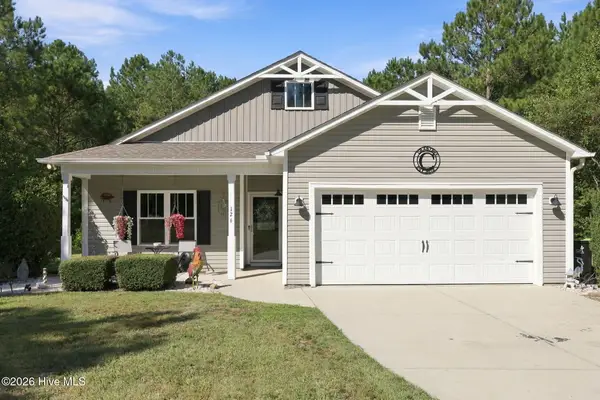 $425,000Active3 beds 2 baths1,551 sq. ft.
126 Penny Lane, Holly Ridge, NC 28445
MLS# 100604764Listed by: TRIPLE 7 REAL ESTATE, INC. - Open Sun, 12 to 3pmNew
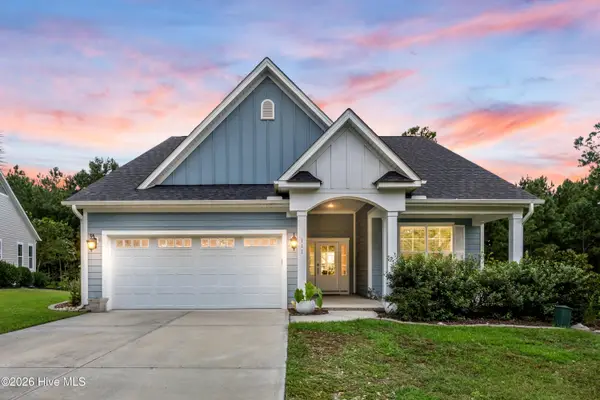 $575,000Active4 beds 3 baths2,425 sq. ft.
111 Everett Park Trail, Holly Ridge, NC 28445
MLS# 100604436Listed by: COLDWELL BANKER SEA COAST ADVANTAGE-HAMPSTEAD - New
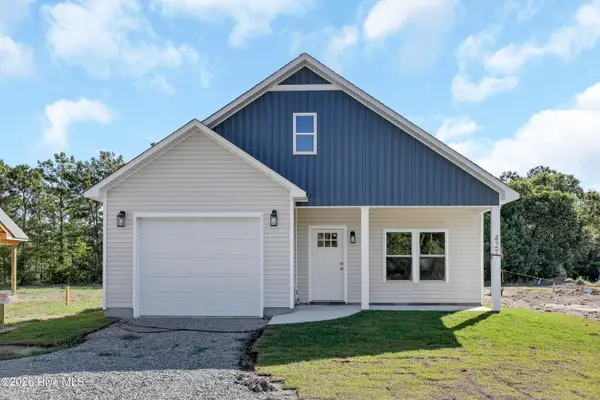 $359,000Active3 beds 2 baths1,481 sq. ft.
429 Morris Landing Road, Holly Ridge, NC 28445
MLS# 100604275Listed by: COLDWELL BANKER SEA COAST ADVANTAGE RLTY - New
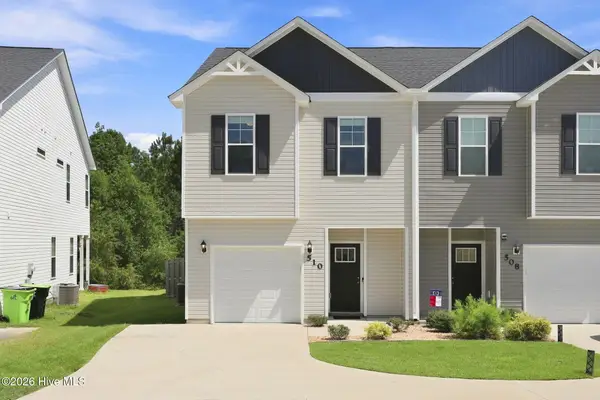 $275,900Active3 beds 3 baths1,590 sq. ft.
510 Shallotte Lane, Holly Ridge, NC 28445
MLS# 100604060Listed by: RE/MAX EXECUTIVE - New
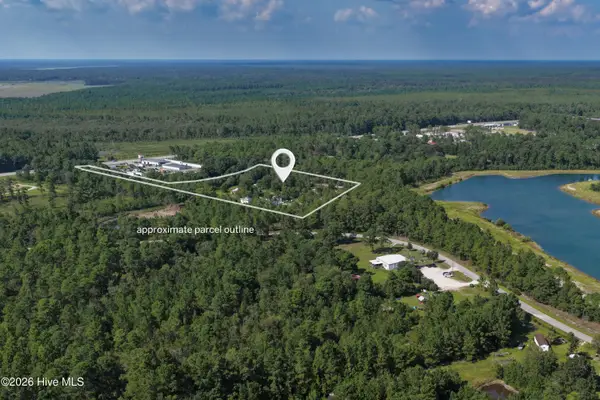 $800,000Active6.36 Acres
9001 Wilmington Highway, Holly Ridge, NC 28445
MLS# 100604069Listed by: BERKSHIRE HATHAWAY HOMESERVICES CAROLINA PREMIER PROPERTIES 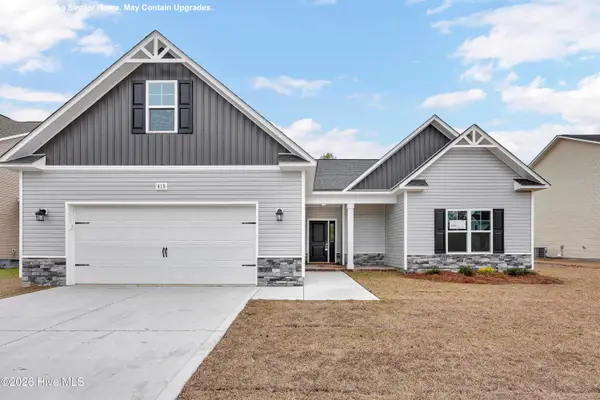 $415,900Pending3 beds 2 baths2,333 sq. ft.
714 N Pebble Branch #Lot 123, Holly Ridge, NC 28445
MLS# 100604040Listed by: COLDWELL BANKER SEA COAST ADVANTAGE - JACKSONVILLE- Open Sat, 1 to 4pmNew
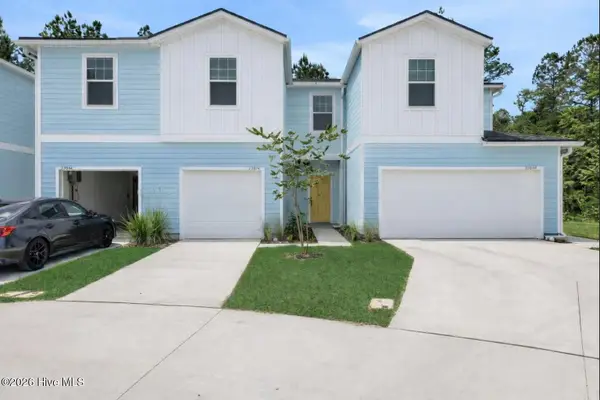 $273,255Active3 beds 3 baths1,422 sq. ft.
247 Senna Drive, Holly Ridge, NC 28445
MLS# 100603543Listed by: DREAM FINDERS REALTY LLC


Protect your home and budget from life's surprises with an Assurant Home Warranty, backed by a partner that supports you through every step of homeownership. Explore Plans.
© 2026 Better Homes and Gardens Real Estate LLC. An Anywhere Real Estate company. All rights reserved. Better Homes and Gardens® Real Estate is a registered trademark owned by Meredith Operations Corporation, licensed to Better Homes and Gardens Real Estate LLC and used with permission. Better Homes and Gardens Real Estate LLC fully supports the principles of the Fair Housing Act and the Equal Opportunity Act. Listing information is deemed reliable but is not guaranteed accurate.
Each office is independently owned and operated.
Any services or products provided by third parties are not provided by, affiliated with or related to Better Homes and Gardens Real Estate LLC, or its affiliated companies.