
505 Sea Ray Cove, Holly Ridge, NC 28445
Local realty services provided by:Better Homes and Gardens Real Estate Native American Group
505 Sea Ray Cove,Holly Ridge, NC 28445
$465,900
- 4 Beds
- 4 Baths
- 3,077 sq. ft.
- Single family
- Active
Listed by: scott j morrison, danielle morrison
Office: exp realty
MLS#:100614482
Source:NC_CCAR
Price summary
- Price:$465,900
- Price per sq. ft.:$151.41
About this home
The Builder is offering $3,000.00 in seller concessions and if using the preferred lender the buyer will receive an additional 1% of the loan amount. Welcome to the Cynthia floor plan in the highly desirable neighborhood at Tides End! This beautiful open-concept floor plan brings the main living spaces together, allowing conversations and daily routines to move naturally from one area to the next. Plentiful natural light adds warmth throughout, giving the interior an airy, welcoming atmosphere. Whether the day calls for a peaceful morning, a casual evening, or time spent entertaining, the connected design provides plenty of room to enjoy it all.The formal dining room offers a dedicated place for holiday dinners, celebrations, and meals shared with guests. Nearby, the expansive kitchen provides an appealing centerpiece for cooking and gathering. Its place within the open layout means the person preparing the meal can remain part of the conversation, making the space equally suited to busy weeknights and lively occasions. One of the home's most notable features is its dual-primary arrangement. A downstairs primary bedroom provides the convenience of main-level accommodations, while a second primary bedroom upstairs adds another private option. This versatile setup provides flexible options for a variety of household arrangements, guests, or buyers who simply appreciate having choices. Two additional bedrooms, a bonus room, office and a third bathroom round out a floor plan designed with ample space for a range of needs.Outside, the large lot extends the possibilities beyond the home's interior. There is room for outdoor gatherings, games, gardening, cookouts, or quiet afternoons spent enjoying the coastal air. The neighborhood setting feels removed from the bustle while remaining well positioned for work, leisure, and weekend adventures. Topsail Island, local breweries, and area entertainment are also conveniently accessible. With generous living space and a prime Holly Ridge location, this home offers a compelling opportunity to embrace the coastal lifestyle. NOTE: No warranties are made or implied by these drawings, as floor plans and actual room sizes/Sqft may vary in final construction....
Contact an agent
Home facts
- Year built:2026
- Subdivision & Development:Tides End
- Listing ID #:100614482
- Added:1 day(s) ago
- Updated:November 04, 2026 at 09:51 PM
Rooms and interior
- Bedrooms:4
- Total bathrooms:4
- Full bathrooms:3
- Half bathrooms:1
- Rooms Total:10
- Bathrooms Description:Walk-in Shower
- Kitchen Description:Dishwasher, Kitchen Island
- Bedroom Description:Walk-In Closet(s)
- Living area:3,077 sq. ft.
Heating and cooling
- Cooling:Central Air
- Heating:Electric, Heat Pump, Heating
- Central air:Yes
Structure and exterior
- Roof:Architectural Shingle
- Year built:2026
- Building area:3,077 sq. ft.
- Lot area:2.52 Acres
- Construction Materials:Vinyl Siding, Wood Frame
- Exterior Features:Patio, Porch
- Foundation Description:Slab
- Levels:2 Story
Schools
- High school:Dixon
- Middle school:Dixon
- Elementary school:Coastal Elementary
Finances and disclosures
- Price:$465,900
- Price per sq. ft.:$151.41
Features and amenities
- Appliances:Dishwasher
- Amenities:Ceiling Fan(s), Tray Ceiling(s), Walk-In Closet(s)
Parking
- Total parking spaces:2
- Parking description:Attached Garage, Paved
- Garage:Yes
- Garage spaces:2

New listings near 505 Sea Ray Cove
- New
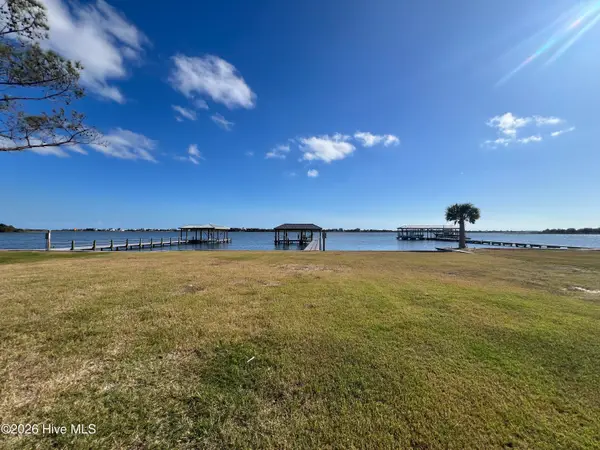 $850,000Active0.5 Acres
594 Massey Hobbs Road, Holly Ridge, NC 28445
MLS# 100614438Listed by: KELLER WILLIAMS CRYSTAL COAST - New
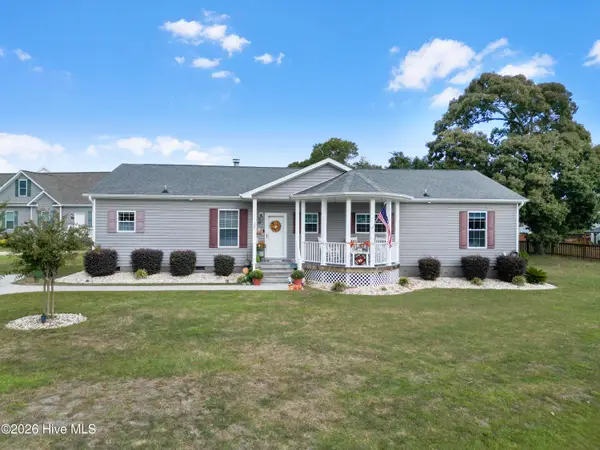 $329,900Active3 beds 2 baths1,984 sq. ft.
101 Camelot Drive, Holly Ridge, NC 28445
MLS# 100613403Listed by: REAL BROKER LLC - New
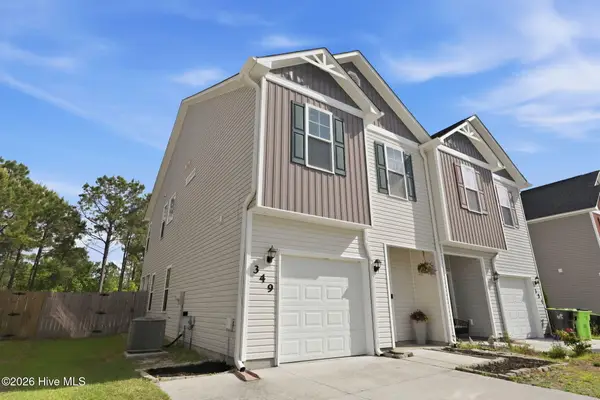 $273,000Active3 beds 3 baths1,602 sq. ft.
349 Frisco Way, Holly Ridge, NC 28445
MLS# 100613218Listed by: THE OCEANAIRE REALTY 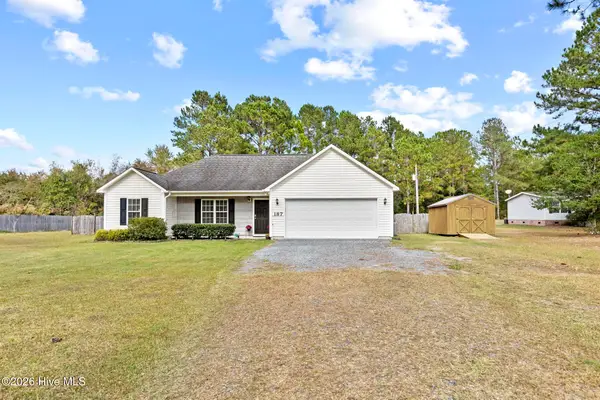 $305,000Pending3 beds 2 baths1,245 sq. ft.
187 Folkstone Road, Holly Ridge, NC 28445
MLS# 100613316Listed by: COLDWELL BANKER SEA COAST ADVANTAGE- Open Sat, 12 to 2pmNew
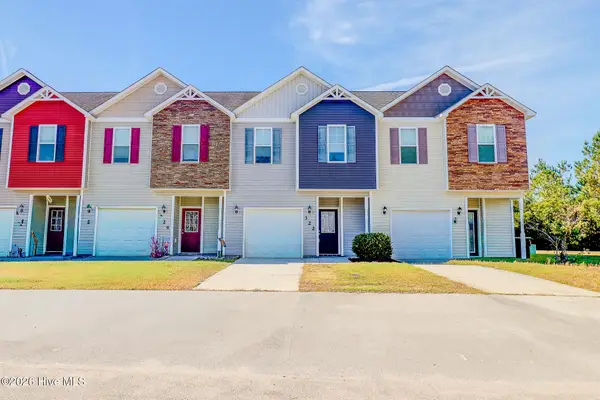 $225,000Active3 beds 3 baths1,569 sq. ft.
322 Cedar Island Trail, Holly Ridge, NC 28445
MLS# 100613261Listed by: 1ST CLASS REAL ESTATE COASTAL CHOICE - New
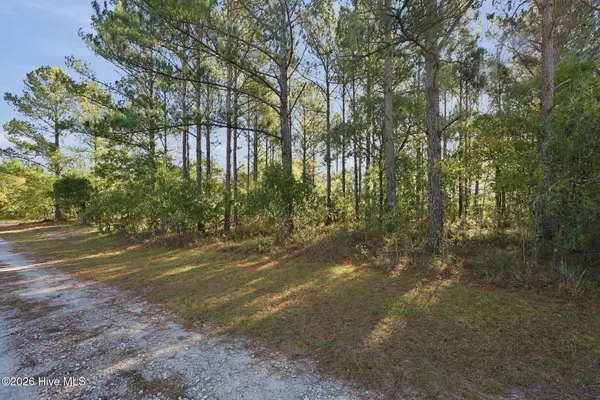 $119,000Active1.83 Acres
311 Old Folkstone Road, Holly Ridge, NC 28445
MLS# 100612851Listed by: REAL BROKER LLC - New
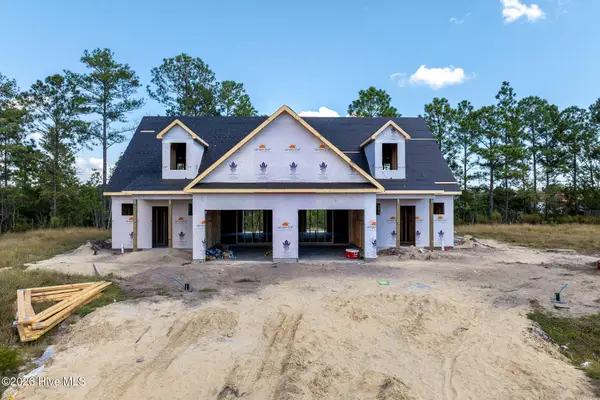 Listed by BHGRE$299,900Active4 beds 3 baths1,876 sq. ft.
304 Coastal Reef Court, Holly Ridge, NC 28445
MLS# 100612576Listed by: BETTER HOMES AND GARDENS REAL ESTATE TREASURE - New
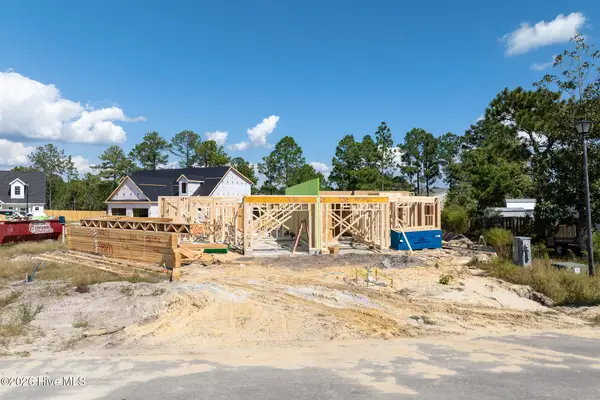 Listed by BHGRE$299,900Active4 beds 3 baths1,876 sq. ft.
206 Sandpiper Place #1, Holly Ridge, NC 28445
MLS# 100612564Listed by: BETTER HOMES AND GARDENS REAL ESTATE TREASURE 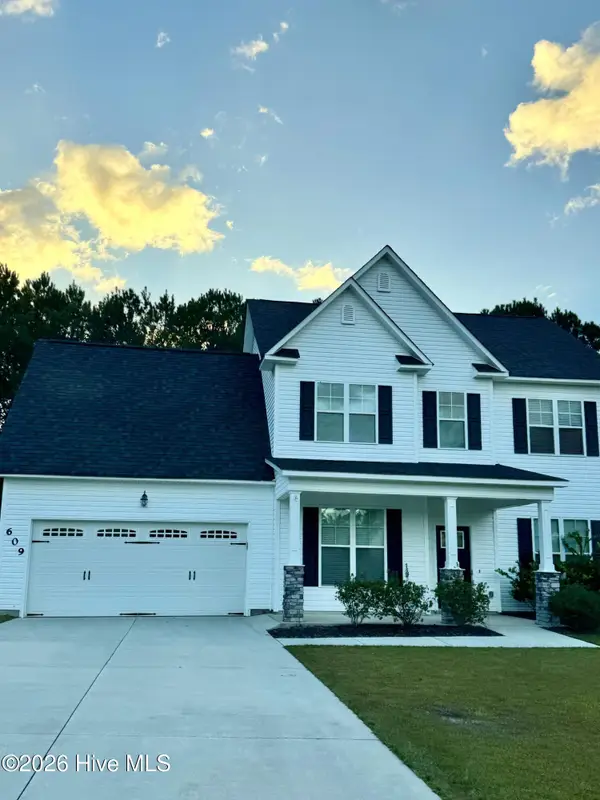 $376,000Active4 beds 3 baths2,087 sq. ft.
609 Winfall Drive, Holly Ridge, NC 28445
MLS# 100612380Listed by: COLDWELL BANKER SEA COAST ADVANTAGE-HAMPSTEAD


Protect your home and budget from life's surprises with an Assurant Home Warranty, backed by a partner that supports you through every step of homeownership. Explore Plans.
© 2026 Better Homes and Gardens Real Estate LLC. An Anywhere Real Estate company. All rights reserved. Better Homes and Gardens® Real Estate is a registered trademark owned by Meredith Operations Corporation, licensed to Better Homes and Gardens Real Estate LLC and used with permission. Better Homes and Gardens Real Estate LLC fully supports the principles of the Fair Housing Act and the Equal Opportunity Act. Listing information is deemed reliable but is not guaranteed accurate.
Each office is independently owned and operated.
Any services or products provided by third parties are not provided by, affiliated with or related to Better Homes and Gardens Real Estate LLC, or its affiliated companies.