
238 Senna Drive, Holly Ridge, NC 28445
Local realty services provided by:Better Homes and Gardens Real Estate Native American Group
238 Senna Drive,Holly Ridge, NC 28445
$275,000
- 3 Beds
- 3 Baths
- 1,422 sq. ft.
- Townhouse
- Active
Listed by: brad d norris
Office: dream finders realty llc.
MLS#:100594995
Source:NC_CCAR
Price summary
- Price:$275,000
- Price per sq. ft.:$193.39
About this home
''Discover relaxed coastal living at Watercrest Townhomes in Gateway Commons, where modern comfort meets an ideal Holly Ridge location. This Dream B townhome offers 3 bedrooms, 2.5 baths, and low-maintenance living just a short drive from the beaches and waterfront attractions of Topsail Island.
Inside, a bright open-concept floor plan maximizes space and functionality. Luxury vinyl plank flooring extends throughout the main living areas, while the contemporary kitchen offers ample workspace and flows seamlessly into the dining and living areas. A ceiling fan in the living room adds comfort for everyday living and entertaining.
Upstairs, the spacious primary suite features a private bath with a dual vanity and a ceiling fan for added comfort. Two additional bedrooms provide flexible space for guests, a home office, hobbies, or other lifestyle needs. Plush carpeting throughout the second floor adds warmth and comfort.
Enjoy the private patio, ideal for grilling, relaxing, or spending time outdoors. The attached two-car garage provides convenient parking and additional storage for vehicles, beach gear, and outdoor equipment.
This home includes a Quick Move-In Package featuring a washer and dryer, full kitchen appliance package, blinds, and a garage door opener, making the transition into your new home simple and convenient.
Conveniently located between Wilmington and Jacksonville, Gateway Commons offers easy access to shopping, dining, schools, and the beaches of Topsail Island. With a functional layout, modern finishes, and a desirable coastal location, this Dream B townhome offers an excellent opportunity to enjoy all that coastal North Carolina has to offer.''...
Contact an agent
Home facts
- Year built:2026
- Subdivision & Development:Gateway Commons
- Listing ID #:100594995
- Added:50 day(s) ago
- Updated:September 28, 2026 at 04:02 PM
Rooms and interior
- Bedrooms:3
- Total bathrooms:3
- Full bathrooms:2
- Half bathrooms:1
- Rooms Total:4
- Flooring:Carpet
- Bathrooms Description:Walk-in Shower
- Kitchen Description:Dishwasher, Disposal, Refrigerator
- Bedroom Description:Walk-In Closet(s)
- Living area:1,422 sq. ft.
Heating and cooling
- Cooling:Central Air
- Heating:Electric, Forced Air, Heating
- Central air:Yes
Structure and exterior
- Roof:Architectural Shingle
- Year built:2026
- Building area:1,422 sq. ft.
- Lot area:0.4 Acres
- Construction Materials:Vinyl Siding, Wood Frame
- Exterior Features:Patio
- Foundation Description:Slab
- Levels:2 Story
Schools
- High school:Dixon
- Middle school:Dixon
- Elementary school:Coastal Elementary
Utilities
- Water:Water Connected
- Sewer:Sewer Connected
Finances and disclosures
- Price:$275,000
- Price per sq. ft.:$193.39
Features and amenities
- Appliances:Dishwasher, Disposal, Dryer, Refrigerator, Washer
- Laundry features:Dryer, Laundry Closet, Washer
- Amenities:Blinds/Shades, Ceiling Fan(s), Picnic Area, Trash, Walk-In Closet(s)
Parking
- Total parking spaces:1
- Parking description:Attached Garage, Concrete, Garage, Garage Door Opener
- Garage:Yes
- Garage spaces:1

New listings near 238 Senna Drive
- New
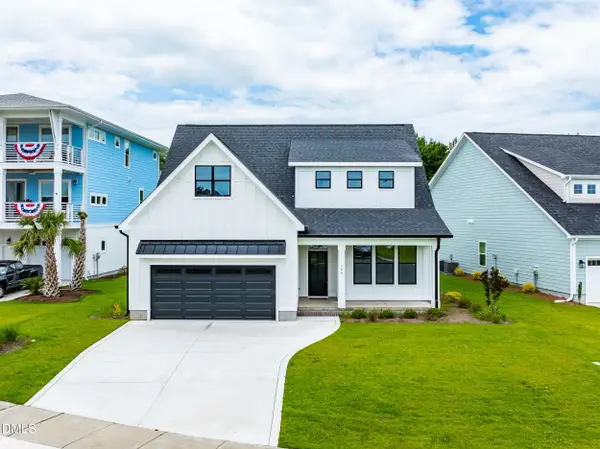 $739,000Active4 beds 3 baths3,112 sq. ft.
366 Summerhouse Drive, Holly Ridge, NC 28445
MLS# 10195159Listed by: KELLER WILLIAMS REALTY CARY - New
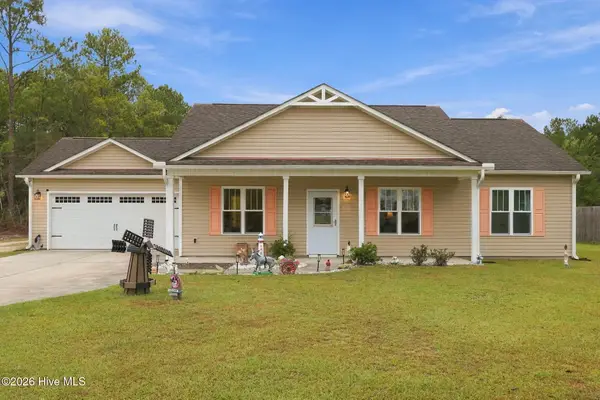 $373,000Active3 beds 2 baths1,344 sq. ft.
337 Folkstone Road, Holly Ridge, NC 28445
MLS# 100606358Listed by: RE/MAX EXECUTIVE - New
 $749,900Active5 beds 4 baths3,072 sq. ft.
188 Spicer Lake Drive, Holly Ridge, NC 28445
MLS# 100606100Listed by: SERHANT - New
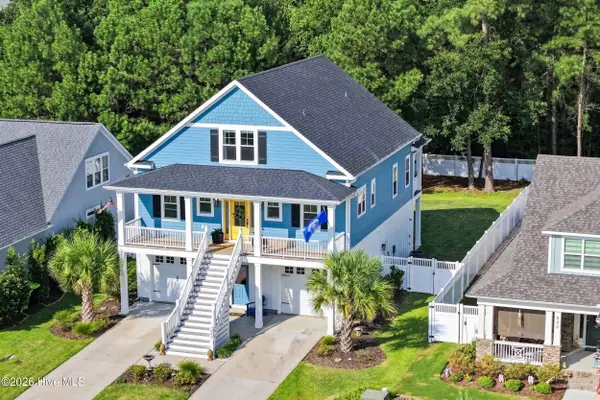 $805,000Active4 beds 4 baths3,016 sq. ft.
844 Lake Willow Way, Holly Ridge, NC 28445
MLS# 100605293Listed by: SERHANT  $650,000Pending3 beds 3 baths2,692 sq. ft.
251 Everett Park Trail, Holly Ridge, NC 28445
MLS# 100604944Listed by: SERHANT- New
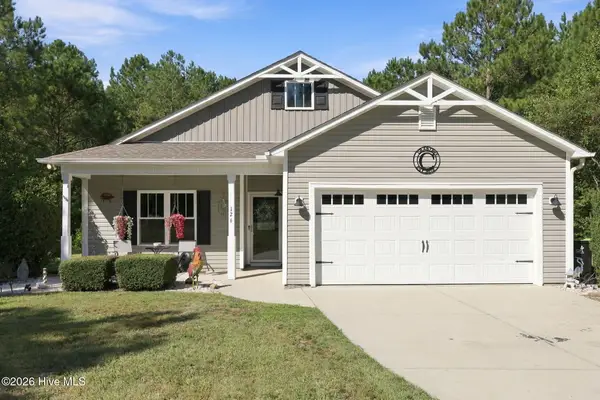 $425,000Active3 beds 2 baths1,551 sq. ft.
126 Penny Lane, Holly Ridge, NC 28445
MLS# 100604764Listed by: TRIPLE 7 REAL ESTATE, INC. - New
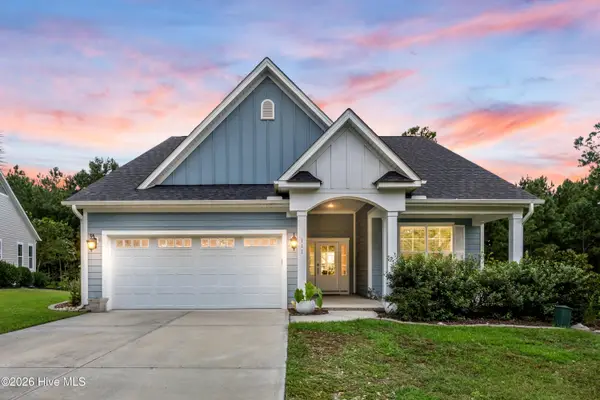 $575,000Active4 beds 3 baths2,425 sq. ft.
111 Everett Park Trail, Holly Ridge, NC 28445
MLS# 100604436Listed by: COLDWELL BANKER SEA COAST ADVANTAGE-HAMPSTEAD 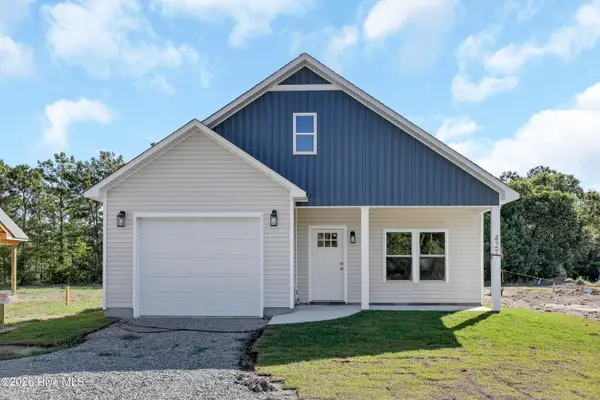 $359,000Active3 beds 2 baths1,481 sq. ft.
429 Morris Landing Road, Holly Ridge, NC 28445
MLS# 100604275Listed by: COLDWELL BANKER SEA COAST ADVANTAGE RLTY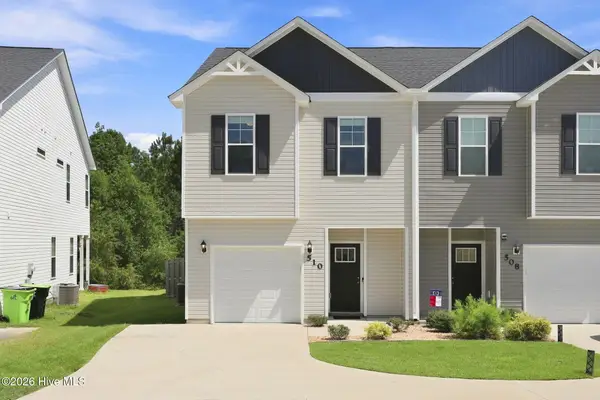 $275,900Active3 beds 3 baths1,590 sq. ft.
510 Shallotte Lane, Holly Ridge, NC 28445
MLS# 100604060Listed by: RE/MAX EXECUTIVE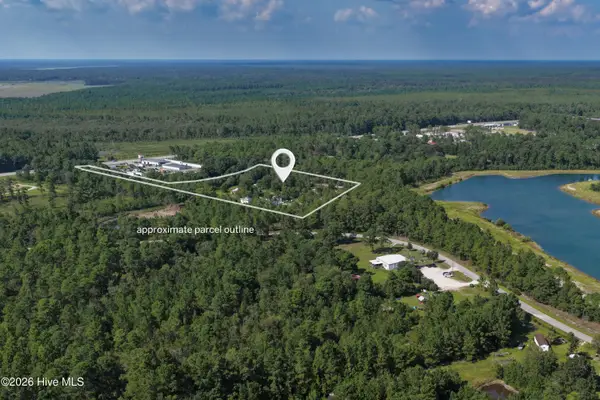 $800,000Active6.36 Acres
9001 Wilmington Highway, Holly Ridge, NC 28445
MLS# 100604069Listed by: BERKSHIRE HATHAWAY HOMESERVICES CAROLINA PREMIER PROPERTIES


Protect your home and budget from life's surprises with an Assurant Home Warranty, backed by a partner that supports you through every step of homeownership. Explore Plans.
© 2026 Better Homes and Gardens Real Estate LLC. An Anywhere Real Estate company. All rights reserved. Better Homes and Gardens® Real Estate is a registered trademark owned by Meredith Operations Corporation, licensed to Better Homes and Gardens Real Estate LLC and used with permission. Better Homes and Gardens Real Estate LLC fully supports the principles of the Fair Housing Act and the Equal Opportunity Act. Listing information is deemed reliable but is not guaranteed accurate.
Each office is independently owned and operated.
Any services or products provided by third parties are not provided by, affiliated with or related to Better Homes and Gardens Real Estate LLC, or its affiliated companies.