
303 Crawford Street, Holly Ridge, NC 28445
Local realty services provided by:Better Homes and Gardens Real Estate Elliott Coastal Living
303 Crawford Street,Holly Ridge, NC 28445
$315,000
- 3 Beds
- 2 Baths
- - sq. ft.
- Single family
- Sold
Listed by: guiding principle realty, gena misciagno
Office: coldwell banker sea coast advantage
MLS#:100592794
Source:NC_CCAR
Sorry, we are unable to map this address
Price summary
- Price:$315,000
About this home
Offering $4,000 in seller concessions to use as you choose, an added bonus to help make this home your perfect fit! This charming 3-bedroom, 2-bath home features 1,308 square feet of comfortable living on a spacious 0.56-acre lot. The desirable split-bedroom floor plan provides added privacy, while the vaulted ceiling in the living room and tray ceiling in the primary suite create an open, inviting feel. Enjoy the convenience of a 2-car garage, a fully fenced backyard with plenty of room to relax or entertain, including a trampoline and chicken coop. This home is truly move-in ready, with the washer, dryer and refrigerator all conveying. Sellers updated the paint in main living area and had the dishwasher replaced in 2025. This home comes with a 2-10 Home Warranty offered by the sellers to provide added peace of mind. You will love the location and freedom of no HOA and no restrictive covenants, allowing you to truly make this property your own. This home is also within walking distance to the Holly Ridge Municipal Park. Enjoy easy access to many of the town's events, including seasonal festivals, outside movie nights, concerts and community activities held at the local community building. With only minutes to Surf City and Topsail Island beaches, Holly Ridge is the gateway to coastal living. Conveniently situated between Wilmington and Jacksonville, with easy access to area military bases. This home offers the perfect blend of comfort, convenience and coastal charm. Additionally, the Holly Ridge Police Department and Fire Department are just minutes away. Don't miss your opportunity to make this wonderful home yours!...
Contact an agent
Home facts
- Year built:2016
- Subdivision & Development:Other
- Listing ID #:100592794
- Added:55 day(s) ago
- Updated:September 24, 2026 at 07:10 AM
Rooms and interior
- Bedrooms:3
- Total bathrooms:2
- Full bathrooms:2
- Rooms Total:5
- Flooring:Carpet
- Dining Description:Eat-in Kitchen
- Kitchen Description:Dishwasher, Eat-in Kitchen, Refrigerator
- Bedroom Description:Walk-In Closet(s)
Heating and cooling
- Cooling:Central Air
- Heating:Electric, Heat Pump, Heating
- Central air:Yes
Structure and exterior
- Roof:Architectural Shingle
- Year built:2016
- Construction Materials:Vinyl Siding, Wood Frame
- Exterior Features:Covered, Patio, Porch
- Foundation Description:Slab
- Levels:1 Story
Schools
- High school:Dixon
- Middle school:Dixon
- Elementary school:Coastal Elementary
Utilities
- Water:Water Connected
- Sewer:Sewer Connected
Finances and disclosures
- Price:$315,000
Features and amenities
- Appliances:Dishwasher, Dryer, Refrigerator, Washer
- Laundry features:Dryer, Laundry Closet, Washer, Washer Hookup
- Amenities:Blinds/Shades, Ceiling Fan(s), Tray Ceiling(s), Vaulted Ceiling(s), Walk-In Closet(s)
Parking
- Total parking spaces:4
- Parking description:Attached Garage, Concrete, Garage, Garage Door Opener, Paved
- Garage:Yes
- Garage spaces:2

New listings near 303 Crawford Street
- New
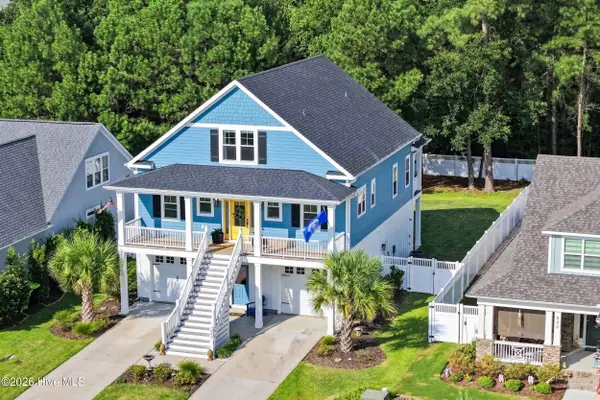 $805,000Active4 beds 4 baths3,016 sq. ft.
844 Lake Willow Way, Holly Ridge, NC 28445
MLS# 100605293Listed by: SERHANT  $650,000Pending3 beds 3 baths2,692 sq. ft.
251 Everett Park Trail, Holly Ridge, NC 28445
MLS# 100604944Listed by: SERHANT- New
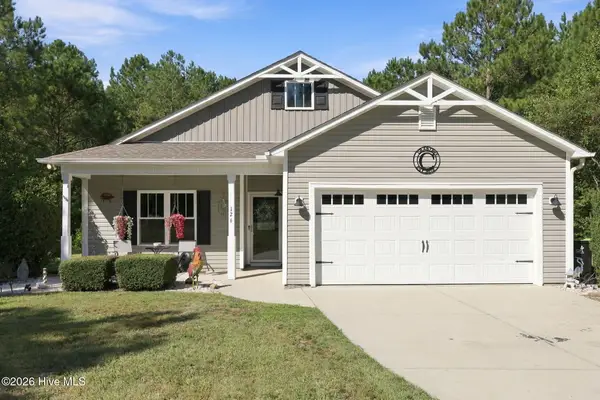 $425,000Active3 beds 2 baths1,551 sq. ft.
126 Penny Lane, Holly Ridge, NC 28445
MLS# 100604764Listed by: TRIPLE 7 REAL ESTATE, INC. - Open Sun, 12 to 3pmNew
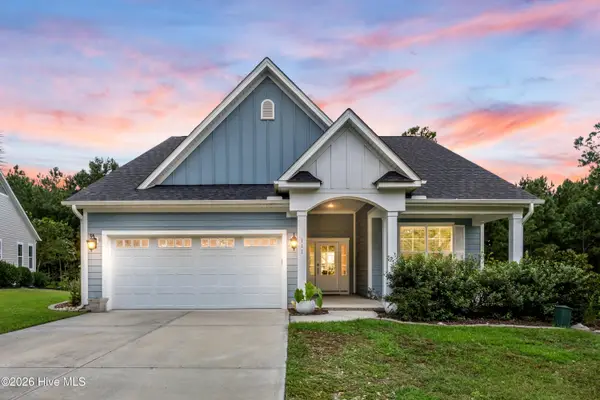 $575,000Active4 beds 3 baths2,425 sq. ft.
111 Everett Park Trail, Holly Ridge, NC 28445
MLS# 100604436Listed by: COLDWELL BANKER SEA COAST ADVANTAGE-HAMPSTEAD - New
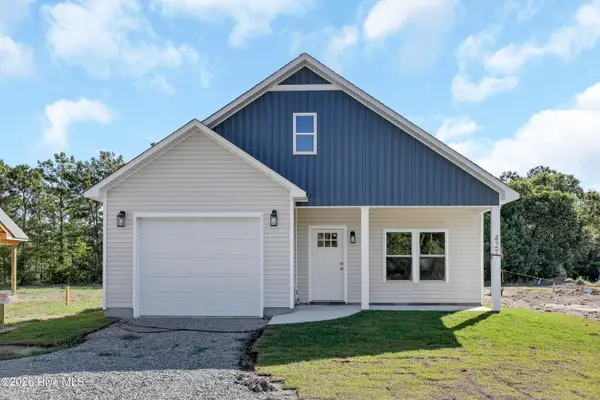 $359,000Active3 beds 2 baths1,481 sq. ft.
429 Morris Landing Road, Holly Ridge, NC 28445
MLS# 100604275Listed by: COLDWELL BANKER SEA COAST ADVANTAGE RLTY - New
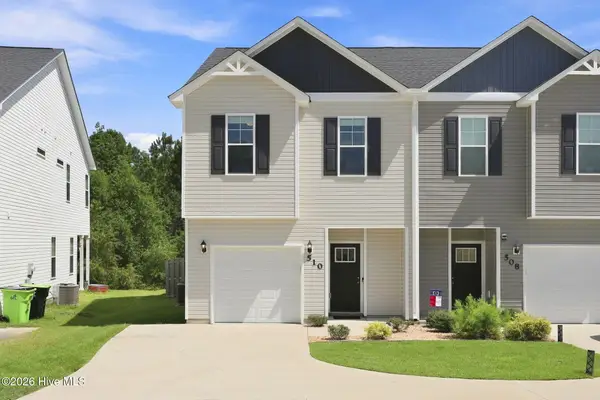 $275,900Active3 beds 3 baths1,590 sq. ft.
510 Shallotte Lane, Holly Ridge, NC 28445
MLS# 100604060Listed by: RE/MAX EXECUTIVE - New
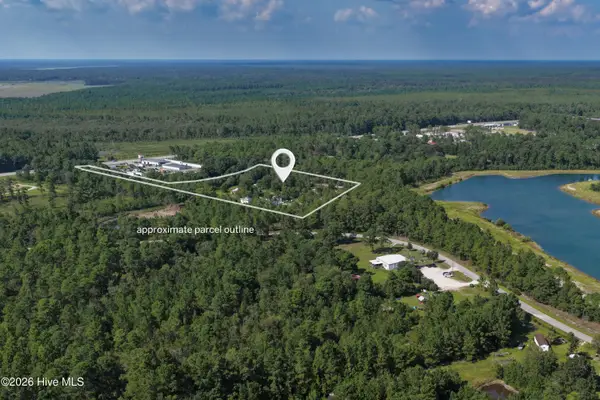 $800,000Active6.36 Acres
9001 Wilmington Highway, Holly Ridge, NC 28445
MLS# 100604069Listed by: BERKSHIRE HATHAWAY HOMESERVICES CAROLINA PREMIER PROPERTIES 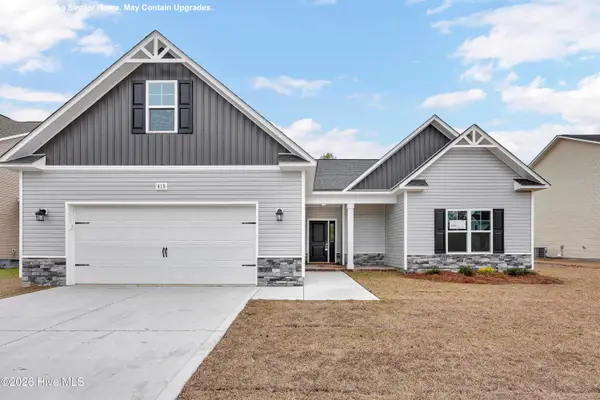 $415,900Pending3 beds 2 baths2,333 sq. ft.
714 N Pebble Branch #Lot 123, Holly Ridge, NC 28445
MLS# 100604040Listed by: COLDWELL BANKER SEA COAST ADVANTAGE - JACKSONVILLE- Open Sat, 1 to 4pmNew
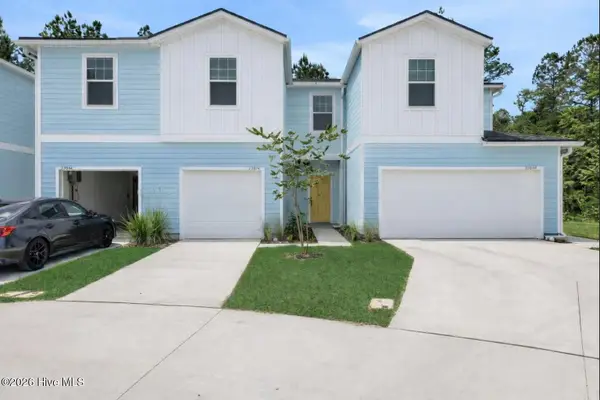 $273,255Active3 beds 3 baths1,422 sq. ft.
247 Senna Drive, Holly Ridge, NC 28445
MLS# 100603543Listed by: DREAM FINDERS REALTY LLC - Open Sat, 1 to 4pmNew
 $272,630Active3 beds 3 baths1,422 sq. ft.
249 Senna Drive, Holly Ridge, NC 28445
MLS# 100603544Listed by: DREAM FINDERS REALTY LLC


Protect your home and budget from life's surprises with an Assurant Home Warranty, backed by a partner that supports you through every step of homeownership. Explore Plans.
© 2026 Better Homes and Gardens Real Estate LLC. An Anywhere Real Estate company. All rights reserved. Better Homes and Gardens® Real Estate is a registered trademark owned by Meredith Operations Corporation, licensed to Better Homes and Gardens Real Estate LLC and used with permission. Better Homes and Gardens Real Estate LLC fully supports the principles of the Fair Housing Act and the Equal Opportunity Act. Listing information is deemed reliable but is not guaranteed accurate.
Each office is independently owned and operated.
Any services or products provided by third parties are not provided by, affiliated with or related to Better Homes and Gardens Real Estate LLC, or its affiliated companies.