
304 Plymouth Lane, Holly Ridge, NC 28445
Local realty services provided by:Better Homes and Gardens Real Estate Metro Brokers
304 Plymouth Lane,Holly Ridge, NC 28445
$469,900
- 4 Beds
- 4 Baths
- 3,215 sq. ft.
- Single family
- Active
Upcoming open houses
- Sun, Sep 2701:00 pm - 04:00 pm
Listed by: carey schuele
Office: century 21 coastal advantage
MLS#:100593233
Source:NC_CCAR
Price summary
- Price:$469,900
- Price per sq. ft.:$146.16
About this home
BACK ON THE MARKET THROUGH NO FAULT OF ITS OWN!
Welcome to this spacious and beautifully appointed home in the sought-after Village at Folkstone! Offering over 3,200 square feet of thoughtfully designed living space, this 4-bedroom, 3.5-bathroom home also features a versatile flex room--perfect for a home office or playroom.
From the moment you enter, you'll appreciate the elegant formal dining room with stunning coffered ceilings, creating the perfect setting for entertaining and special occasions. The expansive floor plan provides plenty of room for everyone, with generous living spaces designed for both comfort and functionality. The entire interior has just been professionally painted, giving the home a fresh, move-in-ready feel.
The spacious primary suite is a true retreat, featuring a tray ceiling, a large en-suite bathroom, and ample closet space. Three additional bedrooms, the flex room, and multiple bathrooms ensure there's room for family, guests, hobbies, or working from home.
Step outside to enjoy the fully fenced backyard, complete with a large patio, gazebo, and storage shed--ideal for relaxing, hosting gatherings, or enjoying North Carolina evenings.
Conveniently located just minutes from MCAS New River, Stone Bay, and Camp Lejeune, this home also offers quick access to Highway 17, making commuting to Jacksonville or Wilmington a breeze. Combining space, style, fresh updates, and an unbeatable location, this exceptional home is one you won't want to miss!...
Contact an agent
Home facts
- Year built:2013
- Subdivision & Development:Village at Folkstone
- Listing ID #:100593233
- Added:54 day(s) ago
- Updated:September 25, 2026 at 10:41 AM
Rooms and interior
- Bedrooms:4
- Total bathrooms:4
- Full bathrooms:3
- Half bathrooms:1
- Rooms Total:9
- Flooring:Carpet, Wood
- Kitchen Description:Dishwasher, Disposal, Kitchen Island, Pantry, Refrigerator
- Bedroom Description:Master Downstairs, Walk-In Closet(s)
- Living area:3,215 sq. ft.
Heating and cooling
- Cooling:Heat Pump
- Heating:Electric, Heat Pump, Heating
Structure and exterior
- Roof:Shingle
- Year built:2013
- Building area:3,215 sq. ft.
- Lot area:0.35 Acres
- Construction Materials:Vinyl Siding, Wood Frame
- Exterior Features:Patio, Porch
- Foundation Description:Slab
- Levels:2 Story
Schools
- High school:Dixon
- Middle school:Dixon
- Elementary school:Coastal
Utilities
- Water:Water Connected
- Sewer:Sewer Connected
Finances and disclosures
- Price:$469,900
- Price per sq. ft.:$146.16
Features and amenities
- Appliances:Dishwasher, Disposal, Dryer, Refrigerator, Washer
- Laundry features:Dryer, Washer
- Amenities:Blinds/Shades, Ceiling Fan(s), Tray Ceiling(s), Walk-In Closet(s)
Parking
- Total parking spaces:2
- Parking description:Attached Garage, Paved
- Garage:Yes
- Garage spaces:2

New listings near 304 Plymouth Lane
- New
 $749,900Active5 beds 4 baths3,072 sq. ft.
188 Spicer Lake Drive, Holly Ridge, NC 28445
MLS# 100606100Listed by: SERHANT - New
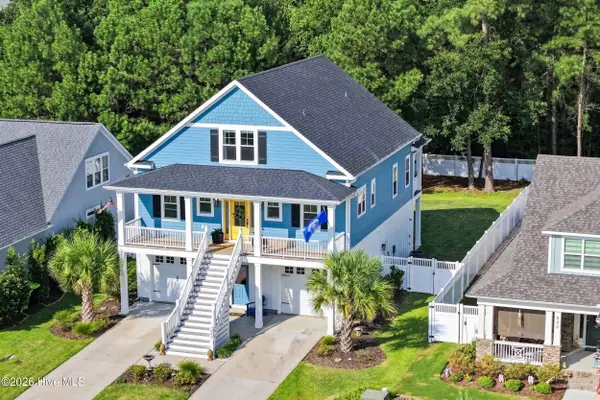 $805,000Active4 beds 4 baths3,016 sq. ft.
844 Lake Willow Way, Holly Ridge, NC 28445
MLS# 100605293Listed by: SERHANT  $650,000Pending3 beds 3 baths2,692 sq. ft.
251 Everett Park Trail, Holly Ridge, NC 28445
MLS# 100604944Listed by: SERHANT- New
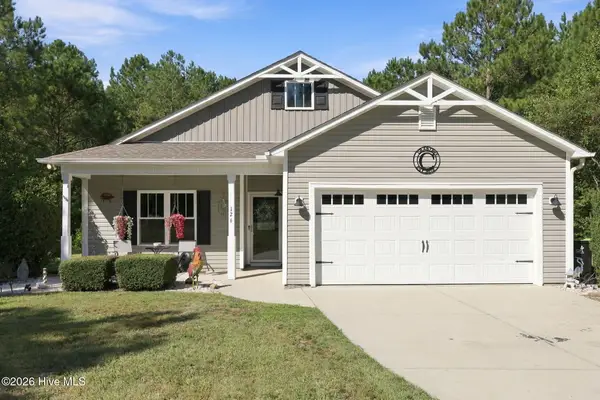 $425,000Active3 beds 2 baths1,551 sq. ft.
126 Penny Lane, Holly Ridge, NC 28445
MLS# 100604764Listed by: TRIPLE 7 REAL ESTATE, INC. - Open Sun, 12 to 3pmNew
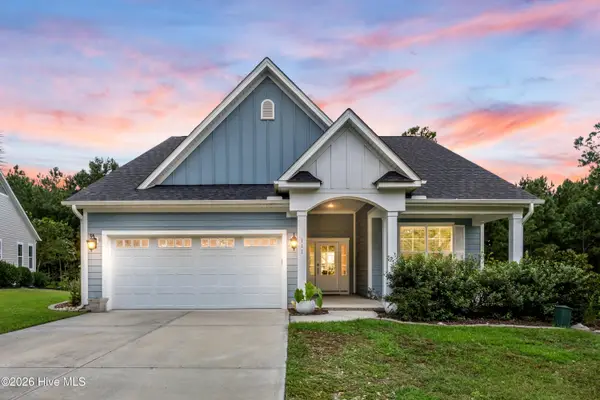 $575,000Active4 beds 3 baths2,425 sq. ft.
111 Everett Park Trail, Holly Ridge, NC 28445
MLS# 100604436Listed by: COLDWELL BANKER SEA COAST ADVANTAGE-HAMPSTEAD - New
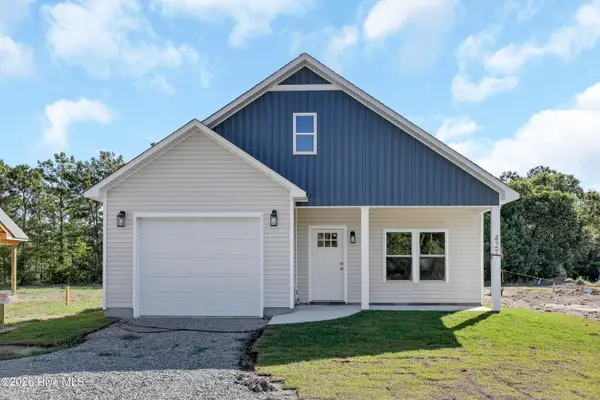 $359,000Active3 beds 2 baths1,481 sq. ft.
429 Morris Landing Road, Holly Ridge, NC 28445
MLS# 100604275Listed by: COLDWELL BANKER SEA COAST ADVANTAGE RLTY - New
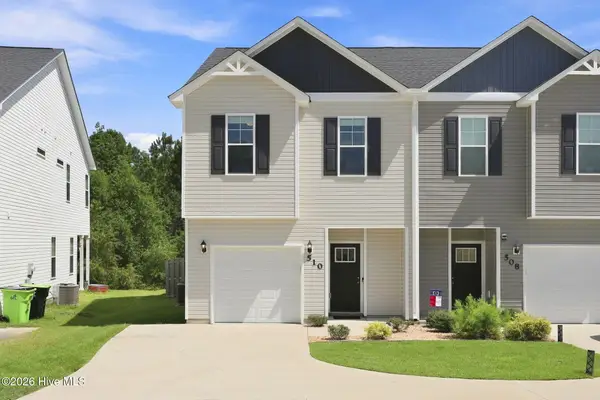 $275,900Active3 beds 3 baths1,590 sq. ft.
510 Shallotte Lane, Holly Ridge, NC 28445
MLS# 100604060Listed by: RE/MAX EXECUTIVE - New
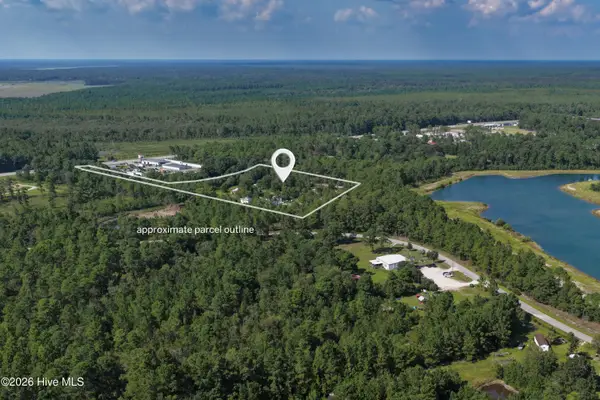 $800,000Active6.36 Acres
9001 Wilmington Highway, Holly Ridge, NC 28445
MLS# 100604069Listed by: BERKSHIRE HATHAWAY HOMESERVICES CAROLINA PREMIER PROPERTIES 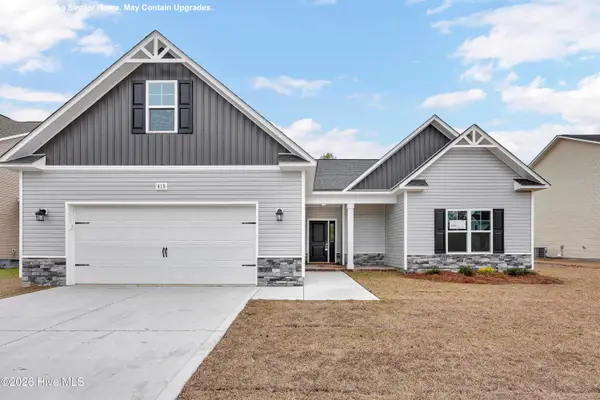 $415,900Pending3 beds 2 baths2,333 sq. ft.
714 N Pebble Branch #Lot 123, Holly Ridge, NC 28445
MLS# 100604040Listed by: COLDWELL BANKER SEA COAST ADVANTAGE - JACKSONVILLE- Open Sat, 1 to 4pmNew
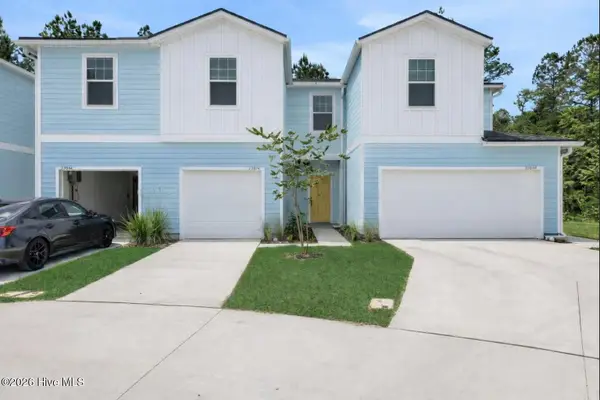 $273,255Active3 beds 3 baths1,422 sq. ft.
247 Senna Drive, Holly Ridge, NC 28445
MLS# 100603543Listed by: DREAM FINDERS REALTY LLC


Protect your home and budget from life's surprises with an Assurant Home Warranty, backed by a partner that supports you through every step of homeownership. Explore Plans.
© 2026 Better Homes and Gardens Real Estate LLC. An Anywhere Real Estate company. All rights reserved. Better Homes and Gardens® Real Estate is a registered trademark owned by Meredith Operations Corporation, licensed to Better Homes and Gardens Real Estate LLC and used with permission. Better Homes and Gardens Real Estate LLC fully supports the principles of the Fair Housing Act and the Equal Opportunity Act. Listing information is deemed reliable but is not guaranteed accurate.
Each office is independently owned and operated.
Any services or products provided by third parties are not provided by, affiliated with or related to Better Homes and Gardens Real Estate LLC, or its affiliated companies.