
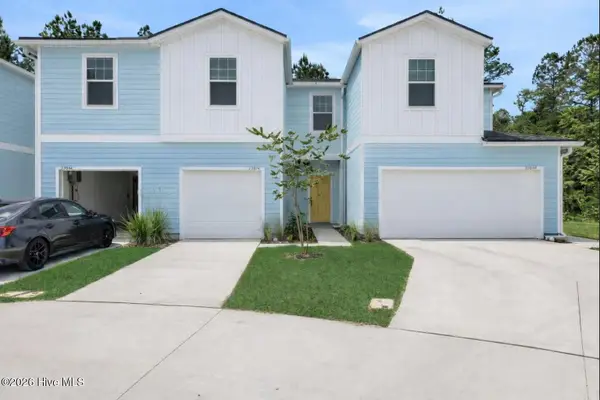
329 Belvedere Drive, Holly Ridge, NC 28445
Local realty services provided by:Better Homes and Gardens Real Estate Native American Group
329 Belvedere Drive,Holly Ridge, NC 28445
$445,000
- 3 Beds
- 3 Baths
- - sq. ft.
- Single family
- Sold
Listed by: kevin ray pelfrey
Office: coldwell banker sea coast advantage rlty
MLS#:100592955
Source:NC_CCAR
Sorry, we are unable to map this address
Price summary
- Price:$445,000
About this home
Welcome to 329 Belvedere Drive! Thoughtfully UPGRADED is the best way to describe this exceptional home! It all starts with one of the neighborhood's most desirable lots--a premium homesite featuring a private, wooded backyard and a beautifully landscaped area across the street, creating a peaceful setting with a little added touch of privacy. This meticulously maintained home offers 3 bedrooms plus a spacious upstairs bonus/family room, currently set up as a media room. The entertainment center will convey with the home. The gourmet kitchen is loaded with high-end upgrades, including custom Woodland cabinetry, granite countertops, a large granite island with farmhouse sink, bar seating, built-in microwave shelf, a Sub-Zero side-by-side refrigerator/freezer, Wolf dual-fuel range with pot filler, Wolf microwave drawer, Asko built-in dishwasher, and a commercial-grade range hood. Additional features include, crown molding custom built-in bookshelves, beautiful stone fireplace, screened-in porch with ceiling fan, extended concrete patio for additional outdoor entertaining, large fenced backyard and a brand new HVAC system. Upstairs you'll find a generous bonus/family room, a full laundry room with utility sink and upgraded cabinetry, and a beautifully finished guest bathroom featuring upgraded cabinetry, counter-tops and tile. The spacious primary suite boasts tray ceilings, a luxurious ensuite bath with upgraded tile, a garden tub, an oversized walk-in shower with body jets, and a large walk-in closet. The garage is equally impressive with a professional epoxy finished floor. As an added bonus, the premium Rogue weight set will convey with the home unless the buyer prefers otherwise. This home is packed with thoughtful upgrades, premium finishes, and exceptional quality throughout. If you've been looking for a move-in-ready home that truly stands out, 329 Belvedere Drive is one you won't want to miss. Schedule your showing today!...
Contact an agent
Home facts
- Year built:2012
- Subdivision & Development:Neighborhoods of Holly Ridge
- Listing ID #:100592955
- Added:54 day(s) ago
- Updated:September 24, 2026 at 07:10 AM
Rooms and interior
- Bedrooms:3
- Total bathrooms:3
- Full bathrooms:2
- Half bathrooms:1
- Rooms Total:7
- Kitchen Description:Dishwasher, Disposal, Freezer, Gas Range, Range, Refrigerator
- Bedroom Description:Walk-In Closet(s)
Heating and cooling
- Cooling:Central Air, Heat Pump
- Heating:Electric, Forced Air, Heat Pump, Heating
- Central air:Yes
Structure and exterior
- Roof:Architectural Shingle
- Year built:2012
- Construction Materials:Vinyl Siding, Wood Frame
- Exterior Features:Covered, Patio, Porch, Screened
- Foundation Description:Slab
- Levels:2 Story
Schools
- High school:Dixon
- Middle school:Dixon
- Elementary school:Coastal Elementary
Utilities
- Water:Water Connected
- Sewer:Sewer Connected
Finances and disclosures
- Price:$445,000
Features and amenities
- Appliances:Dishwasher, Disposal, Dryer, Freezer, Range, Refrigerator, Washer
- Laundry features:Dryer, Laundry Room, Washer
- Amenities:Blinds/Shades, Bookcases, Management, Tray Ceiling(s), Walk-In Closet(s)
Parking
- Total parking spaces:1
- Parking description:Asphalt, Attached Garage
- Garage:Yes
- Garage spaces:1

New listings near 329 Belvedere Drive
- New
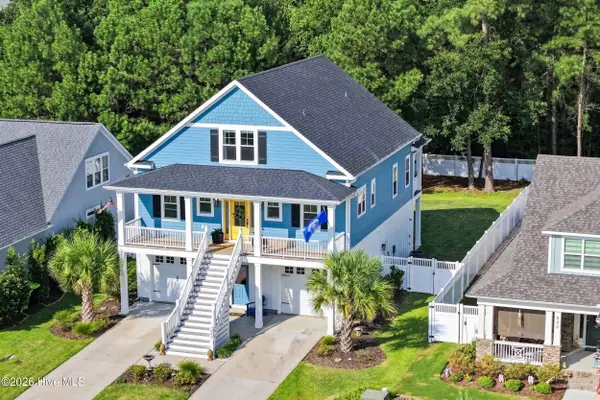 $805,000Active4 beds 4 baths3,016 sq. ft.
844 Lake Willow Way, Holly Ridge, NC 28445
MLS# 100605293Listed by: SERHANT  $650,000Pending3 beds 3 baths2,692 sq. ft.
251 Everett Park Trail, Holly Ridge, NC 28445
MLS# 100604944Listed by: SERHANT- New
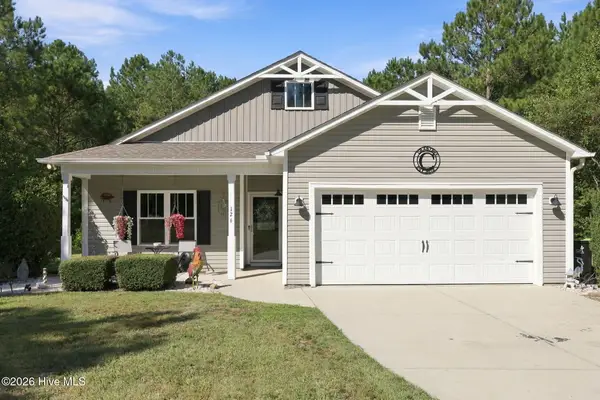 $425,000Active3 beds 2 baths1,551 sq. ft.
126 Penny Lane, Holly Ridge, NC 28445
MLS# 100604764Listed by: TRIPLE 7 REAL ESTATE, INC. - Open Sun, 12 to 3pmNew
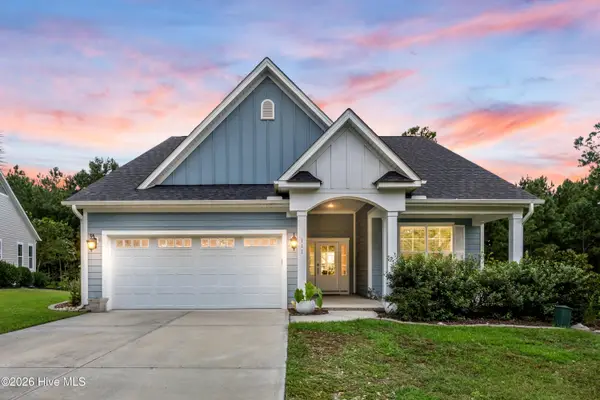 $575,000Active4 beds 3 baths2,425 sq. ft.
111 Everett Park Trail, Holly Ridge, NC 28445
MLS# 100604436Listed by: COLDWELL BANKER SEA COAST ADVANTAGE-HAMPSTEAD - New
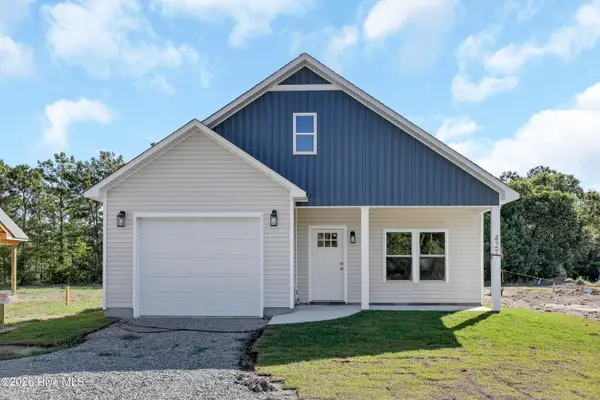 $359,000Active3 beds 2 baths1,481 sq. ft.
429 Morris Landing Road, Holly Ridge, NC 28445
MLS# 100604275Listed by: COLDWELL BANKER SEA COAST ADVANTAGE RLTY - New
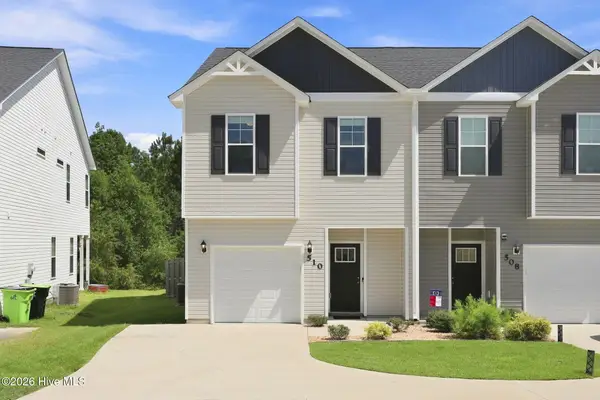 $275,900Active3 beds 3 baths1,590 sq. ft.
510 Shallotte Lane, Holly Ridge, NC 28445
MLS# 100604060Listed by: RE/MAX EXECUTIVE - New
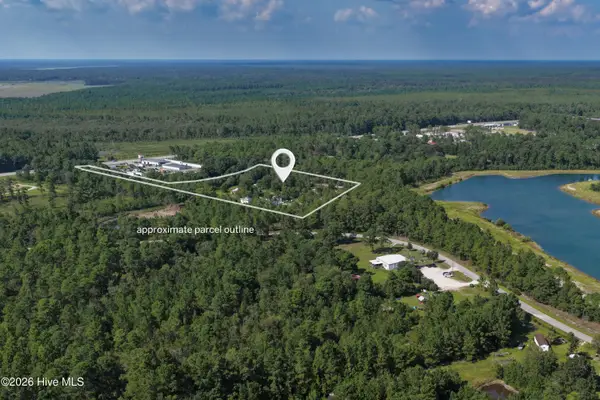 $800,000Active6.36 Acres
9001 Wilmington Highway, Holly Ridge, NC 28445
MLS# 100604069Listed by: BERKSHIRE HATHAWAY HOMESERVICES CAROLINA PREMIER PROPERTIES 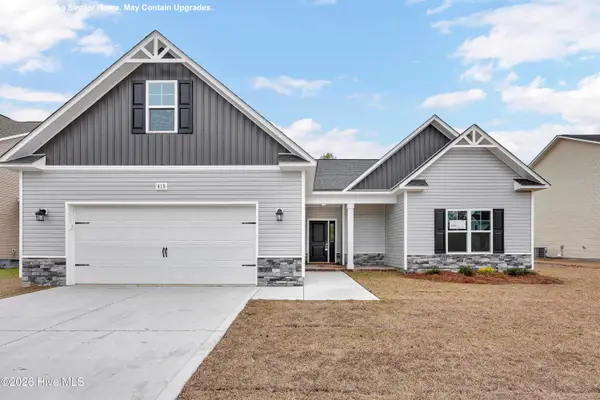 $415,900Pending3 beds 2 baths2,333 sq. ft.
714 N Pebble Branch #Lot 123, Holly Ridge, NC 28445
MLS# 100604040Listed by: COLDWELL BANKER SEA COAST ADVANTAGE - JACKSONVILLE- Open Sat, 1 to 4pmNew
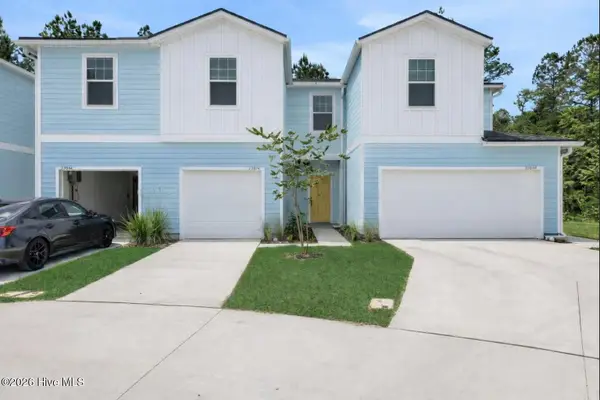 $273,255Active3 beds 3 baths1,422 sq. ft.
247 Senna Drive, Holly Ridge, NC 28445
MLS# 100603543Listed by: DREAM FINDERS REALTY LLC - Open Sat, 1 to 4pmNew
 $272,630Active3 beds 3 baths1,422 sq. ft.
249 Senna Drive, Holly Ridge, NC 28445
MLS# 100603544Listed by: DREAM FINDERS REALTY LLC


Protect your home and budget from life's surprises with an Assurant Home Warranty, backed by a partner that supports you through every step of homeownership. Explore Plans.
© 2026 Better Homes and Gardens Real Estate LLC. An Anywhere Real Estate company. All rights reserved. Better Homes and Gardens® Real Estate is a registered trademark owned by Meredith Operations Corporation, licensed to Better Homes and Gardens Real Estate LLC and used with permission. Better Homes and Gardens Real Estate LLC fully supports the principles of the Fair Housing Act and the Equal Opportunity Act. Listing information is deemed reliable but is not guaranteed accurate.
Each office is independently owned and operated.
Any services or products provided by third parties are not provided by, affiliated with or related to Better Homes and Gardens Real Estate LLC, or its affiliated companies.