
366 Summerhouse Drive, Holly Ridge, NC 28445
Local realty services provided by:Better Homes and Gardens Real Estate Paracle
366 Summerhouse Drive,Holly Ridge, NC 28445
$739,000
- 4 Beds
- 3 Baths
- 3,112 sq. ft.
- Single family
- Active
Listed by: ian veling
Office: keller williams realty cary
MLS#:10195159
Source:RD
Price summary
- Price:$739,000
- Price per sq. ft.:$237.47
- Monthly HOA dues:$150
About this home
Stunning new construction with main-level living in Summerhouse on Everett Bay, a gated community on the Intracoastal Waterway. This 4-bedroom, 2.5-bath home has the primary suite and an office/flex space on the first floor that can be used as a bedroom. The upper level has two more bedrooms, a full bath, and a loft bonus room. Gorgeous LVP flooring, crown molding, and board and batten accents add custom detail. The kitchen features double ovens, a statement range hood, a tile backsplash, and a large island. An all-season room adds year-round living space, and a main-level mudroom includes laundry and a utility sink. The primary bath includes dual vanities, a tiled walk-in shower with a bench, and a freestanding tub with a shiplap accent wall. The walk-in closet has custom wood built-ins. Community amenities include a clubhouse, a resort-style pool with a lazy river, a fitness center, tennis, pickleball, and basketball courts, lake walking trails, a kayak launch, and boat storage. Topsail Island is a short drive away, and Wilmington is about 30 minutes south....
Contact an agent
Home facts
- Year built:2025
- Subdivision & Development:To Be Added
- Listing ID #:10195159
- Added:1 day(s) ago
- Updated:September 26, 2026 at 11:58 PM
Rooms and interior
- Bedrooms:4
- Total bathrooms:3
- Full bathrooms:2
- Rooms Total:1
- Flooring:Carpet, Luxury Vinyl, Tile
- Living area:3,112 sq. ft.
Heating and cooling
- Cooling:Central Air, Zoned
- Heating:Electric, Fireplace(s), Heat Pump
- Central air:Yes
Structure and exterior
- Roof:Architectural Shingle
- Year built:2025
- Building area:3,112 sq. ft.
- Lot area:0.27 Acres
- Architectural Style:Farmhouse, Modern
- Construction Materials:Board & Batten Siding, Fiber Cement
- Foundation Description:Raised, Slab
- Levels:Two
Schools
- High school:Onslow - Dixon High
- Middle school:Onslow - Dixon Middle
- Elementary school:Onslow - Coastal Elementary School
Utilities
- Water:Public
- Sewer:Public Sewer
Finances and disclosures
- Price:$739,000
- Price per sq. ft.:$237.47
- Tax amount:$7,347
Parking
- Parking description:Driveway, Garage, Garage Faces Front
- Garage:Yes
- Garage spaces:2
 Listings marked with a Doorify MLS icon are provided courtesy of the Doorify MLS, of North Carolina, Internet Data Exchange Database. Brokers make an effort to deliver accurate information, but buyers should independently verify any information on which they will rely in a transaction. The listing broker shall not be responsible for any typographical errors, misinformation, or misprints, and they shall be held totally harmless from any damages arising from reliance upon this data. This data is provided exclusively for consumers’ personal, non-commercial use. Copyright 2026 Doorify MLS of North Carolina. All rights reserved.
New listings near 366 Summerhouse Drive
- New
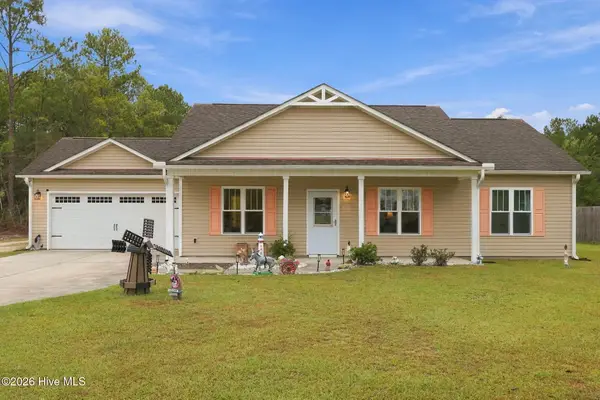 $373,000Active3 beds 2 baths1,344 sq. ft.
337 Folkstone Road, Holly Ridge, NC 28445
MLS# 100606358Listed by: RE/MAX EXECUTIVE - New
 $749,900Active5 beds 4 baths3,072 sq. ft.
188 Spicer Lake Drive, Holly Ridge, NC 28445
MLS# 100606100Listed by: SERHANT - New
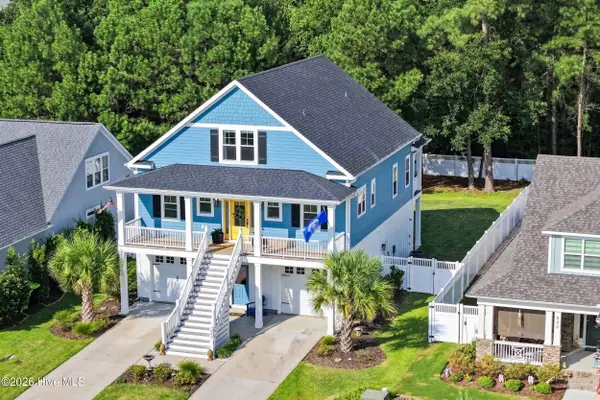 $805,000Active4 beds 4 baths3,016 sq. ft.
844 Lake Willow Way, Holly Ridge, NC 28445
MLS# 100605293Listed by: SERHANT  $650,000Pending3 beds 3 baths2,692 sq. ft.
251 Everett Park Trail, Holly Ridge, NC 28445
MLS# 100604944Listed by: SERHANT- New
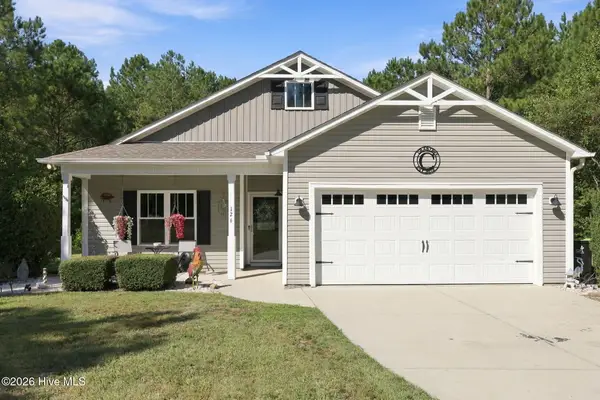 $425,000Active3 beds 2 baths1,551 sq. ft.
126 Penny Lane, Holly Ridge, NC 28445
MLS# 100604764Listed by: TRIPLE 7 REAL ESTATE, INC. - New
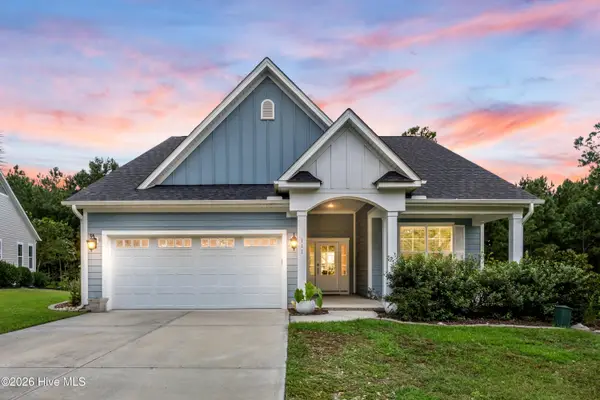 $575,000Active4 beds 3 baths2,425 sq. ft.
111 Everett Park Trail, Holly Ridge, NC 28445
MLS# 100604436Listed by: COLDWELL BANKER SEA COAST ADVANTAGE-HAMPSTEAD - New
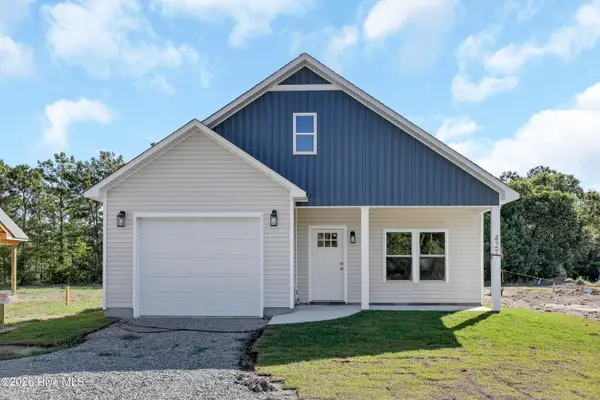 $359,000Active3 beds 2 baths1,481 sq. ft.
429 Morris Landing Road, Holly Ridge, NC 28445
MLS# 100604275Listed by: COLDWELL BANKER SEA COAST ADVANTAGE RLTY 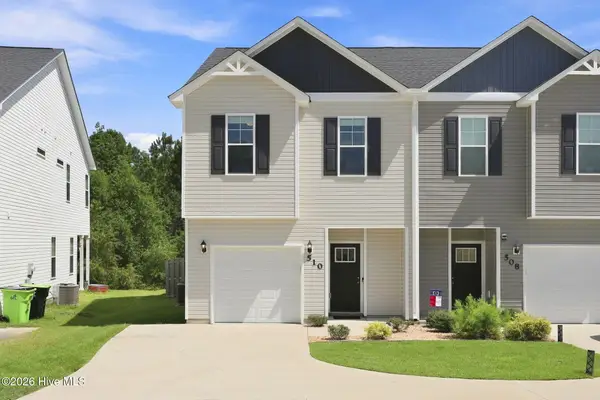 $275,900Active3 beds 3 baths1,590 sq. ft.
510 Shallotte Lane, Holly Ridge, NC 28445
MLS# 100604060Listed by: RE/MAX EXECUTIVE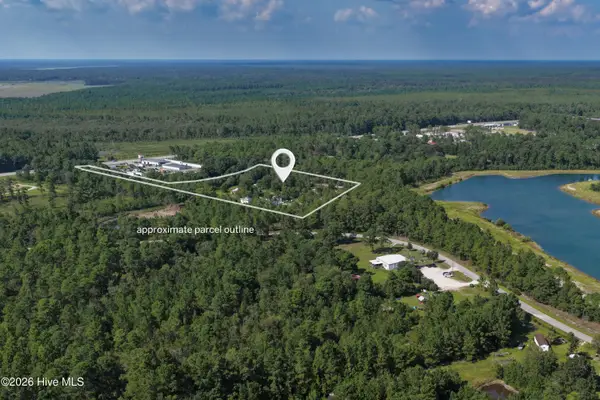 $800,000Active6.36 Acres
9001 Wilmington Highway, Holly Ridge, NC 28445
MLS# 100604069Listed by: BERKSHIRE HATHAWAY HOMESERVICES CAROLINA PREMIER PROPERTIES


Protect your home and budget from life's surprises with an Assurant Home Warranty, backed by a partner that supports you through every step of homeownership. Explore Plans.
© 2026 Better Homes and Gardens Real Estate LLC. An Anywhere Real Estate company. All rights reserved. Better Homes and Gardens® Real Estate is a registered trademark owned by Meredith Operations Corporation, licensed to Better Homes and Gardens Real Estate LLC and used with permission. Better Homes and Gardens Real Estate LLC fully supports the principles of the Fair Housing Act and the Equal Opportunity Act. Listing information is deemed reliable but is not guaranteed accurate.
Each office is independently owned and operated.
Any services or products provided by third parties are not provided by, affiliated with or related to Better Homes and Gardens Real Estate LLC, or its affiliated companies.