
828 Lake Willow Way, Holly Ridge, NC 28445
Local realty services provided by:Better Homes and Gardens Real Estate Lifestyle Property Partners
828 Lake Willow Way,Holly Ridge, NC 28445
$879,000
- 4 Beds
- 4 Baths
- 3,138 sq. ft.
- Single family
- Active
Listed by: kristen downing, summit realty group
Office: re/max executive
MLS#:100566719
Source:NC_CCAR
Price summary
- Price:$879,000
- Price per sq. ft.:$280.11
About this home
Primary suite on the main living level, 3,138 heated square feet, Bonus/flex room, three-stop elevator, and expansive covered outdoor living set this new construction home apart in the sought-after Summerhouse on Everett Bay community. The Coral Bay floor plan was designed to combine elevated coastal living with an exceptionally functional three-level layout. The main living level features an impressive open-concept family room, kitchen, and dining area designed for entertaining. The spacious kitchen is centered around a large island and features upgraded soft-close cabinetry, quartz countertops, tile backsplash, and luxury ZLINE commercial-style appliances. The adjoining great room is anchored by a 36-inch gas fireplace with tiled surround and includes an Arlington media box and surround-sound prewire. Large PGT sliding doors extend the living space to a 35-foot-wide covered outdoor living area, creating a seamless connection between indoors and out. Also located on the main living level is the private primary suite with a spacious bedroom, beautifully appointed bath, and an impressive 13 x 12' walk-in closet with hookups for stacked laundry. The custom tiled primary shower features a frameless glass enclosure, oversized niche, and Moen U shower system. A walk-in pantry and convenient half bath complete this level. Upstairs, you'll find two generously sized bedrooms plus a versatile flex room that can function as a home office, game room, or fourth bedroom. This additional space opens to a 15' x 10' covered balcony and is connected by a Jack-and-Jill-style bathroom arrangement, giving buyers the flexibility to adapt the upper level to their lifestyle. A spacious laundry room with tons or storage is also conveniently located on this floor. The ground level offers even more functionality with conditioned entry space, additional unconditioned storage, covered patio, and substantial garage space. The plan incorporates two one-car garages and exceptional storage space for golf carts, water toys, and more. A three-stop elevator connects all three levels for added convenience. Quality upgrades continue throughout with HDF laminate flooring in the main living areas and primary bedroom, crown molding and upgraded baseboards, custom closets and pantry, 10-foot ceilings and 8-foot doors on the main level, Moen plumbing fixtures, luxury lighting, spray foam insulation, a 15 SEER Trane zoned HVAC system, and a Navien tankless gas water heater with recirculating loop for near-instant hot water. Exterior features include Fiberon Good Life composite decking, whole-house gutters, lawn irrigation, and Sagiper porch ceilings. Summerhouse on Everett Bay features 6 scenic lakes and the amenities include two gated entries into the community, Resort style community pool with lazy river, pickleball courts, breathtaking clubhouse, boat launch with direct access to the intracoastal waterway including day docks and pier, on-site boat storage, picnic areas, nature park with fire pit, walking trails, open air pavilion, playground, and fully equipped fitness center with lockers & showers. Perfectly located between Wilmington and Jacksonville and just minutes from MARSOC, Camp Lejeune, Topsail Beaches, and Stone Bay, this premier coastal waterfront community with resort-style amenities, offers the ideal blend of luxury, comfort, and coastal lifestyle....
Contact an agent
Home facts
- Year built:2026
- Subdivision & Development:Summerhouse On Everett Bay
- Listing ID #:100566719
- Added:164 day(s) ago
- Updated:September 25, 2026 at 04:55 PM
Rooms and interior
- Bedrooms:4
- Total bathrooms:4
- Full bathrooms:3
- Half bathrooms:1
- Rooms Total:8
- Flooring:Carpet, Laminate, Tile
- Bathrooms Description:Walk-in Shower
- Kitchen Description:Gas Range, Kitchen Island, Pantry, Refrigerator
- Bedroom Description:Master Downstairs, Walk-In Closet(s)
- Living area:3,138 sq. ft.
Heating and cooling
- Cooling:Heat Pump
- Heating:Electric, Heat Pump, Heating
Structure and exterior
- Roof:Architectural Shingle, Metal
- Year built:2026
- Building area:3,138 sq. ft.
- Lot area:0.34 Acres
- Lot Features:Wetlands
- Construction Materials:Fiber Cement, Wood Frame
- Exterior Features:Covered, Deck, Irrigation System, Open, Patio, Porch
- Foundation Description:Pilings, Slab
- Levels:2 Story
Schools
- High school:Dixon
- Middle school:Dixon
- Elementary school:Coastal
Utilities
- Water:Water Connected
- Sewer:Sewer Connected
Finances and disclosures
- Price:$879,000
- Price per sq. ft.:$280.11
Features and amenities
- Appliances:Refrigerator
- Laundry features:Laundry Room
- Amenities:Basketball Court, Billiard Room, Boat Dock, Boat Slip - Not Assigned, Ceiling Fan(s), Clubhouse, Community Pool, Fitness Center, Gated, Jogging Path, Meeting Room, Park, Pickleball, Picnic Area, Playground, RV/Boat Storage, Ramp, Tennis Court(s), Trail(s), Walk-In Closet(s)
- Pool features:Community Pool
Parking
- Total parking spaces:2
- Parking description:Attached, Attached Garage, Paved
- Garage:Yes
- Garage spaces:2

New listings near 828 Lake Willow Way
- New
 $749,900Active5 beds 4 baths3,072 sq. ft.
188 Spicer Lake Drive, Holly Ridge, NC 28445
MLS# 100606100Listed by: SERHANT - New
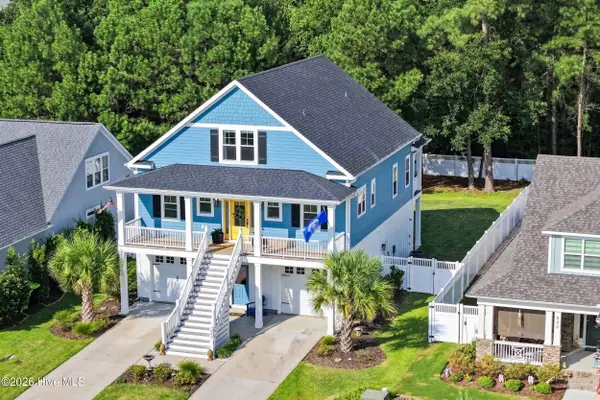 $805,000Active4 beds 4 baths3,016 sq. ft.
844 Lake Willow Way, Holly Ridge, NC 28445
MLS# 100605293Listed by: SERHANT  $650,000Pending3 beds 3 baths2,692 sq. ft.
251 Everett Park Trail, Holly Ridge, NC 28445
MLS# 100604944Listed by: SERHANT- New
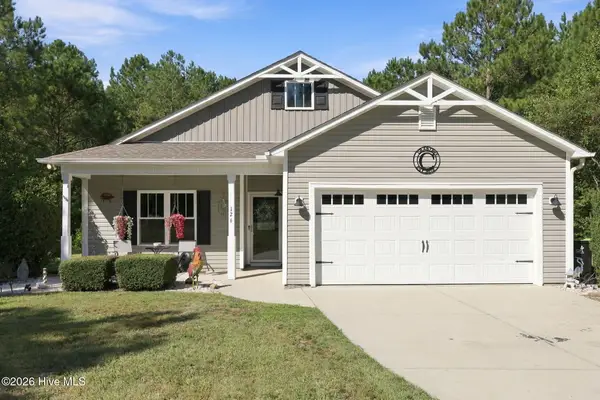 $425,000Active3 beds 2 baths1,551 sq. ft.
126 Penny Lane, Holly Ridge, NC 28445
MLS# 100604764Listed by: TRIPLE 7 REAL ESTATE, INC. - Open Sun, 12 to 3pmNew
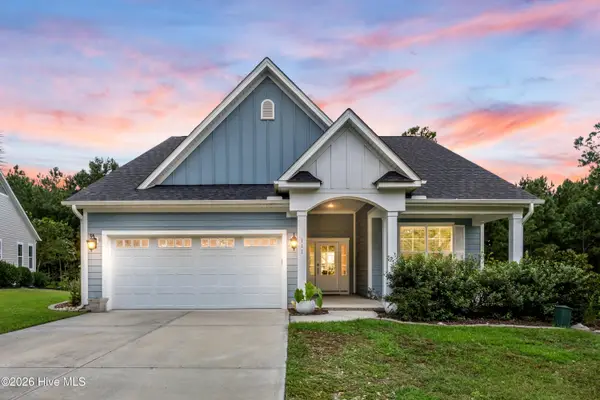 $575,000Active4 beds 3 baths2,425 sq. ft.
111 Everett Park Trail, Holly Ridge, NC 28445
MLS# 100604436Listed by: COLDWELL BANKER SEA COAST ADVANTAGE-HAMPSTEAD - New
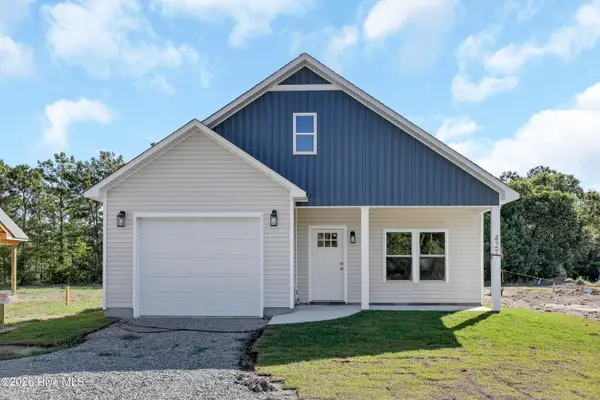 $359,000Active3 beds 2 baths1,481 sq. ft.
429 Morris Landing Road, Holly Ridge, NC 28445
MLS# 100604275Listed by: COLDWELL BANKER SEA COAST ADVANTAGE RLTY - New
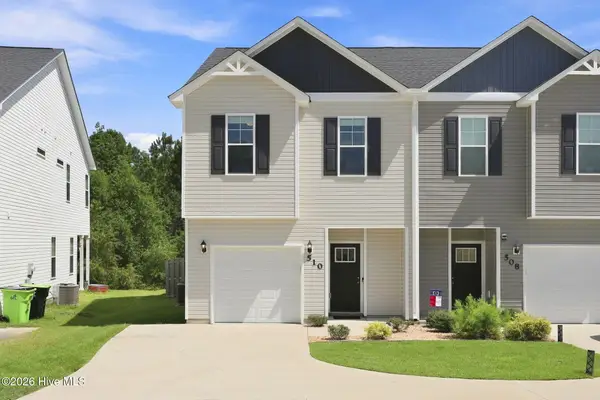 $275,900Active3 beds 3 baths1,590 sq. ft.
510 Shallotte Lane, Holly Ridge, NC 28445
MLS# 100604060Listed by: RE/MAX EXECUTIVE - New
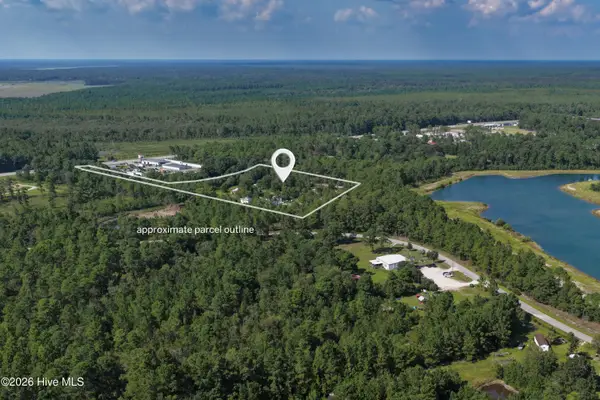 $800,000Active6.36 Acres
9001 Wilmington Highway, Holly Ridge, NC 28445
MLS# 100604069Listed by: BERKSHIRE HATHAWAY HOMESERVICES CAROLINA PREMIER PROPERTIES 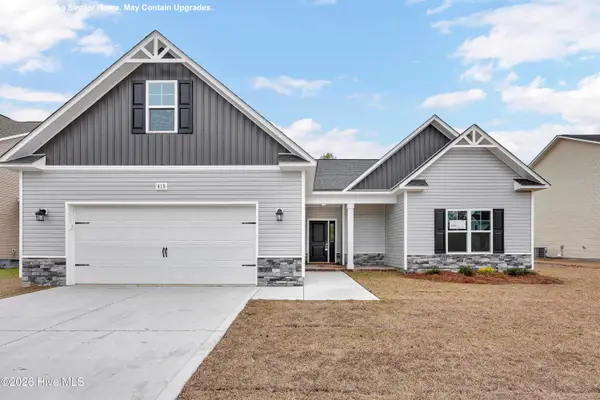 $415,900Pending3 beds 2 baths2,333 sq. ft.
714 N Pebble Branch #Lot 123, Holly Ridge, NC 28445
MLS# 100604040Listed by: COLDWELL BANKER SEA COAST ADVANTAGE - JACKSONVILLE- Open Sat, 1 to 4pmNew
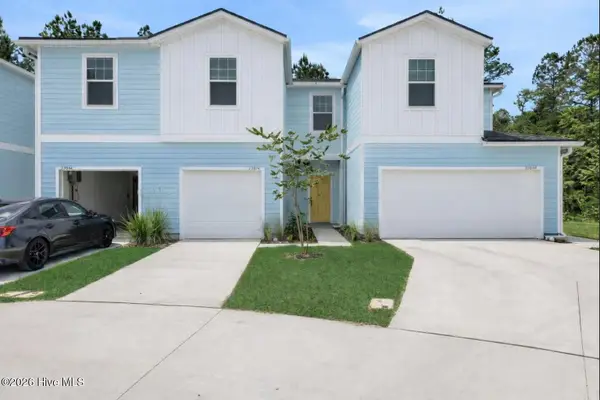 $273,255Active3 beds 3 baths1,422 sq. ft.
247 Senna Drive, Holly Ridge, NC 28445
MLS# 100603543Listed by: DREAM FINDERS REALTY LLC


Protect your home and budget from life's surprises with an Assurant Home Warranty, backed by a partner that supports you through every step of homeownership. Explore Plans.
© 2026 Better Homes and Gardens Real Estate LLC. An Anywhere Real Estate company. All rights reserved. Better Homes and Gardens® Real Estate is a registered trademark owned by Meredith Operations Corporation, licensed to Better Homes and Gardens Real Estate LLC and used with permission. Better Homes and Gardens Real Estate LLC fully supports the principles of the Fair Housing Act and the Equal Opportunity Act. Listing information is deemed reliable but is not guaranteed accurate.
Each office is independently owned and operated.
Any services or products provided by third parties are not provided by, affiliated with or related to Better Homes and Gardens Real Estate LLC, or its affiliated companies.