
1101 Prewitt Ranch Drive, Holly Springs, NC 27540
Local realty services provided by:Better Homes and Gardens Real Estate Paracle
Listed by: erica anderson
Office: team anderson realty
MLS#:10178938
Source:RD
Price summary
- Price:$565,000
- Price per sq. ft.:$201.07
- Monthly HOA dues:$55
About this home
Incredibly maintained, this 2-story home radiates warmth and Southern hospitality, beginning at the covered front porch and continuing into an inviting foyer and formal front room with French doors, ideal for a home office, flex space, or sitting room. The open floor plan featuring LV flooring, flows seamlessly through the main living areas, where a wall of windows and sliding glass doors fills the home with natural light. A gas log fireplace and built-in cabinetry create a warm focal point for everyday living and entertaining. The eat-in kitchen features shaker-style white cabinetry, stainless steel appliances, abundant quartz countertop space, a center island with pendant lighting and seating, and an enormous walk-in pantry offering exceptional storage. Completing the first floor are a convenient drop zone, full bath, and a carpeted guest bedroom perfectly suited for visitors, multigenerational living, or a private workspace. Upstairs, the spacious primary suite serves as a peaceful retreat with plush carpet, an ensuite bath, walk-in closet, and step-in glass door shower. A versatile loft, three additional generously sized bedrooms, a full bath, and a conveniently located laundry room provide flexible spaces designed to accommodate a variety of lifestyles. Outdoor living is just as inviting with a covered front porch, screened back porch, and open paver patio, each offering ample space for relaxing, dining, or entertaining. Located in the pool community of Briar Gate, this home is just minutes from NC-55, shopping, dining, parks, entertainment, and RDU Airport....
Contact an agent
Home facts
- Year built:2022
- Listing ID #:10178938
- Added:1 day(s) ago
- Updated:July 09, 2026 at 08:23 PM
Rooms and interior
- Bedrooms:5
- Total bathrooms:3
- Full bathrooms:3
- Rooms Total:16
- Flooring:Carpet, Luxury Vinyl, Plank, Tile, Varies
- Bathrooms Description:Bathtub/Shower Combination, Separate Shower, Walk-In Shower
- Kitchen Description:Dishwasher, Disposal, Electric Oven, Gas Cooktop, Gas Water Heater, Microwave, Self Cleaning Oven
- Living area:2,810 sq. ft.
Heating and cooling
- Cooling:Ceiling Fan(s), Central Air, Electric, Heat Pump
- Heating:Central, Fireplace(s), Forced Air
- Central air:Yes
Structure and exterior
- Roof:Architectural Shingle, Shingle
- Year built:2022
- Building area:2,810 sq. ft.
- Lot area:0.15 Acres
- Lot Features:Back Yard, Cleared, Front Yard, Level
- Architectural Style:Craftsman, Traditional, Transitional
- Construction Materials:Shake Siding, Vinyl Siding
- Exterior Features:Covered, Front Porch, Lighting, Patio, Rain Gutters, Rear Porch, Screened
- Foundation Description:Slab
- Levels:Two
Schools
- High school:Wake - Fuquay Varina High
- Middle school:Wake - Fuquay Varina Middle
- Elementary school:Wake - Lincoln Heights Elementary
Utilities
- Water:Public
- Sewer:Public Sewer
Finances and disclosures
- Price:$565,000
- Price per sq. ft.:$201.07
- Tax amount:$4,991
Features and amenities
- Laundry features:Laundry Room, Upper Level
Parking
- Total parking spaces:4
- Parking description:Attached, Driveway, Garage, Garage Door Opener, Garage Faces Front
- Garage:Yes
- Garage spaces:2
 Listings marked with a Doorify MLS icon are provided courtesy of the Doorify MLS, of North Carolina, Internet Data Exchange Database. Brokers make an effort to deliver accurate information, but buyers should independently verify any information on which they will rely in a transaction. The listing broker shall not be responsible for any typographical errors, misinformation, or misprints, and they shall be held totally harmless from any damages arising from reliance upon this data. This data is provided exclusively for consumers’ personal, non-commercial use. Copyright 2026 Doorify MLS of North Carolina. All rights reserved.
New listings near 1101 Prewitt Ranch Drive
- Open Sat, 12 to 2pmNew
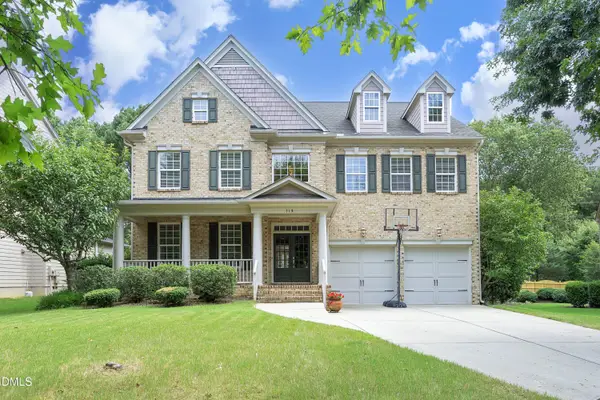 $780,000Active4 beds 4 baths3,775 sq. ft.
113 Bryce Meadow Drive, Holly Springs, NC 27540
MLS# 10179142Listed by: HOWARD HANNA ALLEN TATE RALEIGH GLENWOOD - Open Sat, 2 to 4pmNew
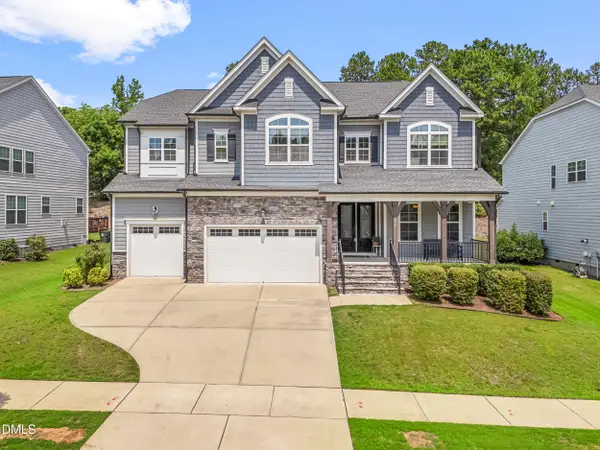 $835,000Active5 beds 6 baths4,639 sq. ft.
360 Fire Opal Lane, Holly Springs, NC 27540
MLS# 10179169Listed by: HOWARD HANNA ALLEN TATE APEX-CENTER STREET - New
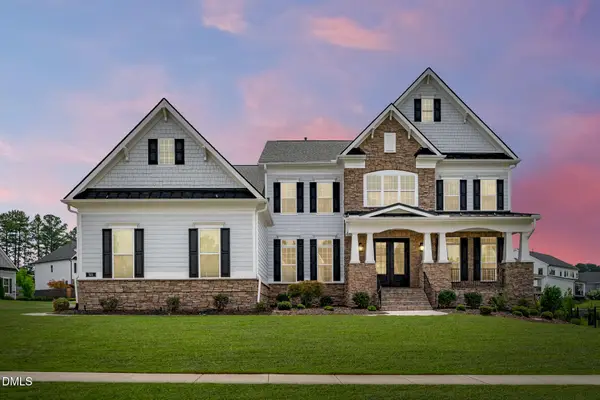 $1,499,900Active5 beds 4 baths5,347 sq. ft.
301 Addison Pond Drive, Holly Springs, NC 27540
MLS# 10179133Listed by: EXP REALTY LLC - New
 $512,000Active4 beds 3 baths2,861 sq. ft.
605 Pyracantha Drive, Holly Springs, NC 27540
MLS# 10179138Listed by: WOMBLE REALTY LLC - New
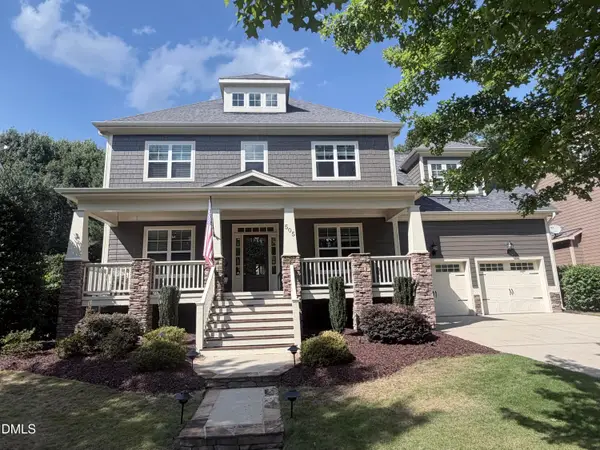 $850,000Active5 beds 5 baths3,516 sq. ft.
505 Wanderview Lane, Holly Springs, NC 27540
MLS# 10179107Listed by: FLEX REALTY - Open Fri, 5 to 7pmNew
 $689,900Active4 beds 3 baths2,844 sq. ft.
204 Charlesfort Lane, Holly Springs, NC 27540
MLS# 10179043Listed by: COLDWELL BANKER HPW - New
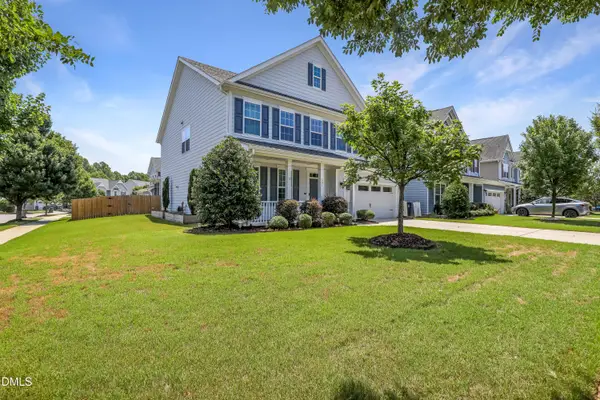 $688,900Active5 beds 3 baths3,267 sq. ft.
301 Atwood Drive, Holly Springs, NC 27540
MLS# 10178881Listed by: TRIANGLE HOME TEAM REALTY - New
 $565,000Active3 beds 3 baths2,160 sq. ft.
225 Brookberry Road, Holly Springs, NC 27540
MLS# 10178850Listed by: FLEX REALTY - Open Sun, 1 to 3pmNew
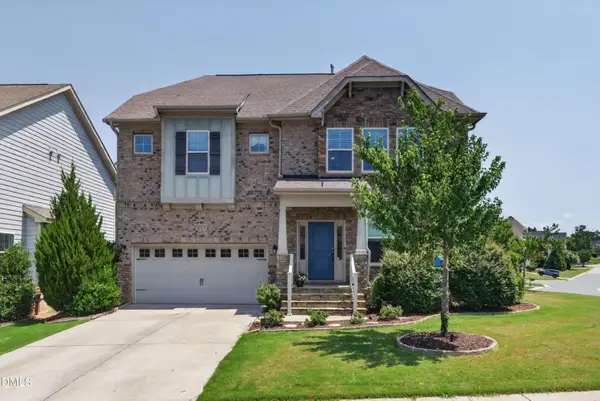 $639,900Active4 beds 3 baths2,824 sq. ft.
101 Cahors Trail, Holly Springs, NC 27540
MLS# 10178842Listed by: THE OCEANAIRE REALTY


Protect your home and budget from life's surprises with an Assurant Home Warranty, backed by a partner that supports you through every step of homeownership. Explore Plans.
© 2026 Better Homes and Gardens Real Estate LLC. An Anywhere Real Estate company. All rights reserved. Better Homes and Gardens® Real Estate is a registered trademark owned by Meredith Operations Corporation, licensed to Better Homes and Gardens Real Estate LLC and used with permission. Better Homes and Gardens Real Estate LLC fully supports the principles of the Fair Housing Act and the Equal Opportunity Act. Listing information is deemed reliable but is not guaranteed accurate.
Each office is independently owned and operated.
Any services or products provided by third parties are not provided by, affiliated with or related to Better Homes and Gardens Real Estate LLC, or its affiliated companies.