
113 Golf Vista Trail, Holly Springs, NC 27540
Local realty services provided by:Better Homes and Gardens Real Estate Paracle
Upcoming open houses
- Sun, Oct 1102:00 pm - 04:00 pm
Listed by: benjamin passwaters
Office: compass -- cary
MLS#:10191971
Source:RD
Price summary
- Price:$950,000
- Price per sq. ft.:$224.43
- Monthly HOA dues:$42
About this home
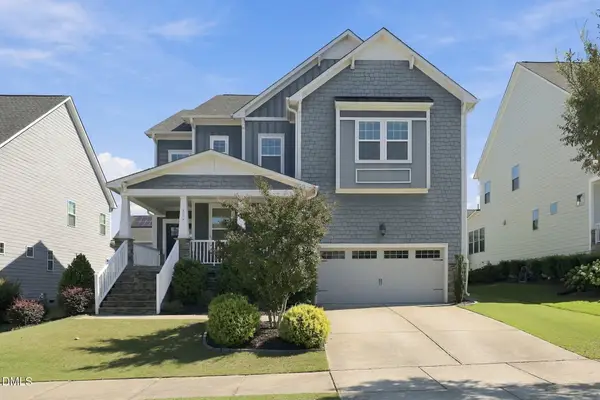
This much house in 12 Oaks at $950,000 deserves a closer look. With 4,233 square feet, five bedrooms, five full baths and multiple spaces that can flex with the way you live, 113 Golf Vista Trail brings together size, finishes and function in one of Holly Springs' most established lifestyle communities. The kitchen immediately sets the tone. White cabinetry surrounds an oversized island topped with quartz, complemented by a Wolf cooktop. A dedicated coffee bar and customized pantry add another layer of storage and organization. It's a kitchen designed to be used, whether that means a quiet Tuesday night or a house full of friends. The main level continues with wide-plank hardwoods, plantation shutters, custom millwork and a family room with built-ins and a gas fireplace. A first-floor guest suite with a full bath gives visiting family or overnight guests their own space, while the formal dining room adds another option for entertaining. Upstairs, the primary suite is spacious and private, with elegant millwork, a spa-like bath and two professionally designed walk-in closets. Additional bedrooms are generously sized, and two bonus/flex spaces give you options for a home office, media room, gym, playroom or separate hangout space. The screened porch extends the living space outdoors, while the location puts you in the middle of everything that makes 12 Oaks so desirable: walk to the fishing ponds, three pools, gym, pickleball and tennis, playgrounds, dog park, clubhouse dining, and golf course 5 bedrooms. 5 full baths. 4,233 square feet. 12 Oaks. $950,000. Come see what that combination looks like in person....
Contact an agent
Home facts
- Year built:2019
- Subdivision & Development:12 Oaks
- Listing ID #:10191971
- Added:29 day(s) ago
- Updated:October 10, 2026 at 03:32 PM
Rooms and interior
- Bedrooms:5
- Total bathrooms:5
- Full bathrooms:5
- Rooms Total:13
- Flooring:Carpet, Luxury Vinyl, Tile
- Dining Description:Eat-in Kitchen, Kitchen/Dining Room Combination, Living/Dining Room Combination
- Bathrooms Description:Bathtub Only, Bathtub/Shower Combination, Double Vanity, Separate Shower, Shower Only, Soaking Tub
- Kitchen Description:Built-In Refrigerator, Convection Oven, Cooktop, Dishwasher, Double Oven, Dryer, ENERGY STAR Qualified Appliances, ENERGY STAR Qualified Washer, Exhaust Fan, Free-Standing Refrigerator, Freezer, Gas Cooktop, Gas Water Heater, Ice Maker, Microwave, Oven, Plumbed For Ice Maker, Range Hood, Refrigerator, Self Cleaning Oven, Stainless Steel Appliance(s), Vented Exhaust Fan, Wall Oven, Washer, Washer/Dryer, Water Heater
- Living area:4,233 sq. ft.
Heating and cooling
- Cooling:Ceiling Fan(s), Central Air, ENERGY STAR Qualified Equipment, Zoned
- Heating:ENERGY STAR Qualified Equipment, Fireplace(s), Forced Air, Natural Gas, Zoned
- Central air:Yes
Structure and exterior
- Roof:Architectural Shingle
- Year built:2019
- Building area:4,233 sq. ft.
- Lot area:0.21 Acres
- Lot Features:Back Yard, Front Yard, Hardwood Trees, Landscaped, Native Plants, Near Golf Course, Sloped Down, Sprinklers In Front, Sprinklers In Rear
- Architectural Style:Craftsman
- Construction Materials:Fiber Cement, HardiPlank Type, Radiant Barrier, Stone
- Exterior Features:Deck, Lighting, Private Yard, Rain Gutters, Rear Porch, Screened, Smart Camera(s)/Recording
- Levels:Three Or More
Schools
- High school:Wake - Felton Grove High
- Middle school:Wake - Apex Friendship Middle
- Elementary school:Wake - Oakview Elementary School
Utilities
- Water:Public
- Sewer:Public Sewer
Finances and disclosures
- Price:$950,000
- Price per sq. ft.:$224.43
- Tax amount:$6,980
Features and amenities
- Laundry features:Laundry Room, Upper Level
- Amenities:Blinds, Screens
Parking
- Parking description:Attached, Driveway, Garage, Garage Door Opener, Garage Faces Front
- Garage:Yes
- Garage spaces:2
 Listings marked with a Doorify MLS icon are provided courtesy of the Doorify MLS, of North Carolina, Internet Data Exchange Database. Brokers make an effort to deliver accurate information, but buyers should independently verify any information on which they will rely in a transaction. The listing broker shall not be responsible for any typographical errors, misinformation, or misprints, and they shall be held totally harmless from any damages arising from reliance upon this data. This data is provided exclusively for consumers’ personal, non-commercial use. Copyright 2026 Doorify MLS of North Carolina. All rights reserved.
New listings near 113 Golf Vista Trail
- Coming Soon
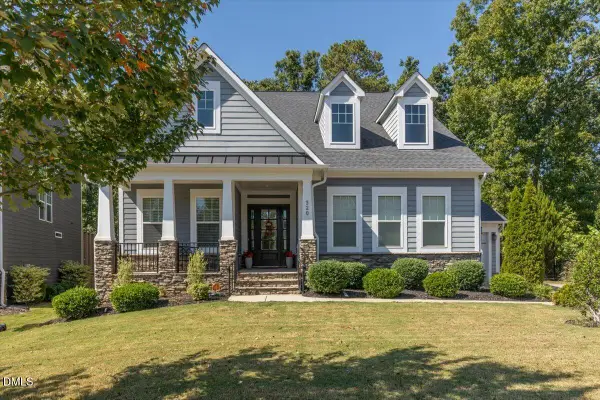 $815,000Coming Soon4 beds 3 baths2,811 sq. ft.
320 Victory Falls Drive, Apex, NC 27539
MLS# 10196604Listed by: COLDWELL BANKER ADVANTAGE - Open Sun, 2 to 4pmNew
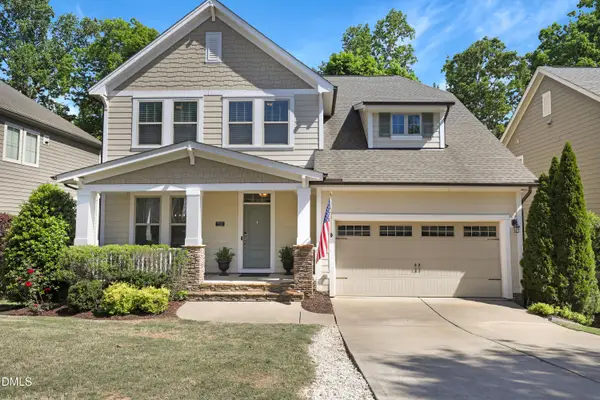 $675,000Active5 beds 3 baths2,875 sq. ft.
713 Ancient Oaks Drive, Holly Springs, NC 27540
MLS# 10197716Listed by: TRIANGLE HOME TEAM REALTY - New
 $850,000Active5 beds 4 baths3,575 sq. ft.
117 Golf Vista Trail, Holly Springs, NC 27540
MLS# 10197651Listed by: BURKE REALTY GROUP, LLC - New
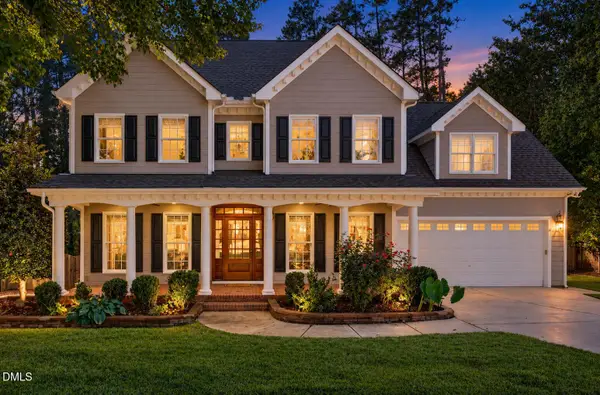 $765,000Active4 beds 4 baths2,963 sq. ft.
433 Brightling Way, Holly Springs, NC 27540
MLS# 10197572Listed by: COMPASS -- CARY - New
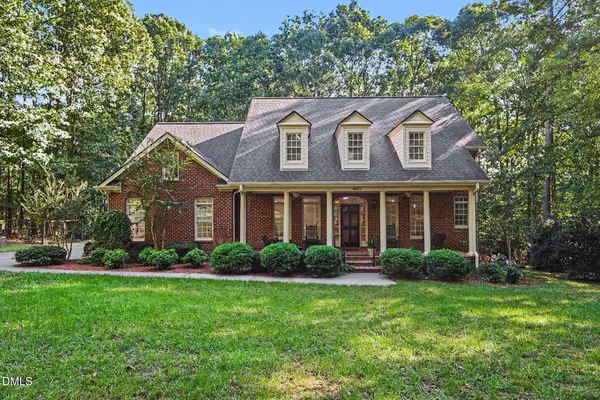 $875,000Active4 beds 3 baths3,086 sq. ft.
4413 Birnamwood Court, Holly Springs, NC 27540
MLS# 10197488Listed by: EXP REALTY LLC - Open Sat, 1 to 3pmNew
 $719,000Active4 beds 3 baths3,276 sq. ft.
116 Evans Crest Lane, Holly Springs, NC 27540
MLS# 10197424Listed by: KELLER WILLIAMS REALTY CARY - Open Sat, 1 to 4pmNew
 $1,450,000Active5 beds 4 baths5,329 sq. ft.
301 Addison Pond Drive, Holly Springs, NC 27540
MLS# 10197411Listed by: EXP REALTY LLC - New
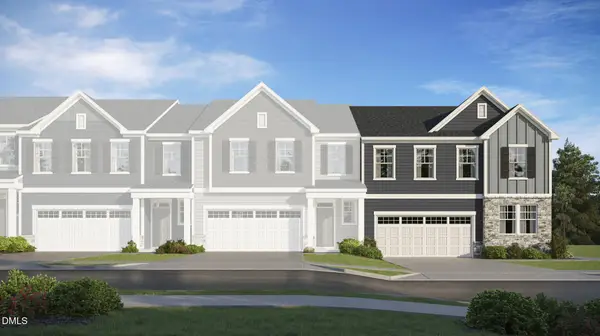 $558,635Active4 beds 3 baths2,389 sq. ft.
300 Saulston Road, Apex, NC 27539
MLS# 10197250Listed by: LENNAR CAROLINAS LLC - New
 $634,455Active4 beds 3 baths2,581 sq. ft.
209 Mount Olive Trail, Apex, NC 27539
MLS# 10197259Listed by: LENNAR CAROLINAS LLC - New
 $655,000Active4 beds 3 baths2,702 sq. ft.
420 Calvander Lane, Apex, NC 27539
MLS# 10197260Listed by: LENNAR CAROLINAS LLC


Protect your home and budget from life's surprises with an Assurant Home Warranty, backed by a partner that supports you through every step of homeownership. Explore Plans.
© 2026 Better Homes and Gardens Real Estate LLC. An Anywhere Real Estate company. All rights reserved. Better Homes and Gardens® Real Estate is a registered trademark owned by Meredith Operations Corporation, licensed to Better Homes and Gardens Real Estate LLC and used with permission. Better Homes and Gardens Real Estate LLC fully supports the principles of the Fair Housing Act and the Equal Opportunity Act. Listing information is deemed reliable but is not guaranteed accurate.
Each office is independently owned and operated.
Any services or products provided by third parties are not provided by, affiliated with or related to Better Homes and Gardens Real Estate LLC, or its affiliated companies.