
124 Sweet Violet Drive, Holly Springs, NC 27540
Local realty services provided by:Better Homes and Gardens Real Estate Paracle
124 Sweet Violet Drive,Holly Springs, NC 27540
$520,000
- 5 Beds
- 4 Baths
- 2,336 sq. ft.
- Single family
- Active
Listed by: alissa turnbull
Office: capital to coast realty company
MLS#:10178802
Source:RD
Price summary
- Price:$520,000
- Price per sq. ft.:$222.6
- Monthly HOA dues:$46.67
About this home
Five bedrooms, 3.5 baths and three levels of flexible living — all under $550K in Holly Springs. This home offers the space buyers need for guests, a home office, playroom or bonus area, with a private primary suite featuring a garden tub and separate walk-in shower. Enjoy a screened porch overlooking the flat, fenced backyard, plus a gas range, refrigerator, washer and dryer. Located in Forest Springs with access to the community pool, playground and sidewalks, and convenient to shopping, dining, parks and major commuter routes-Hwy. 540 & Hwy. 55. If you're looking for maximum functionality and value in Holly Springs, 124 Sweet Violet delivers. Please submit all offers to Alissa Turnbull via email at alissagturnbull@gmail.com and text 678-906-8190 to notify of offer submission.
Contact an agent
Home facts
- Year built:2012
- Subdivision & Development:Forest Springs
- Listing ID #:10178802
- Added:96 day(s) ago
- Updated:October 13, 2026 at 03:12 PM
Rooms and interior
- Bedrooms:5
- Total bathrooms:4
- Full bathrooms:3
- Rooms Total:13
- Flooring:Carpet, Luxury Vinyl
- Bathrooms Description:Double Vanity
- Kitchen Description:Dishwasher, Free-Standing Refrigerator, Gas Range, Ice Maker, Microwave, Range, Refrigerator, Stainless Steel Appliance(s), Washer/Dryer
- Living area:2,336 sq. ft.
Heating and cooling
- Cooling:Central Air
- Heating:Natural Gas
- Central air:Yes
Structure and exterior
- Roof:Shingle
- Year built:2012
- Building area:2,336 sq. ft.
- Lot area:0.17 Acres
- Lot Features:Back Yard
- Architectural Style:Traditional
- Construction Materials:Vinyl Siding
- Exterior Features:Covered, Enclosed, Fire Pit, Front Porch, Patio, Playground, Porch, Private Yard, Rain Gutters, Screened
- Foundation Description:Slab
- Levels:Tri-Level, Two
Schools
- High school:Wake - Felton Grove High
- Middle school:Wake - Lufkin Road Middle
- Elementary school:Wake - Woods Creek Elementary
Utilities
- Water:Public
- Sewer:Public Sewer
Finances and disclosures
- Price:$520,000
- Price per sq. ft.:$222.6
- Tax amount:$4,118
Features and amenities
- Laundry features:Upper Level
Parking
- Parking description:Driveway, Garage
- Garage:Yes
- Garage spaces:2
 Listings marked with a Doorify MLS icon are provided courtesy of the Doorify MLS, of North Carolina, Internet Data Exchange Database. Brokers make an effort to deliver accurate information, but buyers should independently verify any information on which they will rely in a transaction. The listing broker shall not be responsible for any typographical errors, misinformation, or misprints, and they shall be held totally harmless from any damages arising from reliance upon this data. This data is provided exclusively for consumers’ personal, non-commercial use. Copyright 2026 Doorify MLS of North Carolina. All rights reserved.
New listings near 124 Sweet Violet Drive
- Coming Soon
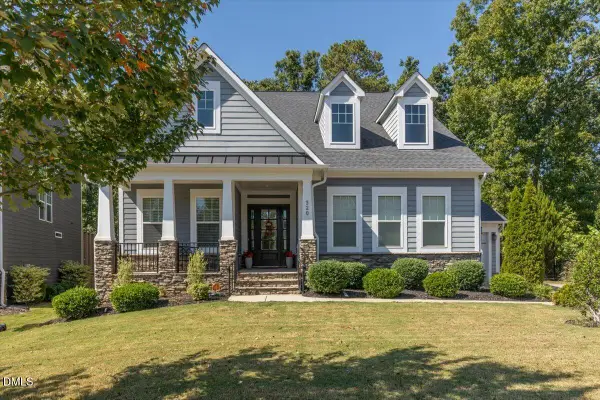 $815,000Coming Soon4 beds 3 baths2,811 sq. ft.
320 Victory Falls Drive, Apex, NC 27539
MLS# 10196604Listed by: COLDWELL BANKER ADVANTAGE - New
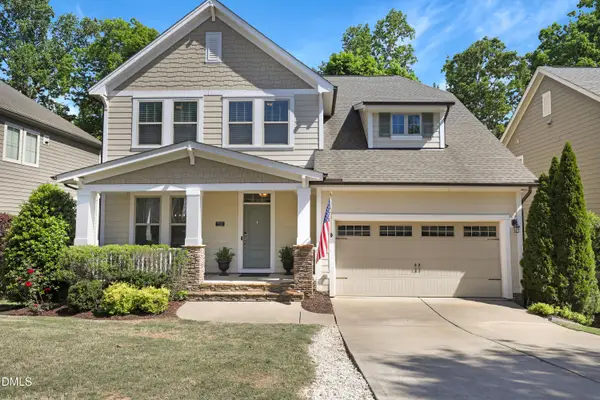 $675,000Active5 beds 3 baths2,875 sq. ft.
713 Ancient Oaks Drive, Holly Springs, NC 27540
MLS# 10197716Listed by: TRIANGLE HOME TEAM REALTY - New
 $850,000Active5 beds 4 baths3,575 sq. ft.
117 Golf Vista Trail, Holly Springs, NC 27540
MLS# 10197651Listed by: BURKE REALTY GROUP, LLC 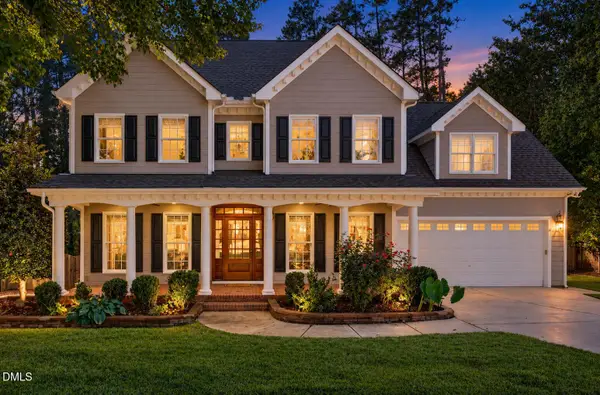 $765,000Pending4 beds 4 baths2,963 sq. ft.
433 Brightling Way, Holly Springs, NC 27540
MLS# 10197572Listed by: COMPASS -- CARY- New
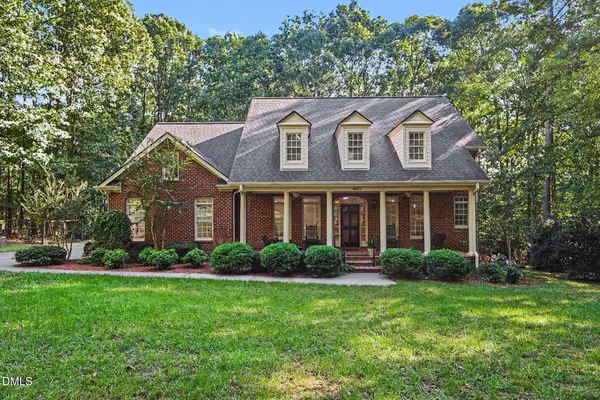 $875,000Active4 beds 3 baths3,086 sq. ft.
4413 Birnamwood Court, Holly Springs, NC 27540
MLS# 10197488Listed by: EXP REALTY LLC - New
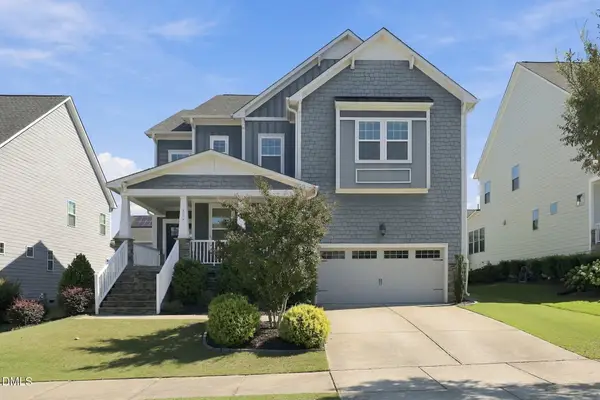 $719,000Active4 beds 3 baths3,276 sq. ft.
116 Evans Crest Lane, Holly Springs, NC 27540
MLS# 10197424Listed by: KELLER WILLIAMS REALTY CARY - New
 $1,450,000Active5 beds 4 baths5,329 sq. ft.
301 Addison Pond Drive, Holly Springs, NC 27540
MLS# 10197411Listed by: EXP REALTY LLC - New
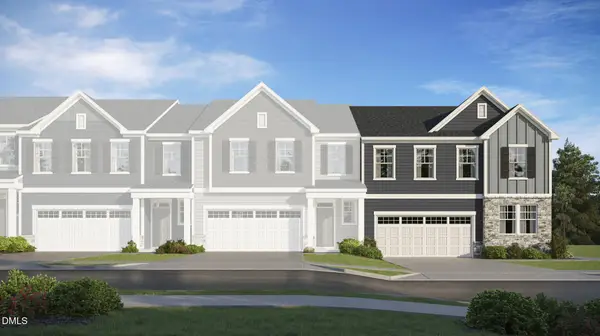 $558,635Active4 beds 3 baths2,389 sq. ft.
300 Saulston Road, Apex, NC 27539
MLS# 10197250Listed by: LENNAR CAROLINAS LLC - New
 $634,455Active4 beds 3 baths2,581 sq. ft.
209 Mount Olive Trail, Apex, NC 27539
MLS# 10197259Listed by: LENNAR CAROLINAS LLC - New
 $655,000Active4 beds 3 baths2,702 sq. ft.
420 Calvander Lane, Apex, NC 27539
MLS# 10197260Listed by: LENNAR CAROLINAS LLC


Protect your home and budget from life's surprises with an Assurant Home Warranty, backed by a partner that supports you through every step of homeownership. Explore Plans.
© 2026 Better Homes and Gardens Real Estate LLC. An Anywhere Real Estate company. All rights reserved. Better Homes and Gardens® Real Estate is a registered trademark owned by Meredith Operations Corporation, licensed to Better Homes and Gardens Real Estate LLC and used with permission. Better Homes and Gardens Real Estate LLC fully supports the principles of the Fair Housing Act and the Equal Opportunity Act. Listing information is deemed reliable but is not guaranteed accurate.
Each office is independently owned and operated.
Any services or products provided by third parties are not provided by, affiliated with or related to Better Homes and Gardens Real Estate LLC, or its affiliated companies.