
124 Tree Hill Lane, Holly Springs, NC 27540
Local realty services provided by:Better Homes and Gardens Real Estate Paracle
124 Tree Hill Lane,Holly Springs, NC 27540
$494,990
- 4 Beds
- 3 Baths
- 2,584 sq. ft.
- Single family
- Active
Listed by: samyam lamichhane, rishee kattel
Office: suri real estate group inc.
MLS#:10194439
Source:RD
Price summary
- Price:$494,990
- Price per sq. ft.:$191.56
- Monthly HOA dues:$199.33
About this home
Nestled in the highly desirable Hensley community of Holly Springs, this freshly painted, exceptionally maintained END UNIT offers abundant natural light, thoughtful design, and the comfort of a single-family home with the convenience of townhome living! Boasting approximately 2,584 square feet of living space, this spacious 4-bedroom home features an inviting open-concept floor plan, beautiful hardwood floors, and a cozy fireplace. The well-appointed kitchen is the heart of the home, complete with granite countertops, stainless steel appliances, ample cabinetry, a large center island, and a generous dining area perfect for everyday living and entertaining. Upstairs, the expansive primary bedroom features an elegant tray ceiling and a spacious walk-in closet. Three additional bedrooms offer plenty of flexibility for guests, a home office, or additional living space. A dedicated laundry room adds to the home's everyday convenience. Step outside to enjoy peaceful mornings and relaxing evenings on the covered rear patio overlooking the beautifully maintained green space. The desirable end-unit location provides added privacy and natural light, while the attached two-car garage offers ample parking and storage. LOCATION, LOCATION, LOCATION! Ideally situated near Holly Springs Towne Center, with Target, shopping, restaurants, and fitness centers just around the corner! Oakview Elementary School and the Oak Leaf Greenway are nearby, offering convenient access to outdoor recreation. Enjoy easy access to I-540, Downtown Holly Springs, and Harris Lake County Park, with its scenic trails, fishing, and outdoor activities. Freshly painted, exceptionally maintained, and move-in ready, this beautiful home offers the perfect combination of space, location, and convenience. Don't miss your opportunity to make 124 Tree Hill Lane your next home!...
Contact an agent
Home facts
- Year built:2018
- Subdivision & Development:Hensley
- Listing ID #:10194439
- Added:1 day(s) ago
- Updated:September 24, 2026 at 03:53 PM
Rooms and interior
- Bedrooms:4
- Total bathrooms:3
- Full bathrooms:2
- Rooms Total:1
- Flooring:Carpet, Hardwood, Tile
- Living area:2,584 sq. ft.
Heating and cooling
- Cooling:Central Air
- Heating:Central
- Central air:Yes
Structure and exterior
- Roof:Shingle
- Year built:2018
- Building area:2,584 sq. ft.
- Lot area:0.1 Acres
- Architectural Style:Transitional
- Construction Materials:HardiPlank Type
- Foundation Description:Slab
- Levels:Two
Schools
- High school:Wake - Felton Grove High
- Middle school:Wake - Apex Friendship Middle
- Elementary school:Wake - Oakview Elementary School
Utilities
- Water:Public
- Sewer:Public Sewer
Finances and disclosures
- Price:$494,990
- Price per sq. ft.:$191.56
- Tax amount:$4,394
Parking
- Total parking spaces:4
- Garage:Yes
- Garage spaces:2
 Listings marked with a Doorify MLS icon are provided courtesy of the Doorify MLS, of North Carolina, Internet Data Exchange Database. Brokers make an effort to deliver accurate information, but buyers should independently verify any information on which they will rely in a transaction. The listing broker shall not be responsible for any typographical errors, misinformation, or misprints, and they shall be held totally harmless from any damages arising from reliance upon this data. This data is provided exclusively for consumers’ personal, non-commercial use. Copyright 2026 Doorify MLS of North Carolina. All rights reserved.
New listings near 124 Tree Hill Lane
- New
 $378,000Active3 beds 3 baths1,722 sq. ft.
140 Tuska Hills Drive, Holly Springs, NC 27540
MLS# 10194528Listed by: NCRE GROUP INC. - New
 $485,000Active3 beds 2 baths2,152 sq. ft.
117 Holly Bay Lane, Holly Springs, NC 27540
MLS# 10194498Listed by: SOLD BUY ME REALTY - New
 $450,000Active3 beds 3 baths2,018 sq. ft.
104 Hundred Oaks Lane, Holly Springs, NC 27540
MLS# 10194303Listed by: MARK SPAIN REAL ESTATE - New
 $475,000Active5 beds 3 baths3,047 sq. ft.
132 Jasper Point Drive, Holly Springs, NC 27540
MLS# 10194179Listed by: KELLER WILLIAMS ELITE REALTY - New
 $729,990Active5 beds 4 baths3,430 sq. ft.
124 Ocean Mist Lane, Holly Springs, NC 27540
MLS# 10193966Listed by: LENNAR CAROLINAS LLC - New
 $499,990Active4 beds 3 baths2,321 sq. ft.
123 Carolina Springs Boulevard, Apex, NC 27539
MLS# 10193963Listed by: LENNAR CAROLINAS LLC - New
 $725,000Active2 beds 1 baths988 sq. ft.
105 E Elm Avenue, Holly Springs, NC 27540
MLS# 10193936Listed by: MCMASTERS REALTY - Open Sat, 12 to 2pmNew
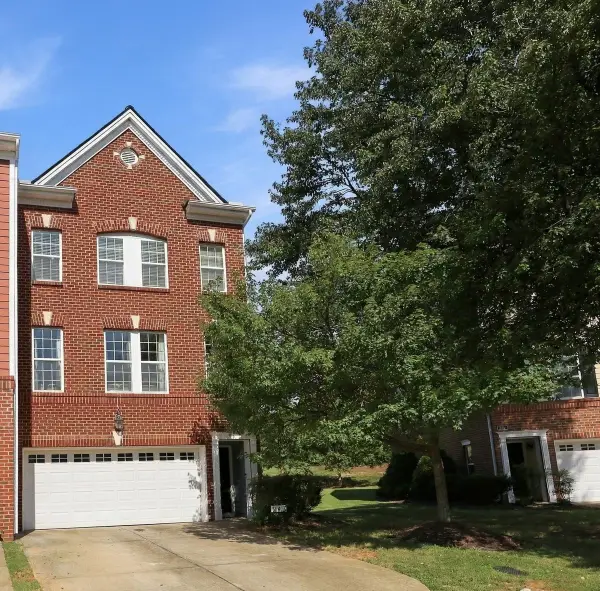 $415,000Active3 beds 4 baths2,369 sq. ft.
243 Bally Shannon Way, Apex, NC 27539
MLS# 10193877Listed by: HOWARD HANNA ALLEN TATE RALEIGH GLENWOOD - New
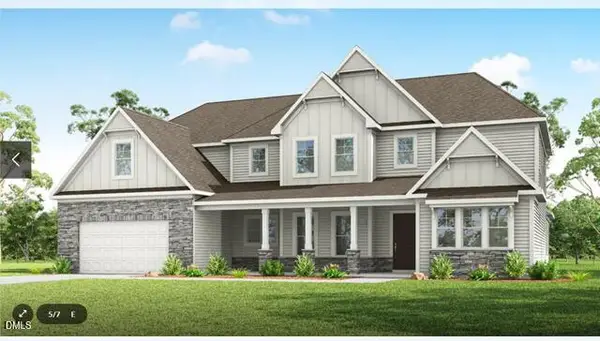 $1,074,000Active6 beds 7 baths4,520 sq. ft.
0 Piney Grove-wilbon Road, Holly Springs, NC 27540
MLS# 10193732Listed by: KELLER WILLIAMS ELITE REALTY


Protect your home and budget from life's surprises with an Assurant Home Warranty, backed by a partner that supports you through every step of homeownership. Explore Plans.
© 2026 Better Homes and Gardens Real Estate LLC. An Anywhere Real Estate company. All rights reserved. Better Homes and Gardens® Real Estate is a registered trademark owned by Meredith Operations Corporation, licensed to Better Homes and Gardens Real Estate LLC and used with permission. Better Homes and Gardens Real Estate LLC fully supports the principles of the Fair Housing Act and the Equal Opportunity Act. Listing information is deemed reliable but is not guaranteed accurate.
Each office is independently owned and operated.
Any services or products provided by third parties are not provided by, affiliated with or related to Better Homes and Gardens Real Estate LLC, or its affiliated companies.