
132 Market Cross Court, Holly Springs, NC 27540
Local realty services provided by:Better Homes and Gardens Real Estate Paracle
Upcoming open houses
- Sat, Oct 2402:00 pm - 04:00 pm
- Sun, Oct 2501:00 pm - 03:00 pm
Listed by: kristen mccutcheon, elisha mccutcheon
Office: exp realty llc.
MLS#:10199831
Source:RD
Price summary
- Price:$675,000
- Price per sq. ft.:$245.99
- Monthly HOA dues:$42
About this home
An incredibly rare opportunity to enjoy a like-new feel in the established, coveted golf community of 12 Oaks! Welcome to 132 Market Cross, where extensive updates, timeless architectural details, and inviting spaces come together in one of Holly Springs' sought-after neighborhoods. New flooring throughout the downstairs and new carpet upstairs set the stage for a fresh beginning. The beautifully updated kitchen pairs new cabinetry with a warm wood-tone island, light countertops, a glossy tile backsplash, and gold-tone hardware. Stainless steel appliances, a gas range, generous workspace, and a sunny breakfast area make this kitchen as welcoming for everyday meals as it is for entertaining. Arched openings connect the kitchen and living spaces, while crown molding and detailed trim add character throughout. Gather around the living room fireplace, framed by built-in cabinetry and warm wood floating shelves, or host special occasions in the separate dining room with elegant wall molding and statement lighting. Enjoy morning coffee on the covered front porch and unwind on the screened rear porch. Upstairs, the spacious owner's suite offers a separate sitting area and walk-in closet, along with refreshed bathroom finishes featuring new vanities, mirrors, accessories, and lighting. Two additional bedrooms, conveniently located upstairs laundry, and an expansive third-floor bonus room provide flexibility for a home office, media room, hobbies, or guests. A two-car garage adds everyday convenience. The extensive 2026 renovation includes replacement drywall, kitchen cabinetry, plumbing trim at the kitchen sink, dishwasher, and bathroom vanity, updated lighting fixtures, replacement HVAC ductwork, and screened-porch repairs. The renovation permit was finalized September 11, 2026. The first-floor HVAC gas-pack unit was replaced in 2023. Beyond your front door, discover the lifestyle that makes 12 Oaks so desirable: a scenic Jack Nicklaus-designed golf course, swimming pools, tennis and pickleball, fitness facilities, dining, and a lively calendar of social events. Club amenities and golf access are subject to membership terms. Fresh finishes, distinctive character, flexible living space, and an established community you'll love coming home to. Come experience 132 Market Cross in person!...
Contact an agent
Home facts
- Year built:2011
- Subdivision & Development:12 Oaks
- Listing ID #:10199831
- Added:1 day(s) ago
- Updated:October 24, 2026 at 02:09 AM
Rooms and interior
- Bedrooms:3
- Total bathrooms:3
- Full bathrooms:2
- Rooms Total:9
- Flooring:Carpet, Simulated Wood, Tile
- Dining Description:Kitchen/Dining Room Combination
- Bathrooms Description:Bathtub/Shower Combination, Walk-In Shower
- Kitchen Description:Dishwasher, Free-Standing Refrigerator, Gas Range, Microwave, Stainless Steel Appliance(s), Vented Exhaust Fan
- Living area:2,744 sq. ft.
Heating and cooling
- Cooling:Ceiling Fan(s), Central Air
- Heating:Central, Fireplace(s)
- Central air:Yes
Structure and exterior
- Roof:Architectural Shingle
- Year built:2011
- Building area:2,744 sq. ft.
- Lot area:0.17 Acres
- Architectural Style:Craftsman
- Construction Materials:Board & Batten Siding, Shake Siding, Stone
- Exterior Features:Covered, Deck, Enclosed, Fenced Yard, Front Porch, Porch, Rain Gutters, Screened
- Foundation Description:Raised
- Levels:Three Or More
Schools
- High school:Wake - Felton Grove High
- Middle school:Wake - Apex Friendship Middle
- Elementary school:Wake - Oakview Elementary School
Utilities
- Water:Public
- Sewer:Public Sewer
Finances and disclosures
- Price:$675,000
- Price per sq. ft.:$245.99
- Tax amount:$6,606
Features and amenities
- Laundry features:Laundry Room, Upper Level
- Amenities:Blinds
Parking
- Parking description:Attached, Driveway, Garage
- Garage:Yes
- Garage spaces:2
 Listings marked with a Doorify MLS icon are provided courtesy of the Doorify MLS, of North Carolina, Internet Data Exchange Database. Brokers make an effort to deliver accurate information, but buyers should independently verify any information on which they will rely in a transaction. The listing broker shall not be responsible for any typographical errors, misinformation, or misprints, and they shall be held totally harmless from any damages arising from reliance upon this data. This data is provided exclusively for consumers’ personal, non-commercial use. Copyright 2026 Doorify MLS of North Carolina. All rights reserved.
New listings near 132 Market Cross Court
- Coming Soon
 $739,500Coming Soon4 beds 3 baths2,793 sq. ft.
120 Roslyn Hills Drive, Holly Springs, NC 27540
MLS# 10200058Listed by: KELLER WILLIAMS LEGACY - New
 $585,000Active3 beds 3 baths2,519 sq. ft.
228 Whisk Fern Way, Holly Springs, NC 27540
MLS# 10200005Listed by: COMPASS -- CARY - New
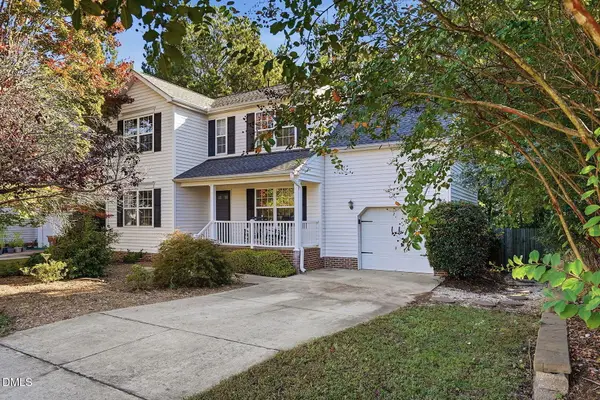 $420,000Active3 beds 3 baths1,991 sq. ft.
104 Fairford Drive, Holly Springs, NC 27540
MLS# 10199954Listed by: DAYMARK REALTY - Open Sat, 12 to 2pmNew
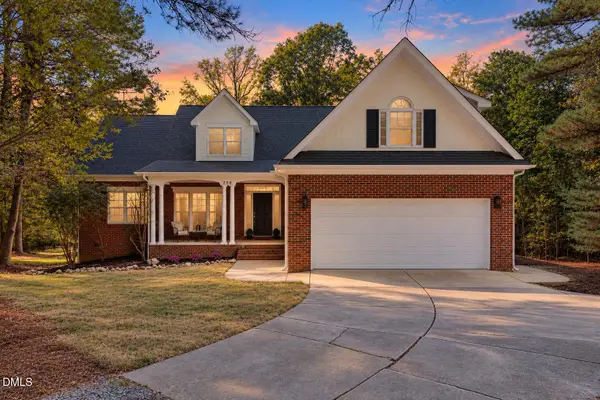 $625,000Active3 beds 2 baths2,124 sq. ft.
226 Deer Wood Court, Holly Springs, NC 27540
MLS# 10199955Listed by: EXP REALTY LLC - New
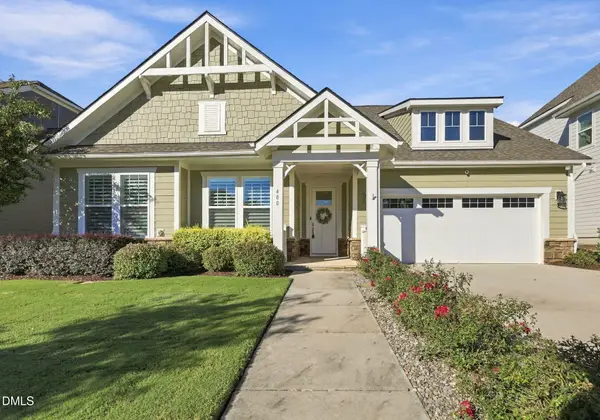 $784,900Active3 beds 2 baths2,200 sq. ft.
400 Cherry Birch Court, Holly Springs, NC 27540
MLS# 10199941Listed by: TRIANGLE SPECIALISTS/LONG AND FOSTER - New
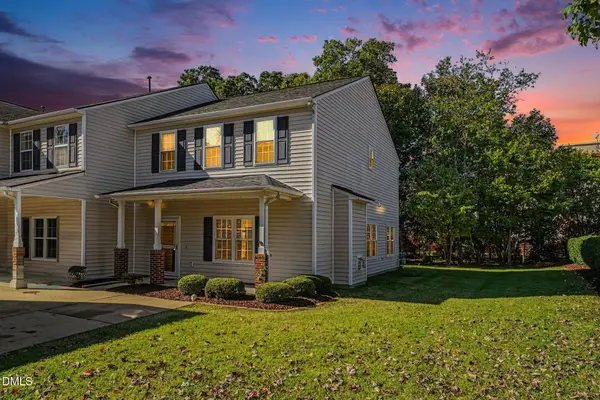 $327,000Active3 beds 3 baths1,666 sq. ft.
150 Cline Falls Drive, Holly Springs, NC 27540
MLS# 10199906Listed by: NAVIGATE REALTY - Open Sat, 1 to 4pmNew
 $535,000Active3 beds 3 baths2,289 sq. ft.
313 Skymont Drive, Holly Springs, NC 27540
MLS# 10199896Listed by: KELLER WILLIAMS REALTY CARY - Open Sun, 2 to 4pmNew
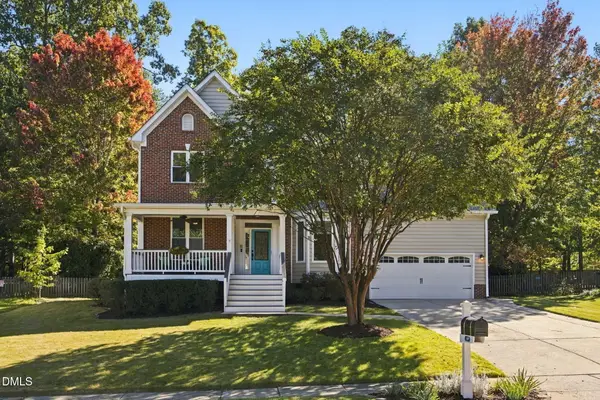 $725,000Active5 beds 3 baths2,538 sq. ft.
109 Holly Green Lane, Holly Springs, NC 27540
MLS# 10199898Listed by: THE DOUGLAS REALTY GROUP - New
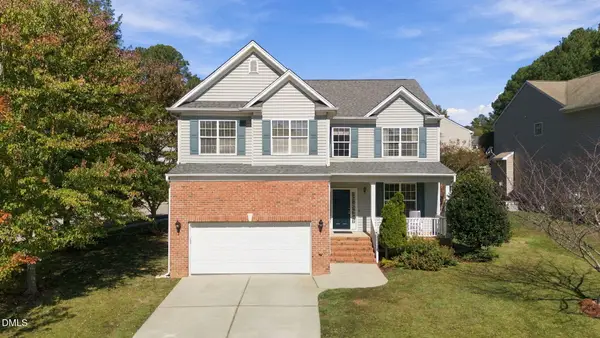 $499,900Active5 beds 3 baths2,535 sq. ft.
100 Logans Call Court, Apex, NC 27539
MLS# 10199835Listed by: EXP REALTY LLC


Protect your home and budget from life's surprises with an Assurant Home Warranty, backed by a partner that supports you through every step of homeownership. Explore Plans.
© 2026 Better Homes and Gardens Real Estate LLC. An Anywhere Real Estate company. All rights reserved. Better Homes and Gardens® Real Estate is a registered trademark owned by Meredith Operations Corporation, licensed to Better Homes and Gardens Real Estate LLC and used with permission. Better Homes and Gardens Real Estate LLC fully supports the principles of the Fair Housing Act and the Equal Opportunity Act. Listing information is deemed reliable but is not guaranteed accurate.
Each office is independently owned and operated.
Any services or products provided by third parties are not provided by, affiliated with or related to Better Homes and Gardens Real Estate LLC, or its affiliated companies.