
226 Deer Wood Court, Holly Springs, NC 27540
Local realty services provided by:Better Homes and Gardens Real Estate Paracle
226 Deer Wood Court,Holly Springs, NC 27540
$625,000
- 3 Beds
- 2 Baths
- 2,124 sq. ft.
- Single family
- Active
Upcoming open houses
- Sat, Oct 2412:00 pm - 02:00 pm
- Sun, Oct 2502:00 pm - 04:00 pm
Listed by: tina caul, ashley bommarito
Office: exp realty llc.
MLS#:10199955
Source:RD
Price summary
- Price:$625,000
- Price per sq. ft.:$294.26
About this home
The sound of trees swaying in the breeze, peaceful surroundings, and idyllic country charm welcome you to this 10-acre retreat in Holly Springs! This charming 1.5-story home offers 3 bedrooms and 2 full bathrooms on the main level, with a desirable split-bedroom floor plan providing privacy for family and guests. Step inside to soaring ceilings, an open and inviting layout, and a cozy wood-burning fireplace that makes you feel right at home. A formal dining room offers flexibility as a home office, while the spacious eat-in kitchen features all-new stainless steel appliances. Fresh interior paint, updated light fixtures throughout, newer carpet, and refreshed landscaping give this home a fresh feel while keeping its warm, welcoming charm. Upstairs, you'll find a spacious bonus room perfect for movie nights, a playroom, or a second living area, along with walk-in attic storage. And it's not just the cosmetic updates! Big-ticket improvements have already been taken care of, including a newer HVAC system (2021), a new 50-gallon gas water heater (2026), and a replaced roll up garage door (2025). A Briggs & Stratton whole-house standby generator provides additional peace of mind!! But the real magic? It's waiting outside. Enjoy the freshly painted screened porch and take in 10 acres of natural beauty, with refreshed landscaping and trimmed-back brush. Dreaming of a greenhouse, additional outbuildings, winding walking trails, or even exploring the possibility of adding a pond? There's room to bring your vision to life! Sip your morning coffee while listening to the trees, explore your own wooded escape, or simply enjoy the peace and quiet that's becoming harder and harder to find. 10 acres. Thoughtful updates. One charming home. Endless possibilities. Come experience a different pace of life, right here in Holly Springs!...
Contact an agent
Home facts
- Year built:2003
- Subdivision & Development:William G Hipp
- Listing ID #:10199955
- Added:1 day(s) ago
- Updated:October 24, 2026 at 01:10 AM
Rooms and interior
- Bedrooms:3
- Total bathrooms:2
- Full bathrooms:2
- Rooms Total:15
- Flooring:Carpet, Hardwood, Tile
- Bathrooms Description:Bathtub/Shower Combination, Double Vanity, Separate Shower, Soaking Tub, Walk-In Shower, Water Closet, Whirlpool Tub
- Kitchen Description:Dishwasher, Dryer, Gas Range, Gas Water Heater, Microwave, Range Hood, Refrigerator, Stainless Steel Appliance(s), Vented Exhaust Fan, Washer
- Living area:2,124 sq. ft.
Heating and cooling
- Cooling:Central Air
- Heating:Central, Forced Air, Gas Pack, Natural Gas
- Central air:Yes
Structure and exterior
- Roof:Shingle
- Year built:2003
- Building area:2,124 sq. ft.
- Lot area:10.03 Acres
- Lot Features:Back Yard, Cul-de-sac, Front Yard, Gentle Sloping, Hardwood Trees, Many Trees
- Architectural Style:Transitional
- Construction Materials:Brick, HardiPlank Type
- Exterior Features:Covered, Deck, Front Porch, Patio, Rain Gutters, Screened
- Levels:One and One Half
Schools
- High school:Harnett - Harnett Central High
- Middle school:Harnett - Harnett Central Middle
- Elementary school:Harnett - Northwest Harnett Elementary
Utilities
- Water:Public
- Sewer:Septic Tank
Finances and disclosures
- Price:$625,000
- Price per sq. ft.:$294.26
- Tax amount:$3,986
Features and amenities
- Laundry features:Electric Dryer Hookup, Inside, Laundry Room, Main Level, Washer Hookup
Parking
- Parking description:Attached, Concrete, Driveway, Garage, Garage Door Opener, Garage Faces Front, Gravel, Paved
- Garage:Yes
- Garage spaces:2
 Listings marked with a Doorify MLS icon are provided courtesy of the Doorify MLS, of North Carolina, Internet Data Exchange Database. Brokers make an effort to deliver accurate information, but buyers should independently verify any information on which they will rely in a transaction. The listing broker shall not be responsible for any typographical errors, misinformation, or misprints, and they shall be held totally harmless from any damages arising from reliance upon this data. This data is provided exclusively for consumers’ personal, non-commercial use. Copyright 2026 Doorify MLS of North Carolina. All rights reserved.
New listings near 226 Deer Wood Court
- Coming Soon
 $739,500Coming Soon4 beds 3 baths2,793 sq. ft.
120 Roslyn Hills Drive, Holly Springs, NC 27540
MLS# 10200058Listed by: KELLER WILLIAMS LEGACY - New
 $585,000Active3 beds 3 baths2,519 sq. ft.
228 Whisk Fern Way, Holly Springs, NC 27540
MLS# 10200005Listed by: COMPASS -- CARY - New
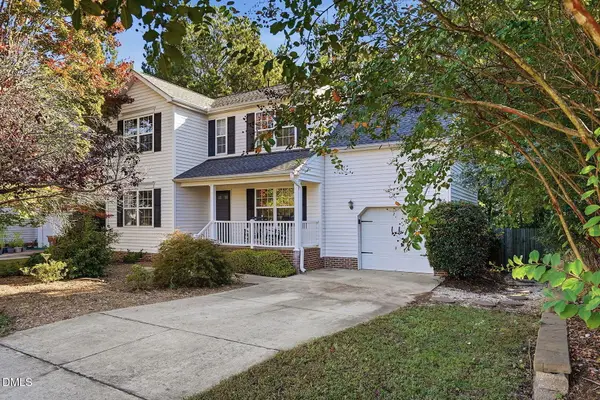 $420,000Active3 beds 3 baths1,991 sq. ft.
104 Fairford Drive, Holly Springs, NC 27540
MLS# 10199954Listed by: DAYMARK REALTY - New
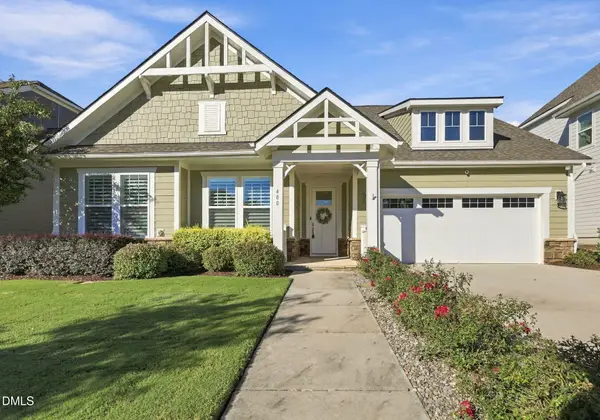 $784,900Active3 beds 2 baths2,200 sq. ft.
400 Cherry Birch Court, Holly Springs, NC 27540
MLS# 10199941Listed by: TRIANGLE SPECIALISTS/LONG AND FOSTER - New
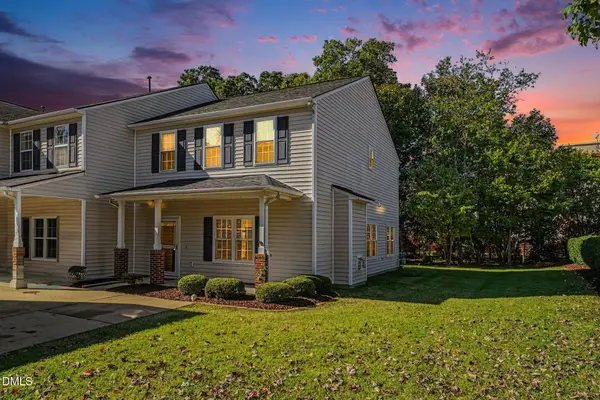 $327,000Active3 beds 3 baths1,666 sq. ft.
150 Cline Falls Drive, Holly Springs, NC 27540
MLS# 10199906Listed by: NAVIGATE REALTY - Open Sat, 1 to 4pmNew
 $535,000Active3 beds 3 baths2,289 sq. ft.
313 Skymont Drive, Holly Springs, NC 27540
MLS# 10199896Listed by: KELLER WILLIAMS REALTY CARY - Open Sun, 2 to 4pmNew
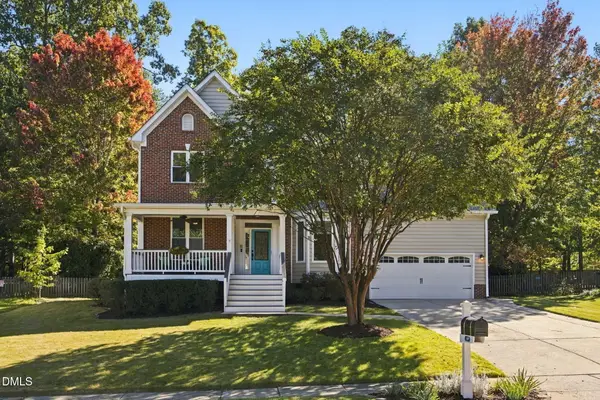 $725,000Active5 beds 3 baths2,538 sq. ft.
109 Holly Green Lane, Holly Springs, NC 27540
MLS# 10199898Listed by: THE DOUGLAS REALTY GROUP - Open Sat, 2 to 4pmNew
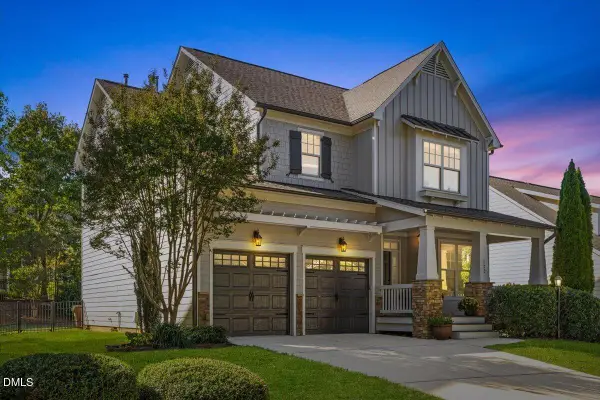 $675,000Active3 beds 3 baths2,744 sq. ft.
132 Market Cross Court, Holly Springs, NC 27540
MLS# 10199831Listed by: EXP REALTY LLC - New
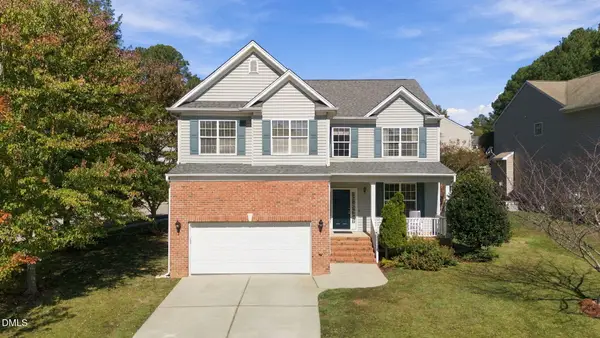 $499,900Active5 beds 3 baths2,535 sq. ft.
100 Logans Call Court, Apex, NC 27539
MLS# 10199835Listed by: EXP REALTY LLC


Protect your home and budget from life's surprises with an Assurant Home Warranty, backed by a partner that supports you through every step of homeownership. Explore Plans.
© 2026 Better Homes and Gardens Real Estate LLC. An Anywhere Real Estate company. All rights reserved. Better Homes and Gardens® Real Estate is a registered trademark owned by Meredith Operations Corporation, licensed to Better Homes and Gardens Real Estate LLC and used with permission. Better Homes and Gardens Real Estate LLC fully supports the principles of the Fair Housing Act and the Equal Opportunity Act. Listing information is deemed reliable but is not guaranteed accurate.
Each office is independently owned and operated.
Any services or products provided by third parties are not provided by, affiliated with or related to Better Homes and Gardens Real Estate LLC, or its affiliated companies.