
201 King Oak Street, Holly Springs, NC 27540
Local realty services provided by:Better Homes and Gardens Real Estate Paracle
201 King Oak Street,Holly Springs, NC 27540
$699,900
- 5 Beds
- 3 Baths
- 3,184 sq. ft.
- Single family
- Active
Listed by: drew jamison smith
Office: coldwell banker advantage
MLS#:10191070
Source:RD
Price summary
- Price:$699,900
- Price per sq. ft.:$219.82
- Monthly HOA dues:$42
About this home
Welcome to this beautifully maintained Pemberton floor plan in the highly sought-after 12 Oaks community! This spacious 5-bedroom, 3-bath home offers over 3,100 square feet of thoughtfully designed living space, including a first-floor guest bedroom and full bathperfect for visitors or multi-generational living. The open-concept main level features a gourmet kitchen with granite countertops, stainless steel appliances, a gas cooktop, built-in oven, butler's pantry, and abundant cabinet space, all overlooking the inviting family room and dining area. Step outside to enjoy the Eze-Breeze porch, expansive patio, and fully fenced backyardideal for entertaining, relaxing, or enjoying the outdoors year-round. Upstairs, the spacious primary suite offers a private retreat with a well-appointed en-suite bath and generous walk-in closet. Three additional bedrooms provide plenty of space for family, guests, or hobbies, with one currently serving as a home office. A versatile loft creates the perfect playroom, media space, or second living area. The unfinished walk-up attic offers approximately 512 square feet of incredible storage or future expansion potential. Located in one of Holly Springs' premier golf, swim, and tennis communities, this home combines space, functionality, and future possibilities in an exceptional location. Priced at $749,900, this is a rare opportunity to own a move-in-ready home in 12 Oaks. Schedule your showing today before this one is gone!...
Contact an agent
Home facts
- Year built:2016
- Subdivision & Development:12 Oaks
- Listing ID #:10191070
- Added:95 day(s) ago
- Updated:October 13, 2026 at 03:51 PM
Rooms and interior
- Bedrooms:5
- Total bathrooms:3
- Full bathrooms:3
- Rooms Total:14
- Flooring:Carpet, Hardwood, Tile, Wood
- Kitchen Description:Cooktop, Dishwasher, Dryer, Free-Standing Refrigerator, Gas Cooktop, Gas Oven, Microwave, Oven, Range Hood, Refrigerator, Stainless Steel Appliance(s), Tankless Water Heater, Washer, Washer/Dryer
- Living area:3,184 sq. ft.
Heating and cooling
- Cooling:Ceiling Fan(s), Central Air, Zoned
- Heating:Fireplace(s), Natural Gas, Zoned
- Central air:Yes
Structure and exterior
- Roof:Asphalt, Shingle
- Year built:2016
- Building area:3,184 sq. ft.
- Lot area:0.15 Acres
- Architectural Style:Traditional
- Construction Materials:Brick, Fiber Cement, Shake Siding
- Exterior Features:Enclosed, Fenced Yard, Fire Pit, Patio, Rain Gutters
- Levels:Two
Schools
- High school:Wake - Felton Grove High
- Middle school:Wake - Apex Friendship Middle
- Elementary school:Wake - Oakview Elementary School
Utilities
- Water:Public
- Sewer:Public Sewer
Finances and disclosures
- Price:$699,900
- Price per sq. ft.:$219.82
- Tax amount:$6,058
Features and amenities
- Laundry features:Inside, Laundry Room, Upper Level
Parking
- Parking description:Attached, Driveway, Garage
- Garage:Yes
- Garage spaces:2
 Listings marked with a Doorify MLS icon are provided courtesy of the Doorify MLS, of North Carolina, Internet Data Exchange Database. Brokers make an effort to deliver accurate information, but buyers should independently verify any information on which they will rely in a transaction. The listing broker shall not be responsible for any typographical errors, misinformation, or misprints, and they shall be held totally harmless from any damages arising from reliance upon this data. This data is provided exclusively for consumers’ personal, non-commercial use. Copyright 2026 Doorify MLS of North Carolina. All rights reserved.
New listings near 201 King Oak Street
- Coming Soon
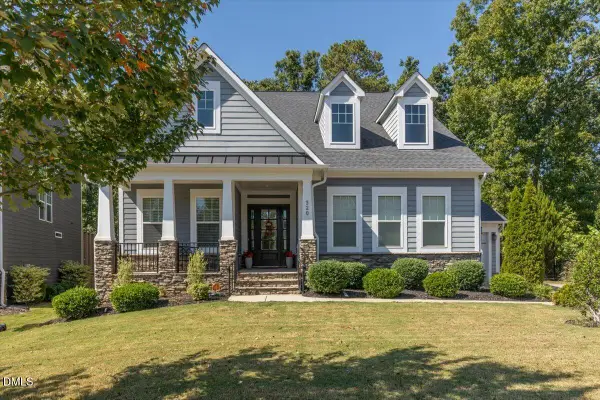 $815,000Coming Soon4 beds 3 baths2,811 sq. ft.
320 Victory Falls Drive, Apex, NC 27539
MLS# 10196604Listed by: COLDWELL BANKER ADVANTAGE - New
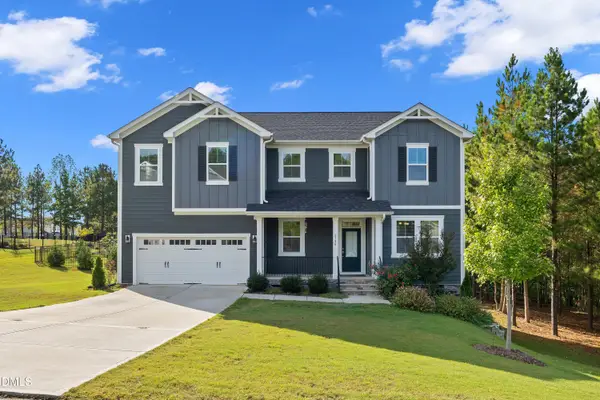 $799,000Active5 beds 5 baths3,471 sq. ft.
6720 Winter Garden Way, Holly Springs, NC 27540
MLS# 10198111Listed by: UNIVERSAL REALTY - New
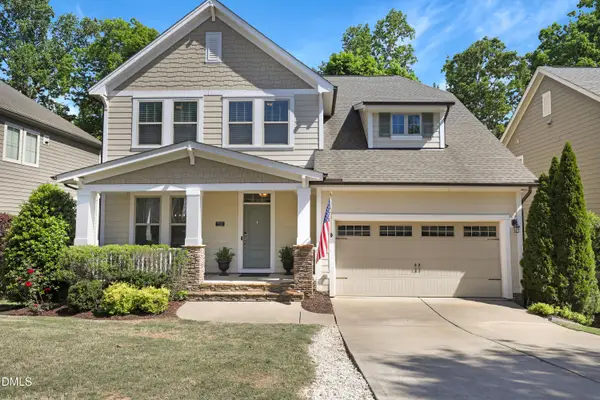 $675,000Active5 beds 3 baths2,875 sq. ft.
713 Ancient Oaks Drive, Holly Springs, NC 27540
MLS# 10197716Listed by: TRIANGLE HOME TEAM REALTY - New
 $850,000Active5 beds 4 baths3,575 sq. ft.
117 Golf Vista Trail, Holly Springs, NC 27540
MLS# 10197651Listed by: BURKE REALTY GROUP, LLC 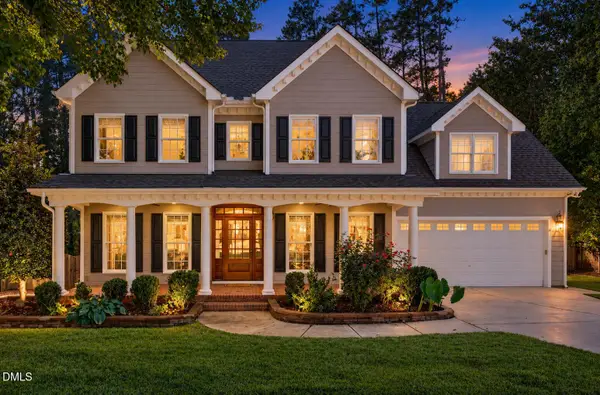 $765,000Pending4 beds 4 baths2,963 sq. ft.
433 Brightling Way, Holly Springs, NC 27540
MLS# 10197572Listed by: COMPASS -- CARY- New
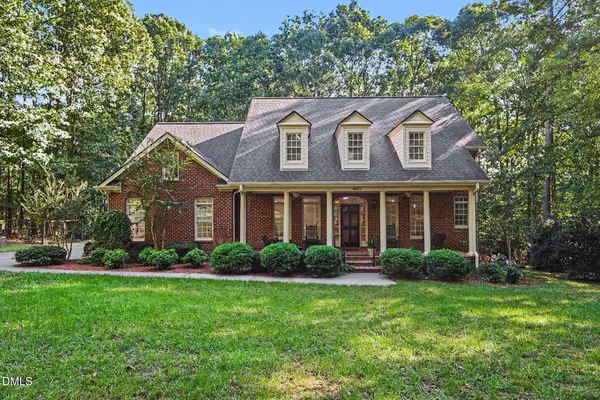 $875,000Active4 beds 3 baths3,086 sq. ft.
4413 Birnamwood Court, Holly Springs, NC 27540
MLS# 10197488Listed by: EXP REALTY LLC - New
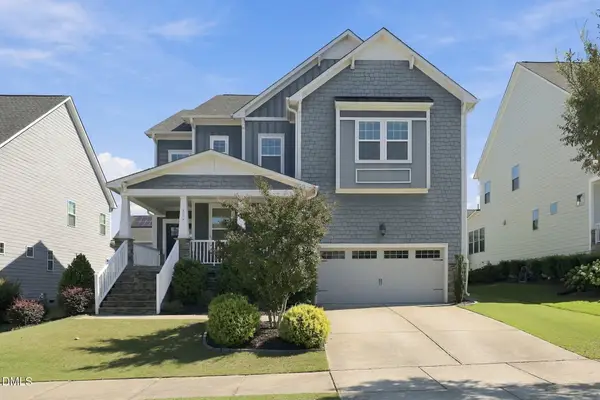 $719,000Active4 beds 3 baths3,276 sq. ft.
116 Evans Crest Lane, Holly Springs, NC 27540
MLS# 10197424Listed by: KELLER WILLIAMS REALTY CARY - New
 $1,450,000Active5 beds 4 baths5,329 sq. ft.
301 Addison Pond Drive, Holly Springs, NC 27540
MLS# 10197411Listed by: EXP REALTY LLC - New
 $558,635Active4 beds 3 baths2,389 sq. ft.
300 Saulston Road, Apex, NC 27539
MLS# 10197250Listed by: LENNAR CAROLINAS LLC - New
 $634,455Active4 beds 3 baths2,581 sq. ft.
209 Mount Olive Trail, Apex, NC 27539
MLS# 10197259Listed by: LENNAR CAROLINAS LLC


Protect your home and budget from life's surprises with an Assurant Home Warranty, backed by a partner that supports you through every step of homeownership. Explore Plans.
© 2026 Better Homes and Gardens Real Estate LLC. An Anywhere Real Estate company. All rights reserved. Better Homes and Gardens® Real Estate is a registered trademark owned by Meredith Operations Corporation, licensed to Better Homes and Gardens Real Estate LLC and used with permission. Better Homes and Gardens Real Estate LLC fully supports the principles of the Fair Housing Act and the Equal Opportunity Act. Listing information is deemed reliable but is not guaranteed accurate.
Each office is independently owned and operated.
Any services or products provided by third parties are not provided by, affiliated with or related to Better Homes and Gardens Real Estate LLC, or its affiliated companies.